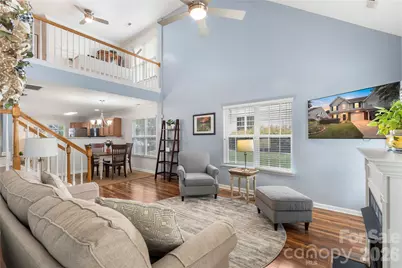
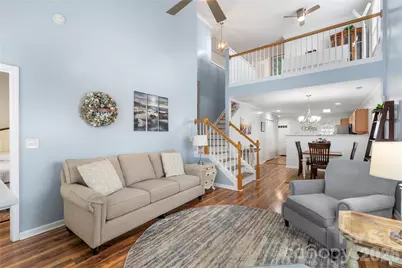
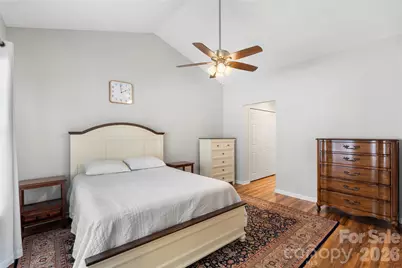
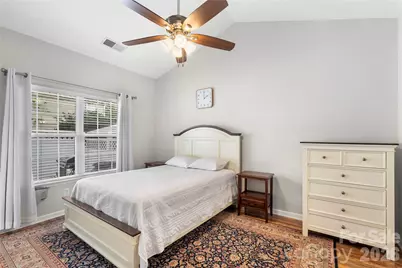
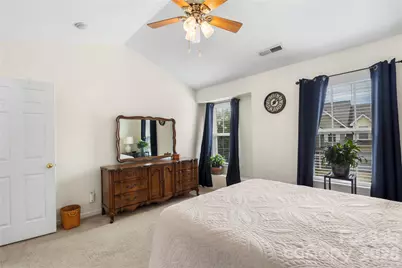
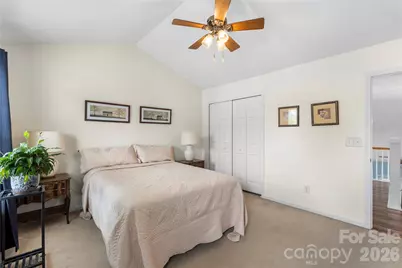
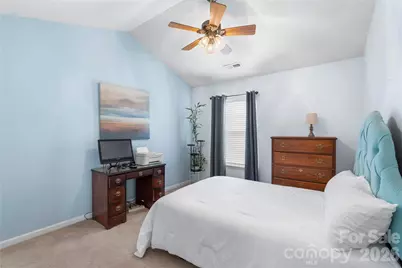
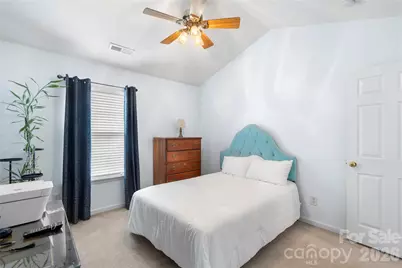
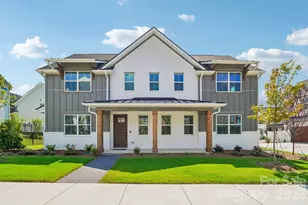
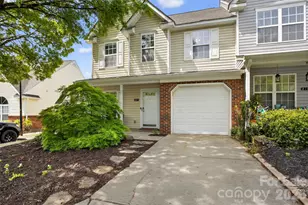
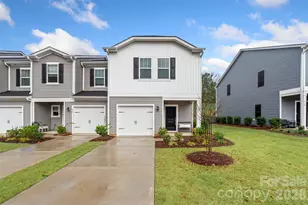
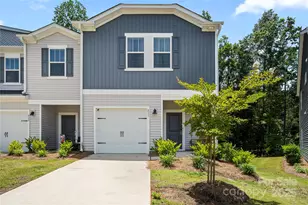
This is a carousel with tiles that activate property listing cards. Use the previous and next buttons to navigate.
1/48
$325,000
This is a carousel with tiles that activate property listing cards. Use the previous and next buttons to navigate.
1/48
Property Description
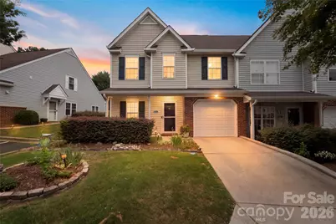
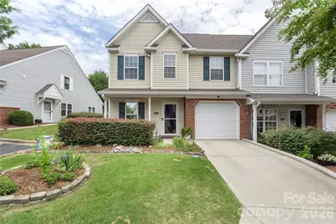
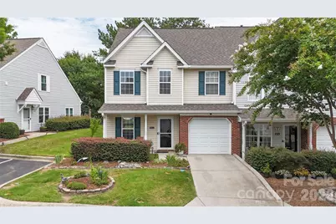
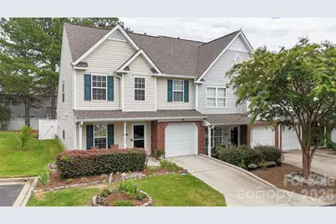
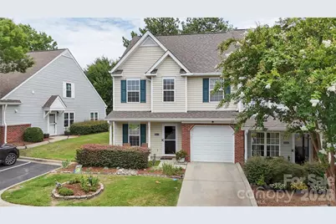
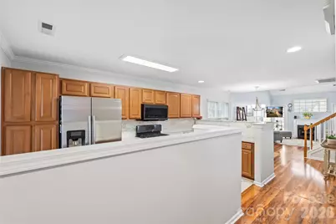
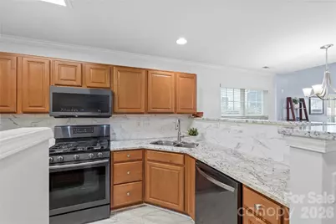
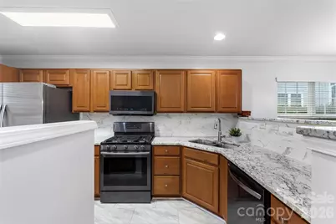
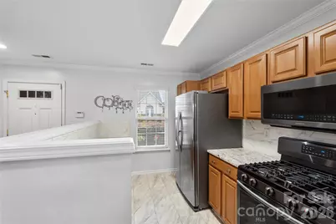
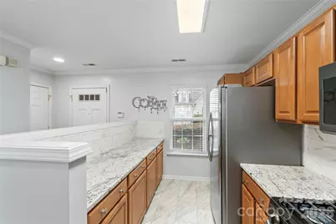
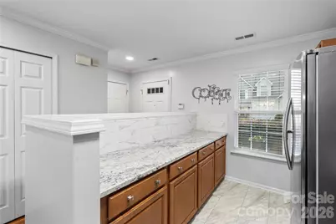
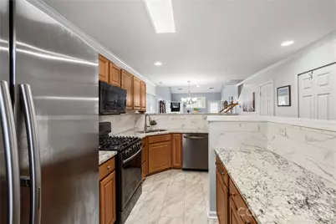
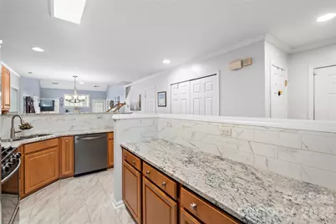
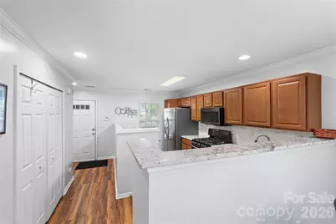
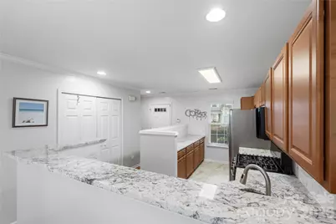
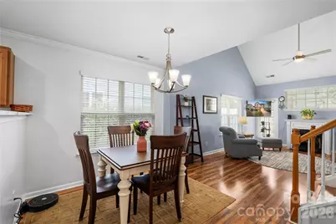
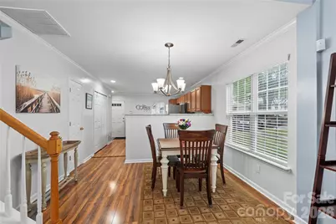
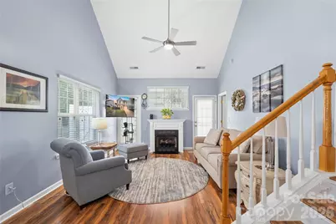
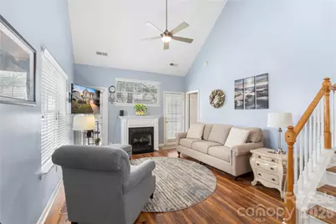
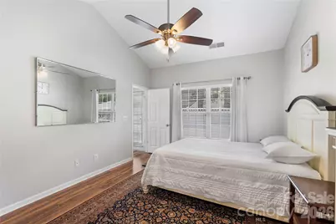
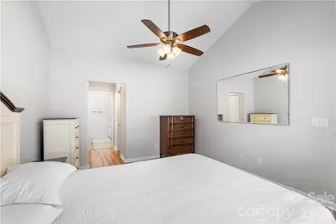
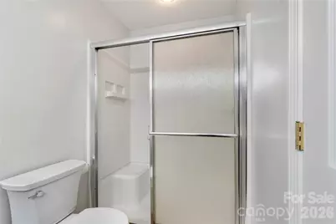
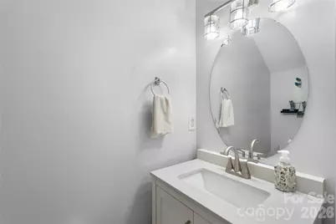
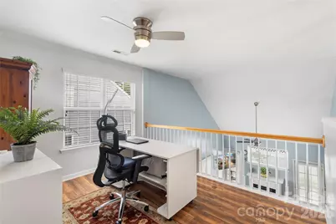
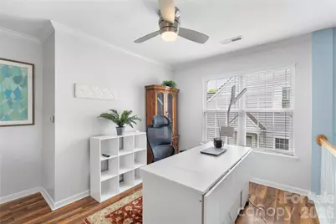
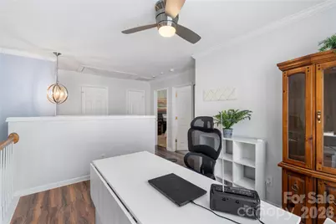
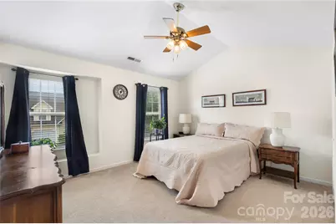
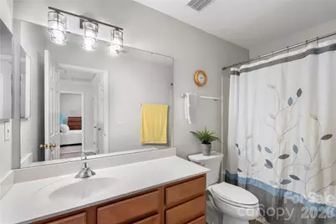
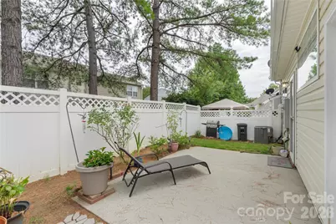
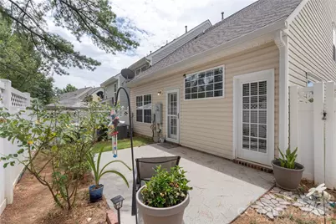
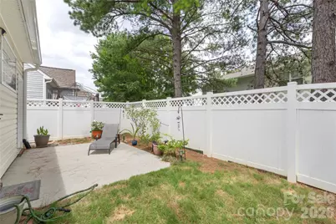
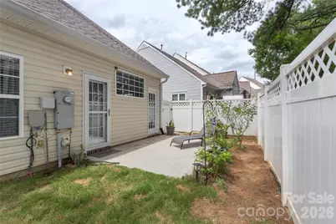
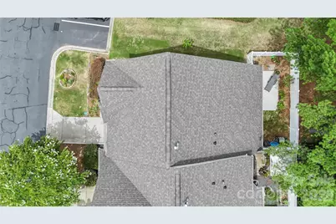
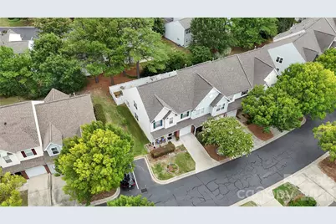
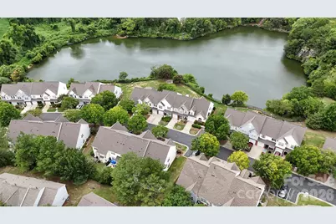
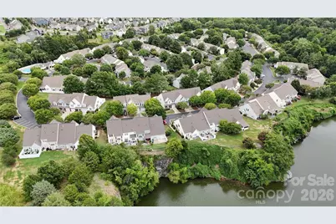
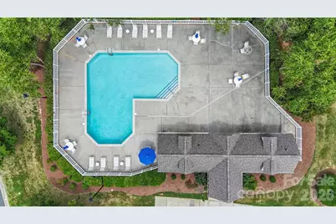
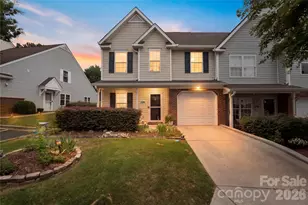
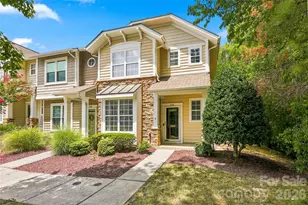
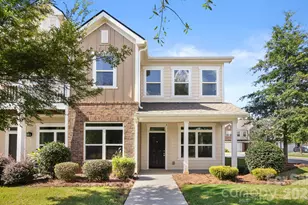
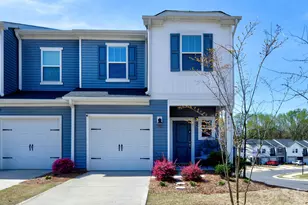
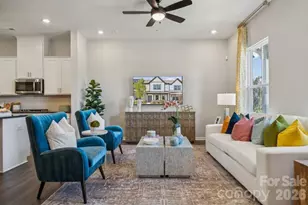
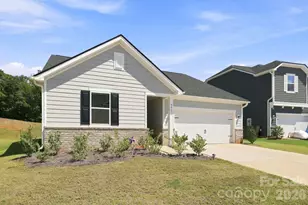
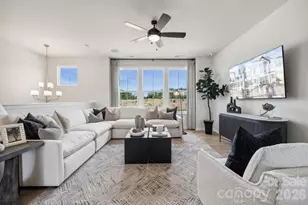
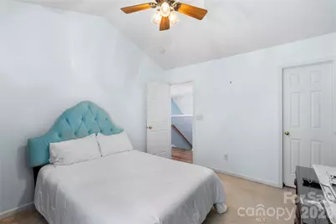
Seller willing to provide a $5000 credit at closing towards a 1 year interest rate buydown with acceptable offer! Charming end-unit townhouse offering 3 bedrooms, 2.5 bathrooms, and nearly 1,700 square feet of comfortable and bright living space. This thoughtfully designed floor plan features a desirable main-level primary suite with a walk-in closet plus an additional closet and private bath featuring dual vanities, updated lighting and a shower with bench seating. The living room boasts a gas log fireplace and vaulted ceilings opening to the upper level loft giving a grand and open feeling. The dining area flows into the updated kitchen is complete with granite counters, updated appliances, custom tile backsplash and tons of counter and cabinet space for all your kitchen gadgets. Upstairs, you'll find two additional bedrooms which provide great additional living space or can make a great flex space if an office or hobby room is needed! The versatile loft overlooks the living room making it a perfect sitting area, work space or media area. Enjoy the outdoors on the covered front porch or your fenced private backyard with a patio. Additional highlights include laminate wood flooring throughout the main living areas, an attached one-car garage, lawn maintenance, and access to the community outdoor pool. Just minutes from Downtown Pineville and Downtown Fort Mill and easy access to I77 and 485 Loops this is the definition of easy living!
Full Property Details
Full Property Details for 806 Rock Lake Glen
General
- Price: $325,000
- HOA FEE: $210/month
- Status: Active
- Type: Townhouse
- Source: Charlotte_Regional_Realtor_Association
- MLS ID: 4399367
- Updated: 8/27/2026
- Added to Site: 53 day(s) ago
Interior
- Interior Features: Attic Other, Attic Stairs Pulldown, Open Floorplan, Walk-In Closet(s)
- Fireplace: Yes
- Fireplace(s): Gas Log, Living Room, Gas Log, Living Room
- Appliances: Dishwasher, Disposal, Dual Flush Toilets, Gas Range, Gas Water Heater, Oil Water Heater, Plumbed For Ice Maker, Self Cleaning Oven
- Flooring: Carpet, Laminate, Tile
Rooms
Bathrooms
- Total Bathrooms: 3
- Full Bathrooms: 2
- Half Bathrooms: 1
- Upper - Full Baths: 1
- Main - Full Baths: 1
- Main - 1/2 Baths: 1
Bedrooms
- Total Bedrooms: 3
- Bedrooms Upper: 2
- Bedrooms Main & Up: 1
Other Rooms
- Laundry: Electric Dryer Hookup, In Kitchen, Lower Level
Additional Information
- Shared Amenities: Outdoor Pool
- Pool: Yes
Exterior
- Exterior Features: Lawn Maintenance
Parking
- Garage: Yes
- Garage Spaces: 1
- Parking Features: Driveway, Attached Garage, Garage Door Opener, Keypad Entry
Location
- County: York
- Subdivision: Cole Creek
School Information
- Elementary School: Flint Hill
- Middle School: Flint Hill
- High School: Nation Ford
Community
- Assoc. Name: AMG
Heating & Cooling
- Cooling Type: Central Air
- Heating Type: Central
Utilities
- Sewer: County Sewer
- Water: County Water
- Utility Description: Electricity Connected, Natural Gas, Satellite Internet Available
Structural Information
- Construction: Site Built
- Exterior Const.: Vinyl
- Roof: Architectural Shingle
- Entry Floor Number: 1
- Upper: 724 Sq. Ft.
- Main/1st Level: 955 Sq. Ft.
- Year Built: 2005
Manufactured Home
- Land Included: Yes
Lot Features
- Street/Road Desc.: Concrete, Paved
- Lot Features: End Unit
- Fencing (Description): Back Yard, Fenced, Full, Privacy
Financial Considerations
- Association Fee: $210
- Assoc Fee Freq.: Monthly
Disclosures and Reports
- Restrictions: Architectural Review, Building, Manufactured Home Not Allowed, Modular Not Allowed
- Property ID: 725-00-00-107
- Lot Number: 17131-158
Listed by Keller Williams Ballantyne Area

Get Pre-Approved Today
Schools
Schools serving 806 Rock Lake Glen
School District:York School District 4
| Name | Grades | Distance |
|---|---|---|
Springfield Elementary School, Fort Mill, SC 1691 Springfield Parkway, Fort Mill, SC 29715 | K-5 | 2.4 mi |
Springfield Middle School 1711 Springfield Parkway, Fort Mill, SC 29715 | 6-8 | 2.4 mi |
Nation Ford High School 1400 A O Jones Boulevard, Fort Mill, SC 29715 | 9-12 | 2.6 mi |
Disclaimer:
School attendance boundaries provided by ATTOM Data Solutions and are for reference only. Contact the school directly to verify enrollment eligibility.
Price & Sales History for 806 Rock Lake Glen
Date
Details
Price
Change
Source
8/27/2026
Price Reduced
$325,000
-1.52%
MLS
7/24/2026
Listed
$330,000
92.98%
MLS
8/09/2018
Sold
$171,000
—
Public Record
Disclaimer: Historical sales information is derived from public records provided by the county offices. Information is not guaranteed and should be independently verified.
Tax History
Tax History for 806 Rock Lake Glen
Year
Property Taxes
Change
Tax Assessment
Change
2025
$1,748
4%
$10,952
15%
2024
$1,687
92%
$9,560
34%
2023
$879
1%
$7,140
—
2022
$872
100%
$7,140
—
2020
-100%
$7,140
—
2020
$936
42%
$7,140
-96%
2018
$658
-31%
$164,500
—
2019
$954
54%
$164,000
32%
2017
$621
1%
$124,500
—
2016
$613
13%
$124,500
—
2015
$544
-38%
$124,500
—
2014
$876
-68%
$124,500
1496%
2013
$2,721
—
$7,800
—
Disclaimer: Historical tax information is derived from public records provided by the county offices. Information is not guaranteed and should be independently verified.
Estimate the Cost
Estimate the Cost for 806 Rock Lake Glen
806 Rock Lake Glen, Fort Mill, SC 29715 (MLS# 4399367) is a Townhouse property with 3 bedrooms, 2 full bathrooms and 1 partial bathroom. 806 Rock Lake Glen is currently listed for $325,000 and was received on July 24, 2026. Want to learn more about 806 Rock Lake Glen? Do you have questions about finding other Townhouse real estate for sale in Fort Mill? You can browse all Fort Mill real estate or contact a Coldwell Banker agent to request more information.