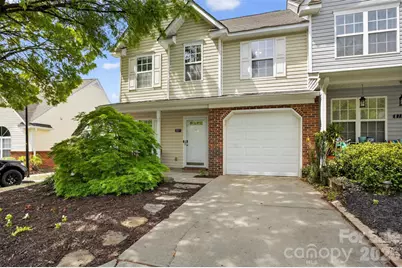
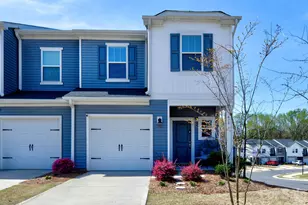
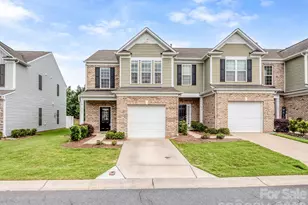
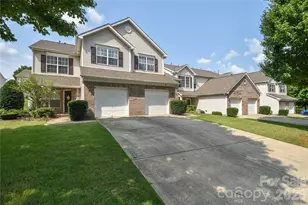
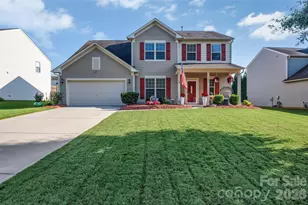
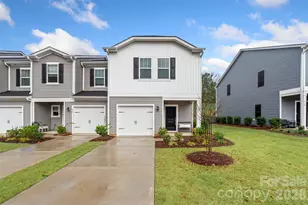
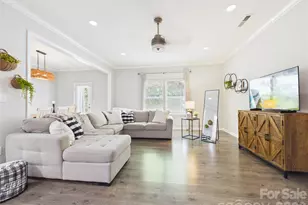
Full Property Details for 809 Rock Lake Glen
General
- Sold For: $330,000
- HOA FEE: $210/month
- Status: Closed
- Type: Townhouse
- Source: Charlotte_Regional_Realtor_Association
- MLS ID: 4366943
- Added to Site: 183 day(s) ago
Interior
- Interior Features: Attic Stairs Pulldown, Open Floorplan, Walk-In Closet(s)
- Fireplace: Yes
- Fireplace(s): Gas Log, Other - See Remarks, Gas Log, Other - See Remarks
- Appliances: Dishwasher, Disposal, Dryer, Electric Cooktop, ENERGY STAR Qualified Washer, ENERGY STAR Qualified Dishwasher, ENERGY STAR Qualified Dryer, Gas Water Heater, Microwave, Oven, Refrigerator, Tankless Water Heater, Washer
- Flooring: Carpet, Laminate
Rooms
- Total Bathrooms: 3
- Full Bathrooms: 2
- Half Bathrooms: 1
- Upper - Full Baths: 1
- Main - Full Baths: 1
- Main - 1/2 Baths: 1
- Total Bedrooms: 3
- Bedrooms Upper: 2
- Bedrooms Main & Up: 1
- Laundry: Electric Dryer Hookup, Main Level, Washer Hookup
Additional Information
- Shared Amenities: Outdoor Pool, Sidewalks, Street Lights
- Pool: Yes
Exterior
- Exterior Features: Lawn Maintenance
Parking
- Garage: Yes
- Garage Description: 220 Sq. Ft.
- Garage Spaces: 1
- Parking Features: Driveway, Attached Garage, Garage Door Opener, Garage Faces Front, Parking Space(s)
Location
- County: York
- Subdivision: Cole Creek
- Driving Directions: From I-485, Take Exit 65B for NC-51 / Pineville-Matthews Rd. Continue onto N Polk St. Turn right onto Main St (NC-51). Head toward Fort Mill. Stay on Rock Hill Pineville Rd (NC-51 W). Cross into Fort Mill. (Use the CORRECT neighborhood entrance without the gate!) Turn LEFT onto Flint Hill Rd. Turn left onto Lily Pond Dr. Turn left onto Primrose Walk. Turn right onto Rock Lake Glen. Arrive at 809 Rock Lake Glen.
School Information
- Elementary School: Flint Hill
- Middle School: Springfield
- High School: Nation Ford
Community
- Assoc. Name: Association Management Group
- Pets Allowed: Yes
- Pets: Yes
Heating & Cooling
- Cooling Type: Ceiling Fan(s), Central Air, Electric
- Heating Type: Central, Natural Gas
Utilities
- Sewer: County Sewer
- Water: County Water
- Utility Description: Cable Available, Natural Gas, Wired Internet Available
Structural Information
- Construction Status: Completed
- Construction: Site Built
- Exterior Const.: Vinyl
- Roof: Architectural Shingle
- Entry Floor Number: 1
- Upper: 714 Sq. Ft.
- Main/1st Level: 970 Sq. Ft.
- Year Built: 2005
Manufactured Home
Lot Features
- Street/Road Desc.: Concrete, Paved
- Lot Features: End Unit, Views
- Rcmdd Zoning: BD lll
Financial Considerations
- Association Fee: $210
- Assoc Fee Freq.: Monthly
- Terms: Cash, Conventional, FHA, VA Loan
Disclosures and Reports
- Restrictions: Other - See Remarks
- Property ID: 725-00-00-122
- Lot Number: 21326-156
Listed by Lewis And Kirk Realty LLC
Sold by Keller Williams Connected