This is a carousel with tiles that activate property listing cards. Use the previous and next buttons to navigate.
1/1
$1,212,000
This is a carousel with tiles that activate property listing cards. Use the previous and next buttons to navigate.
1/1
Property Description
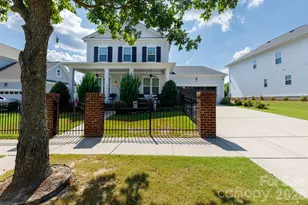
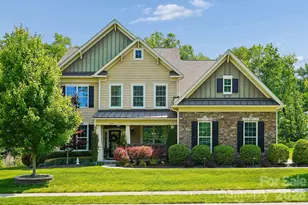
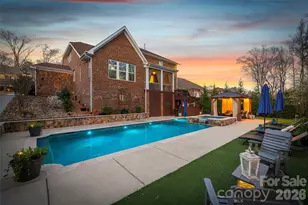
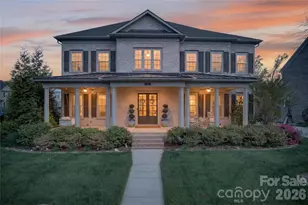
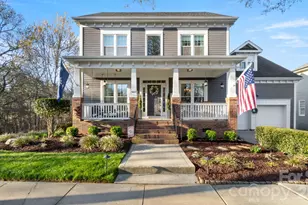
A true standout in the neighborhood, this exceptional home blends timeless design with magazine-worthy style and resort-inspired outdoor living. Every space has been thoughtfully curated with high-end finishes, custom details, and impeccable craftsmanship, creating a home that is as beautiful as it is functional. The private backyard is an entertainer's dream, featuring a heated saltwater pool and spa with a sun shelf and custom deep end, surrounded by elegant travertine decking, stone coping, and a professionally designed lighting package that transforms the space after sunset. A grand wood-burning stone fireplace creates the perfect gathering place for year-round outdoor living. The pool has been meticulously maintained and features a new salt cell system and filters installed this summer. Inside, sophisticated design is evident at every turn. A dramatic floor-to-ceiling stone fireplace anchors the living space, while the chef's kitchen showcases a farmhouse sink, under-cabinet lighting, and an elegant butler's pantry complete with a wine refrigerator. Designer lighting from Restoration Hardware, Arhaus, Regina Andrew, and Arteriors, along with carefully selected designer wallpaper and custom millwork, elevate each room with warmth and character. Thoughtful upgrades continue throughout with shiplap feature walls, an in-home audio system on the main level, multiple custom closet systems-including the celebrated playroom/bonus room closet featured in Charlotte Magazine-professional landscape lighting, built-in garage storage, and a tankless water heater.
Full Property Details
Full Property Details for 971 Castlewatch Dr
General
- Sold For: $1,212,000
- HOA FEE: $58/month
- HOA FEE FREQ.: Annually
- Status: Closed
- Type: Single Family
- Source: Charlotte_Regional_Realtor_Association
- MLS ID: 4402359
- Added to Site: 46 day(s) ago
Interior
- Interior Features: Attic Stairs Pulldown, Entrance Foyer, Kitchen Island, Open Floorplan, Split Bedroom, Walk-In Closet(s), Walk-In Pantry
- Fireplace: Yes
- Fireplace(s): Family Room, Gas Log, Family Room, Gas Log
- Appliances: Bar Fridge, Dishwasher, Disposal, Double Oven, Gas Range, Microwave, Plumbed For Ice Maker, Self Cleaning Oven, Tankless Water Heater
- Flooring: Carpet, Hardwood, Tile
Rooms
Bathrooms
- Total Bathrooms: 4
- Full Bathrooms: 4
- Upper - Full Baths: 3
- Main - Full Baths: 1
Bedrooms
- Total Bedrooms: 5
- Bedrooms Upper: 4
- Bedrooms Main & Up: 1
Other Rooms
- Laundry: Inside, Laundry Room, Upper Level, Washer Hookup
Additional Information
- Shared Amenities: Street Lights
Exterior
- Exterior Features: Hot Tub
Parking
- Garage: Yes
- Garage Spaces: 3
- Parking Features: Driveway, Attached Garage, Garage Faces Side
Location
- County: York
- Subdivision: Eppington South
School Information
- Elementary School: Pleasant Knoll
- Middle School: Pleasant Knoll
- High School: Nation Ford
Community
- Assoc. Name: Red Rock Management
Heating & Cooling
- Cooling Type: Ceiling Fan(s), Central Air
- Heating Type: Forced Air
Utilities
- Sewer: County Sewer
- Water: County Water
Structural Information
- Architectural Style: Transitional
- Builder: Standard Pacific
- Construction: Site Built
- Exterior Const.: Hardboard Siding, Stone
- Roof: Architectural Shingle
- Upper: 1,993 Sq. Ft.
- Main/1st Level: 1,645 Sq. Ft.
- Year Built: 2015
Lot Features
- Street/Road Desc.: Concrete, Paved
- Lot Features: Cul-De-Sac, Level, Private, Wooded
- Fencing (Description): Back Yard, Fenced
Financial Considerations
- Association Fee: $700
- Assoc Fee Freq.: Annually
- Terms: Cash, Conventional, VA Loan
Disclosures and Reports
- Restrictions: Architectural Review
- Property ID: 649-00-00-343
- Lot Number: 14009/225
Listed by Helen Adams Realty
Sold by Canopy Administration

Get Pre-Approved Today
Schools
Schools serving 971 Castlewatch Dr
School District:York School District 4
| Name | Grades | Distance |
|---|---|---|
Pleasant Knoll Elementary School 2346 Pleasant Road, Fort Mill, SC 29708 | K-5 | 1.8 mi |
Pleasant Knoll Middle 2320 Pleasant Road, Fort Mill, SC 29708 | 6-8 | 1.6 mi |
Nation Ford High School 1400 A O Jones Boulevard, Fort Mill, SC 29715 | 9-12 | 3.9 mi |
Disclaimer:
School attendance boundaries provided by ATTOM Data Solutions and are for reference only. Contact the school directly to verify enrollment eligibility.
Price & Sales History for 971 Castlewatch Dr
Date
Details
Price
Change
Source
8/26/2026
Sold
$1,212,000
-6.7%
MLS
7/17/2026
Listed
$1,299,000
—
MLS
Disclaimer: Historical sales information is derived from public records provided by the county offices. Information is not guaranteed and should be independently verified.
971 Castlewatch Drive, Fort Mill, SC 29708 (MLS# 4402359) is a Single Family property that was sold at $1,212,000 on August 26, 2026. Want to learn more about 971 Castlewatch Drive? Do you have questions about finding other Single Family real estate for sale in Fort Mill? You can browse all Fort Mill real estate or contact a Coldwell Banker agent to request more information.