This is a carousel with tiles that activate property listing cards. Use the previous and next buttons to navigate.
1/1
$1,125,000
This is a carousel with tiles that activate property listing cards. Use the previous and next buttons to navigate.
1/1
Property Description
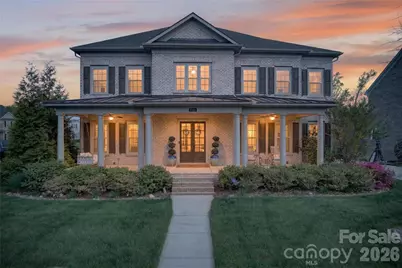
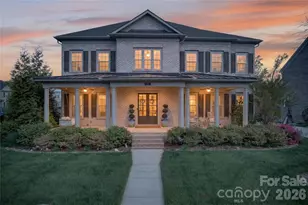
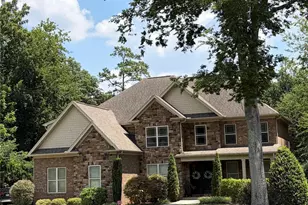
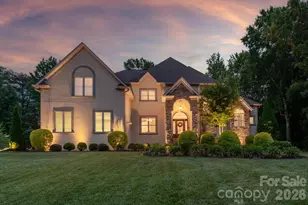
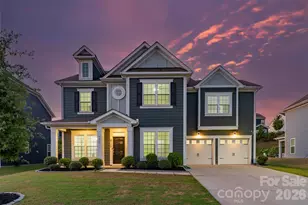
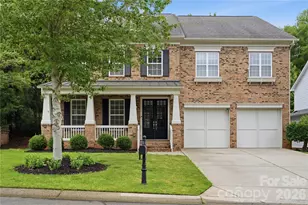
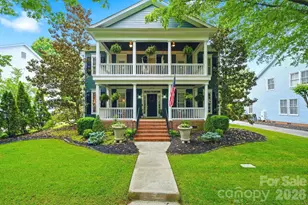
Prepare to be impressed by this custom built all-brick John Wieland basement home in Fort Mill's desirable community of Habersham. Grand 2-story foyer with dramatic curved staircase greets guests. Hardwood floors unite the open concept natural light filled main level. Gourmet Chef's kitchen features ample 42" cabinets, double wall oven, wall microwave, beverage fridge, 5 burner gas cook top with exterior venting hood and wine rack. Integrated breakfast bar seating nook. Off the kitchen is living room and great room, complete with fireplace & built-in shelving. Convenient first floor guest suite with en suite bath. Formal dining room plus generous study, with closet, complete the first floor. Primary suite is oversized with en suite bath including separate dual vanities, tile encased garden tub, glass enclosed tile shower with double shower heads and enormous walk-in walkthrough closet. Bedroom 3 has attached en suite bath while bedrooms 4 & 5 are connected by Jack N Jill bathroom. Open bonus room on second floor plus huge hardwood floor covered loft providing unlimited flexibility. The fully finished basement impresses with great room and bar area providing unlimited entertaining options. Basement flex space, presently used as home gym, plus full bedroom six. Relax on the screened porch or on the lower patio featuring sitting area plus game area. Fenced flat backyard features mature trees and is ideal for play or entertainment. 3-car garage. Remarkable community includes pool, clubhouse, playground and walking trails around community pond. Conveniently located moments from premier shopping, dining & entertainment with award winning Fort Mill school assignments this is an absolute must see!
Full Property Details
Full Property Details for 2166 Stratton Pl
General
- Sold For: $1,125,000
- HOA FEE: $108/month
- HOA FEE FREQ.: Annually
- Status: Closed
- Type: Single Family
- Source: Charlotte_Regional_Realtor_Association
- MLS ID: 4370672
- Added to Site: 171 day(s) ago
Interior
- Interior Features: Attic Stairs Pulldown, Breakfast Bar, Built-in Features, Cable Prewire, Drop Zone, Entrance Foyer, Garden Tub, Kitchen Island, Open Floorplan, Pantry, Storage, Walk-In Closet(s), Wet Bar, Other - See Remarks
- Fireplace: Yes
- Fireplace(s): Great Room, Great Room
- Appliances: Dishwasher, Disposal, Double Oven, Exhaust Hood, Gas Cooktop, Microwave, Self Cleaning Oven, Wall Oven, Other
- Flooring: Carpet, Tile, Wood
Rooms
Bathrooms
- Total Bathrooms: 6
- Full Bathrooms: 5
- Half Bathrooms: 1
- Upper - Full Baths: 3
- Main - Full Baths: 1
- Main - 1/2 Baths: 1
- Basement Baths: 1
Bedrooms
- Total Bedrooms: 6
- Bedrooms-B: 1
- Bedrooms Upper: 4
- Bedrooms Main & Up: 1
Other Rooms
- Laundry: Laundry Room
Additional Information
- Shared Amenities: Clubhouse, Outdoor Pool, Playground, Pond, Sidewalks, Street Lights
- Pool: Yes
Parking
- Garage: Yes
- Garage Description: 632 Sq. Ft.
- Garage Spaces: 3
- Parking Features: Driveway, Attached Garage, Garage Faces Side
Location
- County: York
- Subdivision: Habersham
School Information
- Elementary School: Springfield
- Middle School: Pleasant Knoll
- High School: Nation Ford
Community
- Assoc. Name: Red Rock Management
Heating & Cooling
- Cooling Type: Central Air
- Heating Type: Forced Air
Utilities
- Sewer: County Sewer
- Water: County Water
- Utility Description: Cable Available, Cable Connected, Electricity Connected, Fiber Optics, Natural Gas, Underground Utilities, Wired Internet Available
Structural Information
- Builder: John Wieland
- Construction Status: Completed
- Construction: Site Built
- Exterior Const.: Brick Full, Fiber Cement
- Basement: Yes
- Basement Desc.: Finished
- Roof: Architectural Shingle
- Upper: 2,339 Sq. Ft.
- Main/1st Level: 2,196 Sq. Ft.
- Year Built: 2017
Lot Features
- Lot Dimensions: 95 x 130 x 95 x 130
- Street/Road Desc.: Concrete, Paved
- Fencing (Description): Fenced
Financial Considerations
- Association Fee: $1,300
- Assoc Fee Freq.: Annually
- Terms: Cash, Conventional, VA Loan
Disclosures and Reports
- Restrictions: Architectural Review
- Property ID: 653-02-01-027
- Lot Number: 16254-190
Listed by Howard Hanna Allen Tate Charlotte South
Sold by Keller Williams Ballantyne Area

Get Pre-Approved Today
Schools
Schools serving 2166 Stratton Pl
School District:York School District 4
| Name | Grades | Distance |
|---|---|---|
Pleasant Knoll Elementary School 2346 Pleasant Road, Fort Mill, SC 29708 | K-5 | 0.4 mi |
Pleasant Knoll Middle 2320 Pleasant Road, Fort Mill, SC 29708 | 6-8 | 0.6 mi |
Nation Ford High School 1400 A O Jones Boulevard, Fort Mill, SC 29715 | 9-12 | 2.9 mi |
Disclaimer:
School attendance boundaries provided by ATTOM Data Solutions and are for reference only. Contact the school directly to verify enrollment eligibility.
Price & Sales History for 2166 Stratton Pl
Date
Details
Price
Change
Source
8/26/2026
Sold
$1,125,000
-2.17%
MLS
6/11/2026
Price Reduced
$1,150,000
-2.13%
MLS
4/24/2026
Listed
$1,175,000
—
MLS
Disclaimer: Historical sales information is derived from public records provided by the county offices. Information is not guaranteed and should be independently verified.
2166 Stratton Place, Fort Mill, SC 29708 (MLS# 4370672) is a Single Family property that was sold at $1,125,000 on August 26, 2026. Want to learn more about 2166 Stratton Place? Do you have questions about finding other Single Family real estate for sale in Fort Mill? You can browse all Fort Mill real estate or contact a Coldwell Banker agent to request more information.