This is a carousel with tiles that activate property listing cards. Use the previous and next buttons to navigate.
1/24
$320,930
This is a carousel with tiles that activate property listing cards. Use the previous and next buttons to navigate.
1/24
Property Description
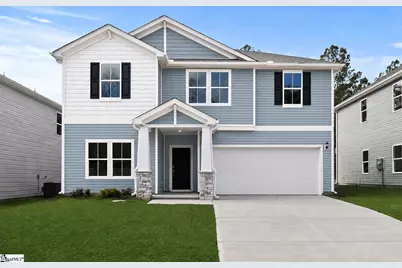
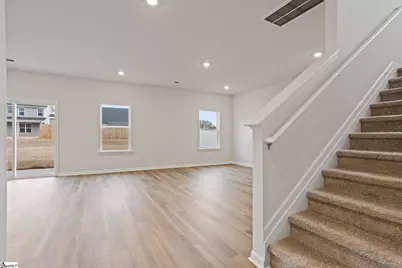
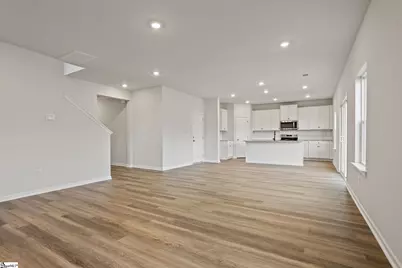
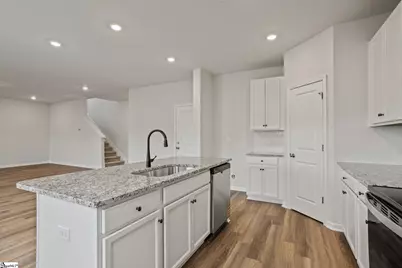
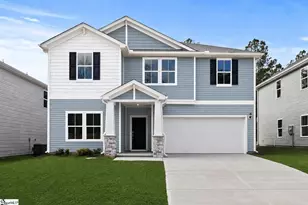
Discover the space and flexibility you've been looking for in the Prelude, a thoughtfully designed 4-bedroom, 3-bath home with room for everyone. The main level features a private guest bedroom with a full bath-perfect for visitors, multi-generational living, or a home office. At the heart of the home, you'll find a large great room that flows seamlessly into the kitchen, complete with a huge island ideal for entertaining, meal prep, and everyday gatherings. Step outside to the covered rear patio for relaxing evenings or weekend get-togethers. Upstairs, enjoy even more living space with a spacious loft plus an additional bonus room, offering endless possibilities for a media room, playroom, or home gym. A tankless water heater adds energy-efficient convenience to this already impressive home. With its versatile layout, modern features, and abundant space, the Prelude is designed to fit the way you live. Briargate is Fountain Inn's newest "it" community. With an incredible location, affordable homes, community pool and cabana. It's everywhere you want to be. Schedule your tour today! Photos are virtually staged renderings.
Full Property Details
Full Property Details for 9 Torwood St
General
- Price: $320,930
- HOA FEE: $49/month
- HOA FEE FREQ.: Annually
- Status: Active
- Type: Single Family
- Source: 2257
- MLS ID: 1591181
- Updated: 5/9/2026
- Added to Site: 18 day(s) ago
Interior
- Interior Features: High Ceilings, Ceiling Smooth, Open Floorplan, Countertops – Quartz, Pantry
- Fireplace(s): None
- Appliances: Dishwasher, Disposal, Range, Microwave, Tankless Water Heater
- Flooring: Carpet, Luxury Vinyl
Rooms
Bathrooms
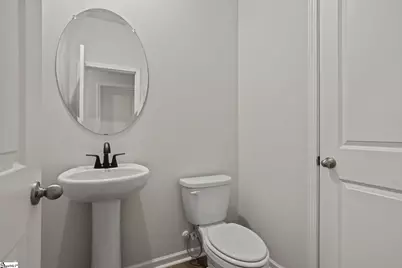
- Total Bathrooms: 3
- Full Bathrooms: 3
- Main Floor Baths: 1
Bedrooms
- Total Bedrooms: 4
- Primary Bedroom: Double Sink, Full Bath, Primary on 2nd Lvl, Shower Only, Walk-in Closet, 12 x 17, 204 Sq. Ft.
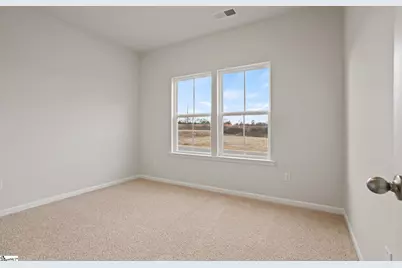
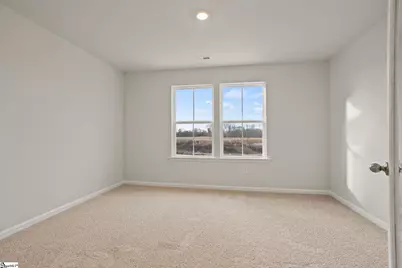
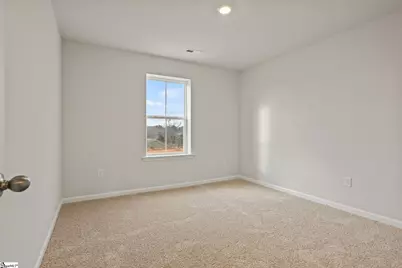
- Bedroom 2: 10 x 12, 120 Sq. Ft.
- Bedroom 3: 11 x 12, 132 Sq. Ft.
- Bedroom 4: 11 x 12, 132 Sq. Ft.
Other Rooms
- Family Room: 17 x 18, 306 Sq. Ft.
- Kitchen: 10 x 16, 160 Sq. Ft.
- Dining Room: 10 x 16, 160 Sq. Ft.
- Laundry: 2nd Floor
Additional Information
- Pool: Yes
- Security/Safety: Prewired
Exterior
- Porch/Patio/Deck: Patio, Front Porch, Rear Porch
Parking
- Garage: Yes
- Attached garage: Yes
- Garage Spaces: 2
- Parking Features: Attached, Paved
Location
- Area: 41
- County: Greenville
- Subdivision: Briargate
School Information
- Elementary School: Bryson
- Middle School: Bryson
- High School: Hillcrest
Community
- Association: Yes
- Assoc. Fees Include: Pool, By-Laws
Heating & Cooling
- Air Conditioning: Yes
- Cooling Type: Central Air
- Heating Type: Forced Air, Damper Controlled
Utilities
- Gas: Fountain Inn Natural Gas
- Sewer: Public Sewer
- Water: Public
Structural Information
- Architectural Style: Traditional, Craftsman
- Builder: Dream Finders Homes
- Model: Prelude
- Exterior Const.: Brick Veneer, Vinyl Siding
- Basement: Yes
- Basement Desc.: None
- Roof: Composition
- Windows: Tilt Out Windows
- Stories/Levels: 2
- Year Built: 2026
- Property Condition: Under Construction
Lot Features
- Lot Size (Acres): 0.15
- Lot Size (Sq. Ft.): 6,534
- Lot Dimensions: 52 x 120 x 52 x 120
- Topography: Level
- Lot Features: 1/2 Acre or Less
Financial Considerations
- Price Per Sq. Ft.: $130.99
- Association Fee: $585
- Assoc Fee Freq.: Annually
- Terms: USDA Loan
Disclosures and Reports
- Documents Avail.: None
- Property ID: 5620101023354
Listed by DFH Realty Georgia, LLC

Get Pre-Approved Today
Schools
Schools serving 9 Torwood St
School District:Greenville County School District
| Name | Grades | Distance |
|---|---|---|
Bryson Elementary School 703 Bryson Drive, Simpsonville, SC 29681 | K-5 | 3 mi |
Bryson Middle School 3657 South Industrial Drive, Simpsonville, SC 29681 | 6-7 | 3.3 mi |
Hillcrest High School 3665 South Industrial Drive, Simpsonville, SC 29681 | 9-12 | 3.1 mi |
Disclaimer:
School attendance boundaries provided by ATTOM Data Solutions and are for reference only. Contact the school directly to verify enrollment eligibility.
Price & Sales History for 9 Torwood St
Date
Details
Price
Change
Source
5/09/2026
Listed
$320,930
—
MLS
Disclaimer: Historical sales information is derived from public records provided by the county offices. Information is not guaranteed and should be independently verified.
Estimate the Cost
Estimate the Cost for 9 Torwood St
9 Torwood Street, Fountain Inn, SC 29644 (MLS# 1591181) is a Single Family property with 4 bedrooms and 3 full bathrooms. 9 Torwood Street is currently listed for $320,930 and was received on May 09, 2026. Want to learn more about 9 Torwood Street? Do you have questions about finding other Single Family real estate for sale in Fountain Inn? You can browse all Fountain Inn real estate or contact a Coldwell Banker agent to request more information.