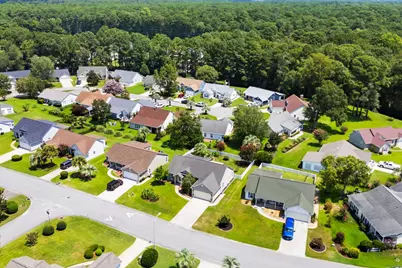
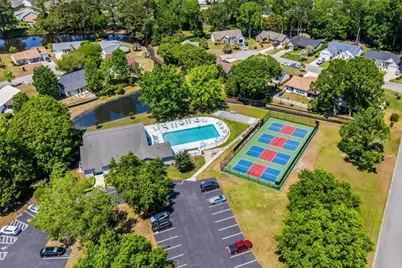
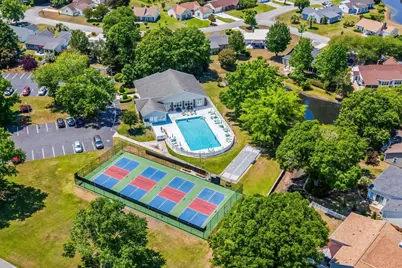
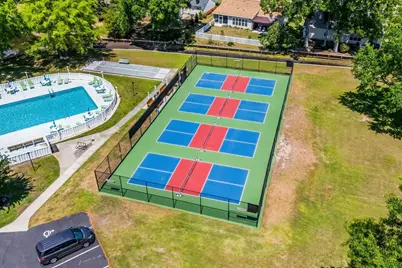
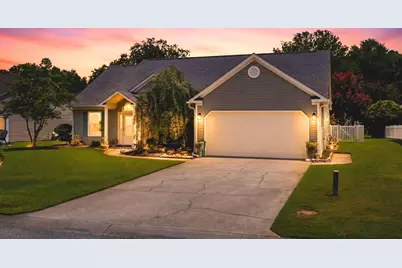
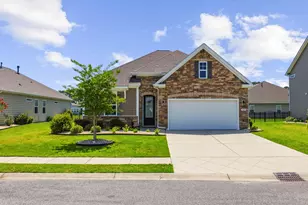
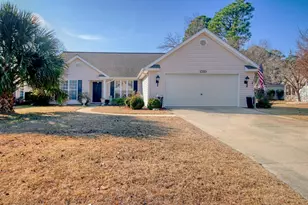
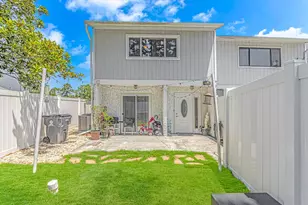
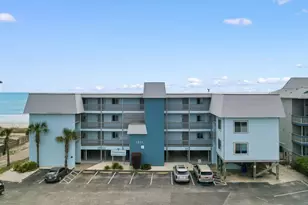
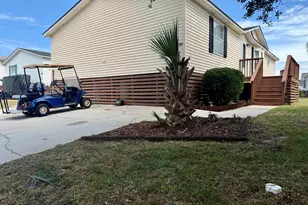
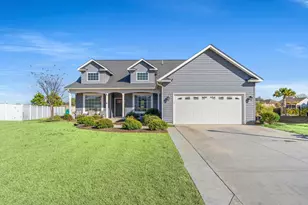
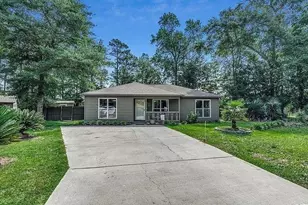
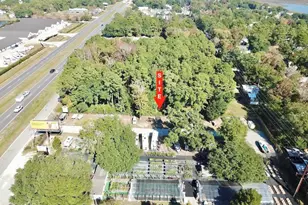
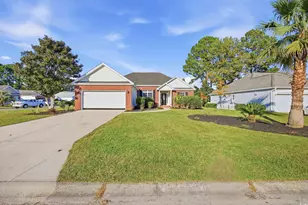
Full Property Details for 1626 Wood Thrush Dr
General
- Price: $378,400
- HOA FEE: $45/month
- Status: Active
- Type: Single Family
- Source: 2260
- MLS ID: 2619464
- Updated: Today (8/6/2026)
- Added to Site: Today
Interior
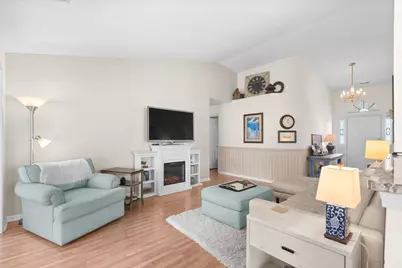
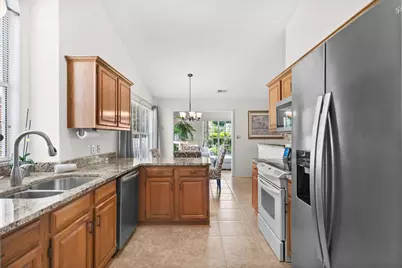
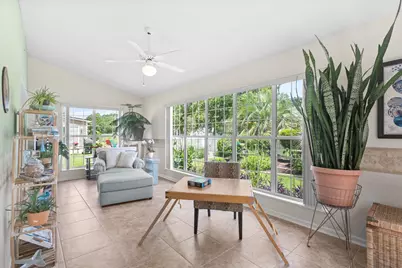
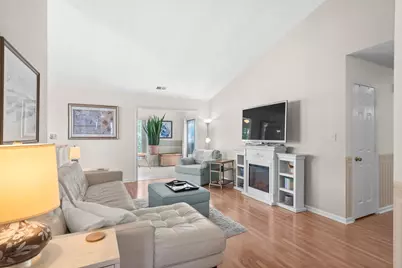
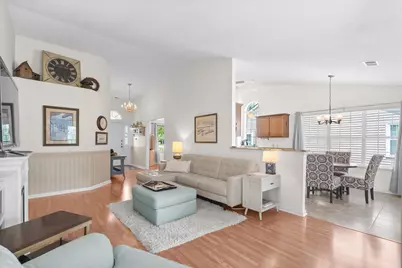
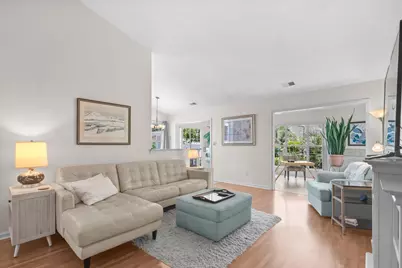
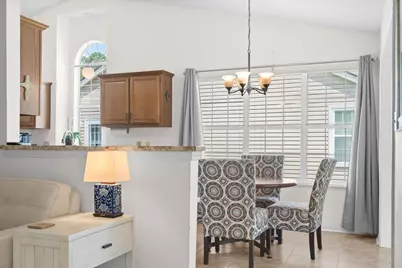
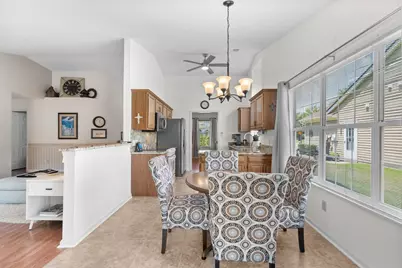
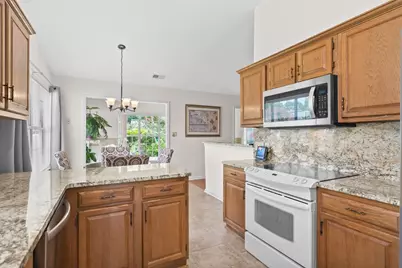
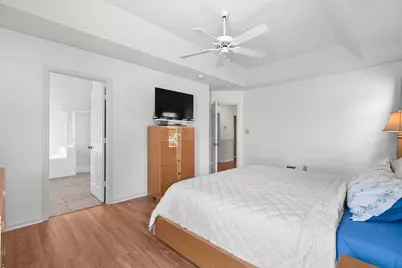

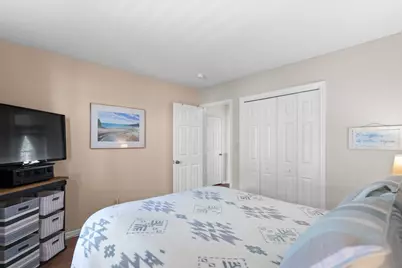
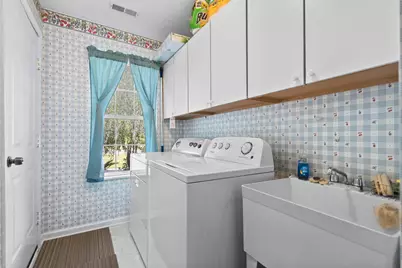
- Interior Features: Attic, Tray Ceiling(s), Ceiling Fan(s), Jetted Tub, Linen Closet, Main Level Primary, Pull Down Attic Stairs, Permanent Attic Stairs, Separate Shower, Vanity, Walk-In Closet(s), Window Treatments, Bedroom on Main Level, Breakfast Area, Entrance Foyer, Stainless Steel Appliances, Solid Surface Counters
- Appliances: Dishwasher, Microwave, Range, Refrigerator, Dryer, Washer
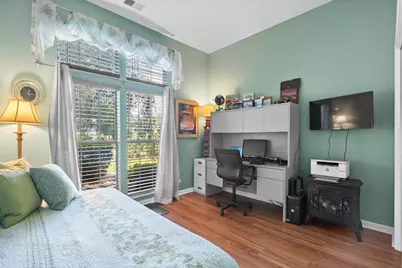
- Flooring: Laminate, Tile, Vinyl
Rooms
- Total Bathrooms: 2
- Full Bathrooms: 2
Additional Information
- Shared Amenities: Clubhouse, Owner Allowed Golf Cart, Owner Allowed Motorcycle, Pet Restrictions
- Pool: Yes
- Pool Description: Community, Outdoor Pool
- Security/Safety: Smoke Detector(s)
Exterior
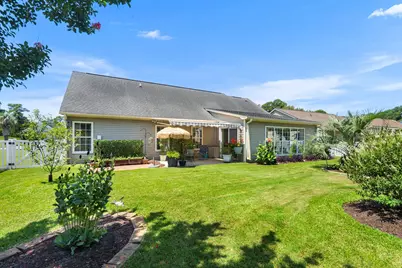
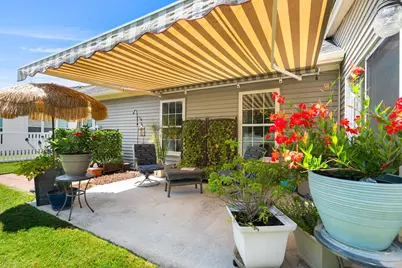
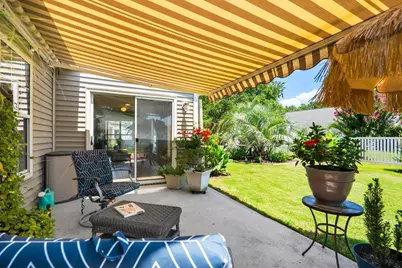
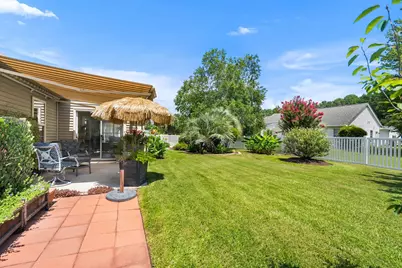
- Exterior Features: Sprinkler/Irrigation, Patio
- Porch/Patio/Deck: Patio
Parking
- Garage: Yes
- Attached garage: Yes
- Garage Spaces: 2
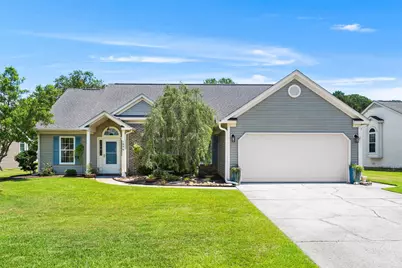
- Parking Features: Attached, Garage, Two Car Garage, Garage Door Opener
Location
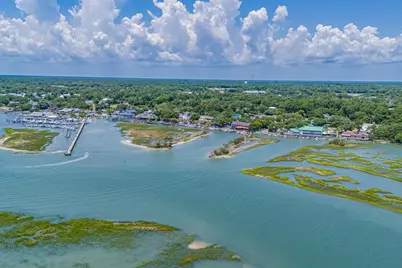
- Area: 28B Surfside Area-Glensbay to GC Connector
- County: Horry
- Subdivision: Woodlake Village
- Driving Directions: From Hwy 17 Bypass take the Garden City Connector. At traffic circle take Woodlake Dr. to Wood Thrush Dr. Turn left on to Wood Thrush and the home is on the right.
School Information
- Elementary School: Seaside Elementary School
- Middle School: Saint James Middle School
- High School: Saint James High School
Community
- Association: Yes
- Pets Allowed: Yes
Heating & Cooling
- Cooling Type: Central Air
- Heating Type: Central, Electric
Utilities
- Water: Public
- Utility Description: Cable Available, Electricity Available, Phone Available, Sewer Available, Underground Utilities, Water Available
Structural Information
- Property Detached: Yes
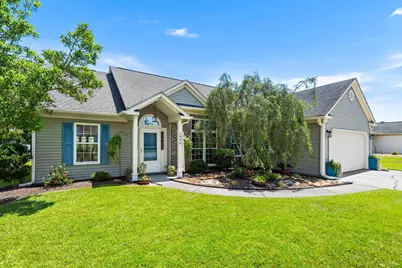
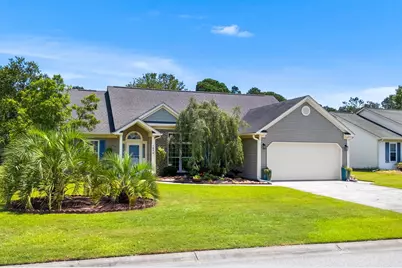
- Architectural Style: Ranch
- Exterior Const.: Brick Veneer, Vinyl Siding
- Windows/Doors: Window Treatments
- Stories/Levels: 1
- Square Feet: 2,188
- Living Area: 1,788 Sq. Ft.
- Year Built: 1992
- Property Condition: Resale
Lot Features
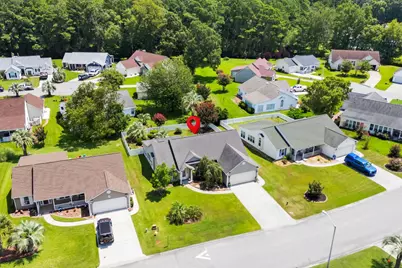
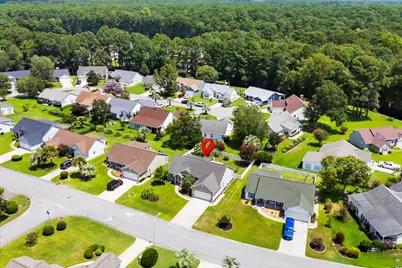
- Lot Size (Acres): 0.19
- Lot Size Source: Public Records
- Lot Dimensions: 77 x 111 x 69 x 110
- Lot Features: Outside City Limits, Rectangular, Rectangular Lot
- Zoning: Res
Financial Considerations
- Association Fee: $45
- Assoc Fee Freq.: Monthly
- Terms: Cash, Conventional, FHA, VA Loan
Disclosures and Reports
- Disclosures/Reports: Covenants/Restrictions Disclosure, Seller Disclosure
- Property ID: 46208030047
Listed by CENTURY 21 Boling & Associates