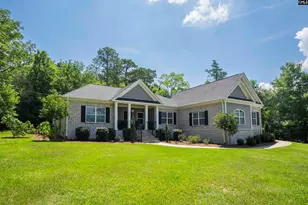
This is a carousel with tiles that activate property listing cards. Use the previous and next buttons to navigate.
1/27
$534,000
This is a carousel with tiles that activate property listing cards. Use the previous and next buttons to navigate.
1/27
Property Description
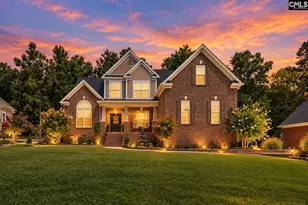
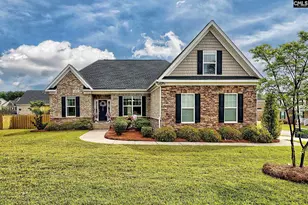
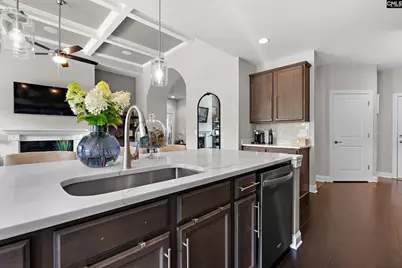
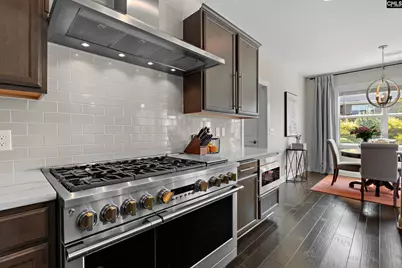
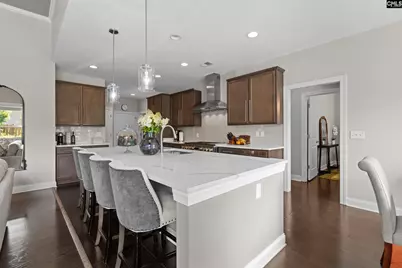
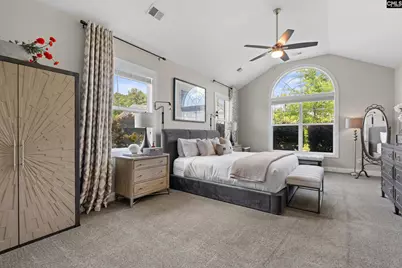
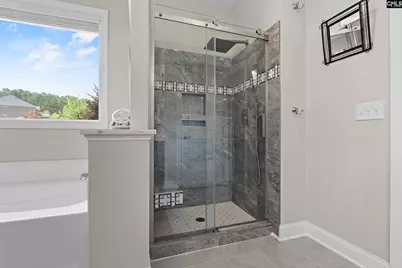
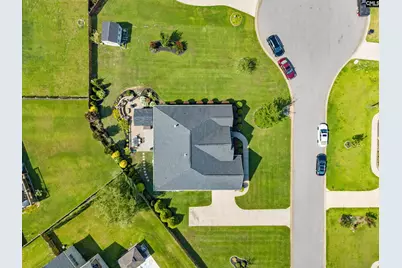
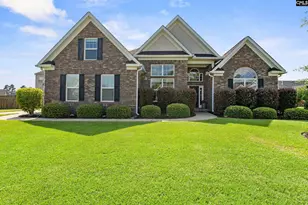
Luxurious Inside & Out. Young 1.5 Brick Home seriously enhanced. Residents opted new flooring, new tiled shower, renovated kitchen for microwave drawer and commercial 7 burner and much more. Most of this homes flooring was replaced with improved materials. A wide 14 foot entry greets you. Gaze through into the oversized owners suite or into the main entertaining region ; gorgeous island kitchen, walk in pantry, casual eat-in overlooking manicured yard or lounge in the 2 storied great room. Natural lights pours through this home. Outdoors was customized everything from covered outdoor areas to gardens and hardscaped patios. All on a culdesac in lovely Foxchase. If you're looking for something beyond ordinary indoors and out you'll be pleased. Visit soon these perfect properties sell very quickly. Call listing agent for list of other improvements made and showings. Disclaimer: CMLS has not reviewed and, therefore, does not endorse vendors who may appear in listings.
Full Property Details
Full Property Details for 429 Wentworth Wy
General
- Price: $534,000
- HOA FEE: $53/month
- HOA FEE FREQ.: Yearly
- Status: Active
- Type: Single Family
- Source: Consolidated_MLS_2
- MLS ID: 640830
- Updated: 8/16/2026
- Added to Site: 8 day(s) ago
Interior
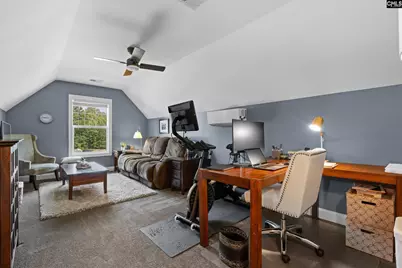
- Rooms/Areas: Bonus-Finished
- Interior Features: Attic Access, Ceiling Fan, Garage Opener
- Fireplace: Yes
- Number of Fireplaces: 1
- Fireplace(s): Gas Log-Natural
- Appliances: Dishwasher, Disposal, Microwave Pull out, Refrigerator, Stove Exhaust Vented Exte, Tankless H20
Rooms
Bathrooms
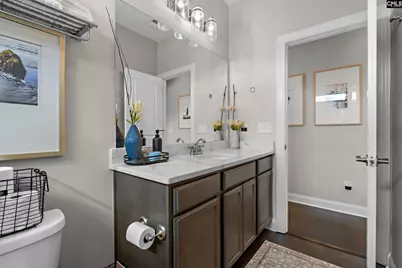
- Total Bathrooms: 2
- Full Bathrooms: 2
- Main - Full Baths: 2
Bedrooms
- Total Bedrooms: 3
- Primary Bedroom: Double Vanity, Separate Shower, Sitting Room, Closet-Walk in, Ceilings-Vaulted, Ceiling Fan, Recessed Lighting, Separate Water Closet, Tub-Free Standing, Main
- Bedroom 2: Bath-Shared, Closet-Private, Floors-EngineeredHardwood, Main
- Bedroom 3: Bath-Shared, Closet-Walk in, Floors-EngineeredHardwood, Main
Other Rooms
- Great Room: Fireplace, Ceilings-High (over 9 Ft), Ceiling Fan, Recessed Lights, Ceilings - Coffered, Floors-EngineeredHardwood, Main
- Kitchen: Cabinets-Natural, Eat In, Island, Pantry, Backsplash-Tiled, Recessed Lights, Counter Tops-Quartz, Floors-EngineeredHardwood, Main
- Dining Room: Main
- Laundry: Main
- Other Room 1: Second
Additional Information
- Amenities: Cable TV Available, Sidewalk Community
Exterior
- Exterior Features: Patio, Shed, Sprinkler, Landscape Lighting, Gutters - Full, Back Porch - Covered
Parking
- Garage Spaces: 2
- Garage Description: Garage Attached, side-entry, Main
Location
- Area: Rural W Lexington Co - Batesburg
- County: Lexington
- Subdivision: FOXCHASE
- Direction Faces: West
School Information
- School District: Lexington One
- Elementary School: Centerville Elementary School
- Middle School: Gilbert
- High School: Gilbert
Community
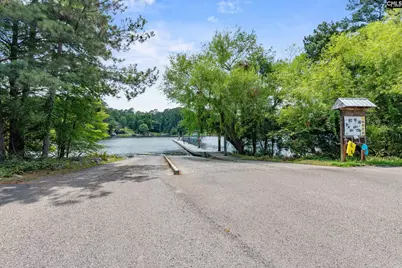
- Assoc. Fees Include: Common Area Maintenance, Green Areas
Heating & Cooling
- Cooling Type: Gas Pac
- Heating Type: Electric, Gas Pac
Utilities
- Sewer: Public
- Water: Public
Structural Information
- Architectural Style: Ranch, Traditional
- Basement Desc.: No Basement
- Foundation: Slab
- Stories/Levels: 2
- Square Feet: 2,700
- Heated/Cooled: 2,700 Sq. Ft.
Lot Features
- Lot Size (Acres): 0.4
- Lot Size: .4
- Street/Road Desc.: Paved
- Fencing (Description): Partial
Green Features
- Green Features: Other-Specify in Comments
Financial Considerations
- Association Fee: $637
- Assoc Fee Freq.: Yearly
Disclosures and Reports
- APN: 003113-02-031
Listed by JPAR Magnolia Group
Get Pre-Approved Today
Schools
Schools serving 429 Wentworth Wy
School District:Lexington School District 1
| Name | Grades | Distance |
|---|---|---|
Centerville Elementary, Gilbert, SC 4147 Augusta Highway, Gilbert, SC 29054 | K-5 | 4.4 mi |
Gilbert Middle School 120 Rikard Circle, Gilbert, SC 29054 | 6-8 | 7.7 mi |
Gilbert High School 840 Main Street, Gilbert, SC 29054 | 9-12 | 8 mi |
Disclaimer:
School attendance boundaries provided by ATTOM Data Solutions and are for reference only. Contact the school directly to verify enrollment eligibility.
Price & Sales History for 429 Wentworth Wy
Date
Details
Price
Change
Source
8/14/2026
Listed
$534,000
70.65%
MLS
2/27/2020
Sold
$312,920
—
Public Record
Disclaimer: Historical sales information is derived from public records provided by the county offices. Information is not guaranteed and should be independently verified.
Tax History
Tax History for 429 Wentworth Wy
Year
Property Taxes
Change
Tax Assessment
Change
2025
$2,040
14%
$12,517
—
2023
$1,790
-4%
$12,517
526%
2022
$1,864
213%
$2,000
-90%
2019
$595
—
$20,000
—
Disclaimer: Historical tax information is derived from public records provided by the county offices. Information is not guaranteed and should be independently verified.
Estimate the Cost
Estimate the Cost for 429 Wentworth Wy
429 Wentworth Way, Gilbert, SC 29054 (MLS# 640830) is a Single Family property with 3 bedrooms and 2 full bathrooms. 429 Wentworth Way is currently listed for $534,000 and was received on August 14, 2026. Want to learn more about 429 Wentworth Way? Do you have questions about finding other Single Family real estate for sale in Gilbert? You can browse all Gilbert real estate or contact a Coldwell Banker agent to request more information.