This is a carousel with tiles that activate property listing cards. Use the previous and next buttons to navigate.
1/70
$1,125,000
This is a carousel with tiles that activate property listing cards. Use the previous and next buttons to navigate.
1/70
Property Description
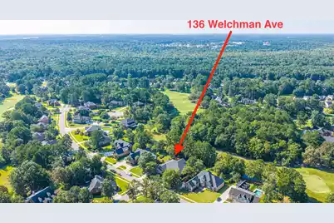
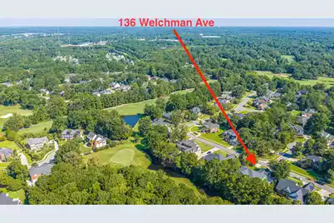
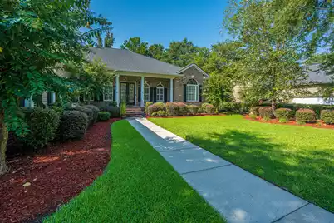
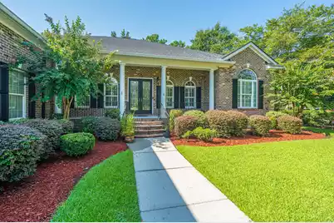
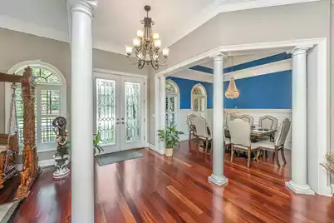
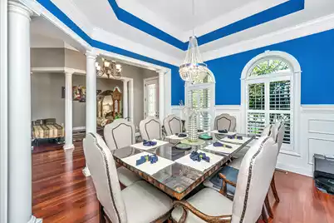
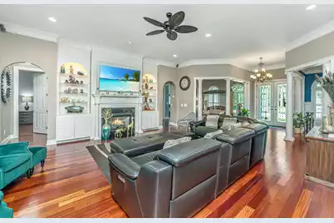
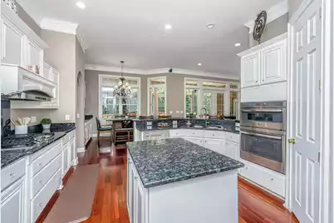
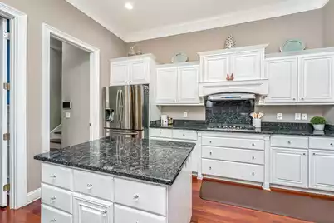
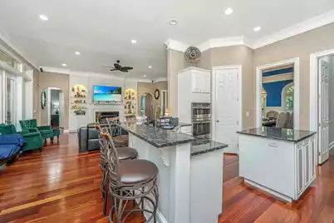
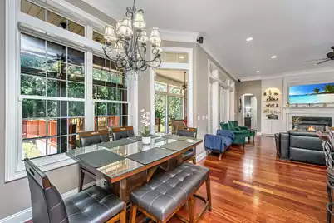
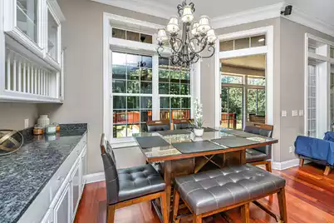
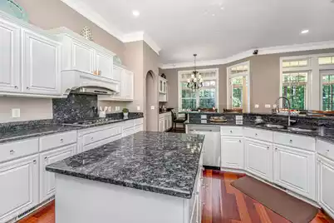
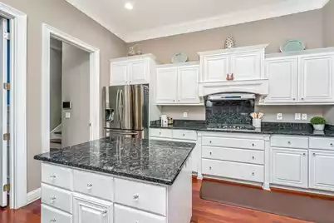
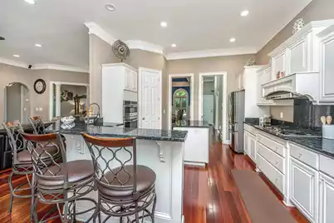
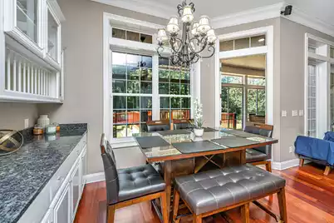
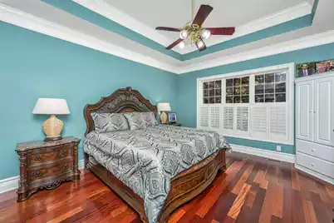
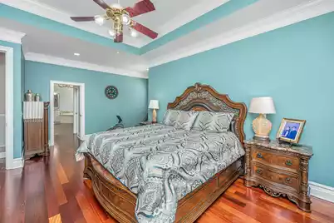
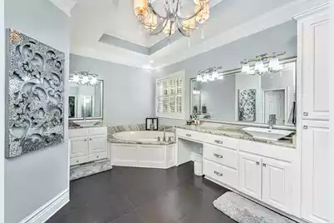
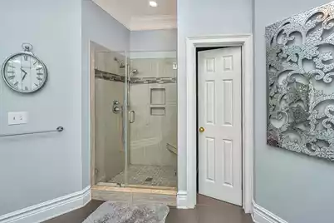
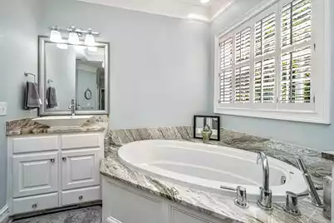
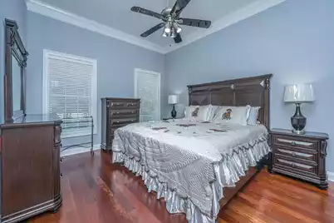
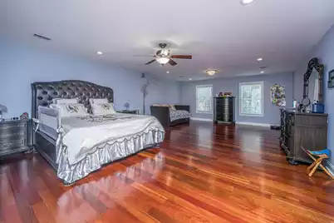
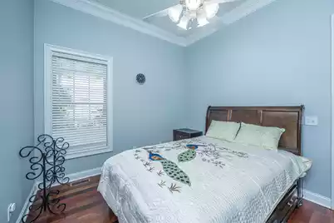
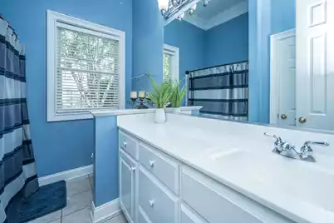
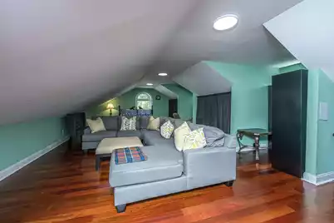
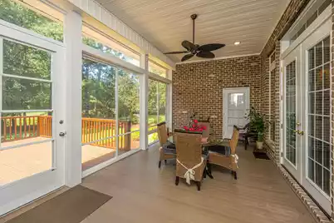
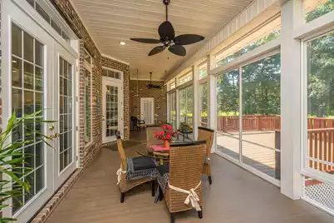
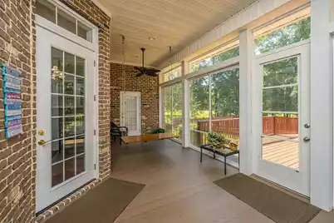
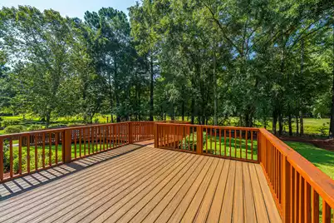
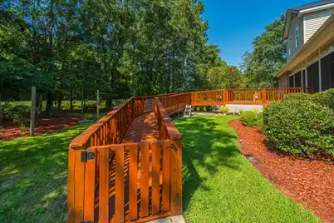
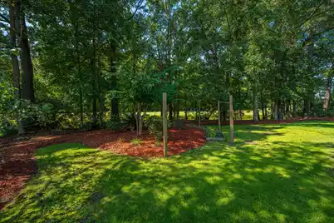
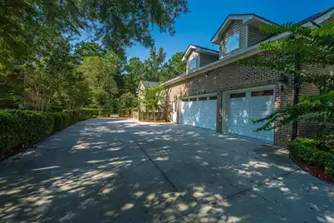
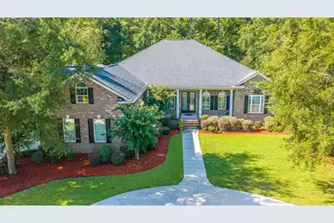
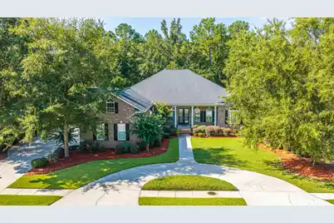
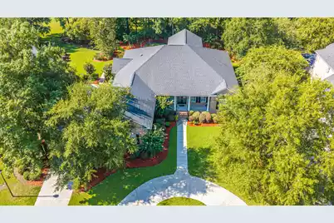
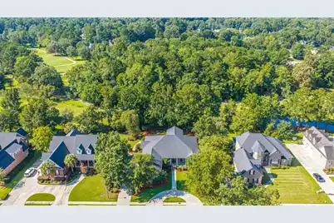
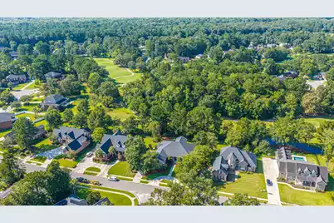
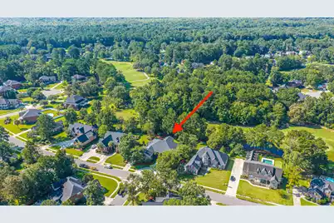
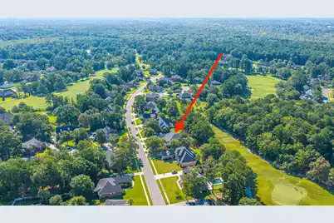
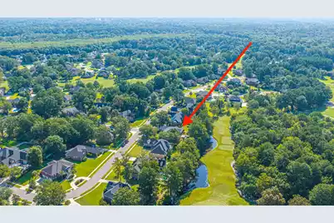
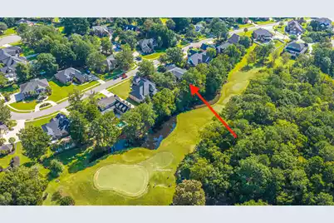
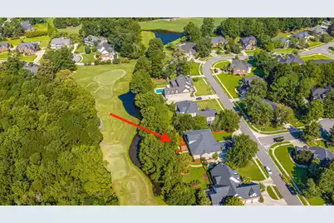
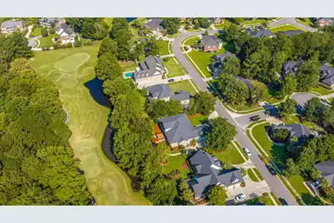
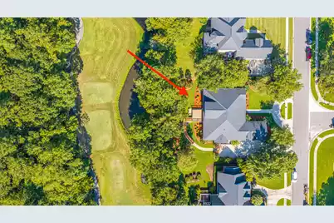
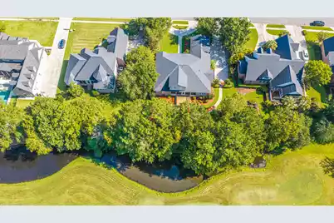
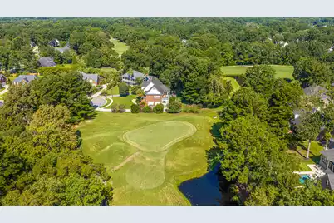
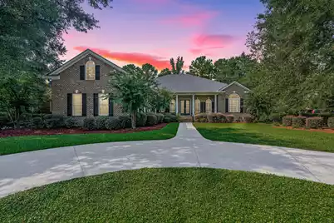
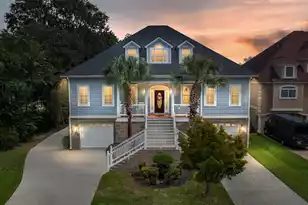
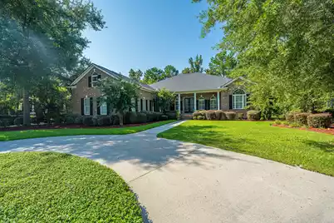
STUNNING! ...ALL BRICK, CUSTOM, EXECUTIVE STYLE HOME, SITUATED ON A LARGE GOLF COURSE LOT IN THE EXCLUSIVE GATED COMMUNITY OF THE HAMLETS!!...This elegant home is immaculate and features many upgrades, custom designs and architectural details! The floor plan is open, spacious, and can essentially function as a one-story home with Four bedrooms on the main level and uniquely features a dual-staircase design, with each staircase leading to an oversized suite: one serves as a second owner's suite with an enormous 300 sq. ft. closet and private bath, while the other leads to a huge, finished room over the garage (FROG) could be a 6th bedroom. This layout is perfect for multi-generational living!.....The main floor features a formal living, formal dining and a family room with custom built-incabinetry. gas log fireplace and soaring ceilings. The bright and white kitchen offers an abundance of cabinetry, premium stainless-steel appliances and granite countertops and seamlessly connects to a counter bar and breakfast area that includes additional built-in cabinetry. Also located on the main level, is the primary owner's suite featuring a triple trey ceiling, dual walk-in closets, and an ensuite bath with double vanities, a whirlpool tub, and a separate oversized shower. Accessible from the primary suite, family room, or rear secondary bedroom is a massive sunroom that spans the back of the home. This tranquil retreat presents sweeping views of the golf course and landscaped grounds. Directly beyond this space is an expansive deck featuring a dedicated ramp for convenient wheelchair access. Other features include; Gorgeous hardwood floors throughout, over-sized doors, updated light fixtures, detailed moldings, architectural details, 3 car garage, auto-flood light system, immense storage, expanded driveway and so much more! This is a one-of-a-kind home! The gated community is a small community of executive-style homes on large lots surrounded by the golf course with one gated entrance that is nestled within The Hamlets of Crowfield Plantation. The home is tucked away from the hustle and bustle in a serene environment that offers privacy and tranquility but conveniently located near the interstate and just minutes away from Charleston, Summerville, local shopping, and dining! And don't forget all the amenities that Crowfield has to offer; pools, parks, extensive hiker/biker trail system, clubhouse, tennis courts, lake, docks, RV/Boat storage and a golf course within the community! Rare Opportunity!
Full Property Details
Full Property Details for 136 Welchman Ave
General
- Price: $1,125,000
- Status: Active
- Type: Single Family
- Source: Charleston_Trident_MLS
- MLS ID: 26024413
- Updated: 8/28/2026
- Added to Site: 31 day(s) ago
Interior
- Interior Features: Ceiling - Cathedral/Vaulted, Ceiling - Smooth, Tray Ceiling(s), Kitchen Island, Ceiling Fan(s), Bonus, Family, Formal Living, Entrance Foyer, Frog Attached, Office, Separate Dining, Sun
- Fireplace: Yes
- Number of Fireplaces: 1
- Fireplace(s): Family Room, One
- Flooring: Ceramic Tile, Wood
Rooms
Bathrooms
- Total Bathrooms: 4
- Full Bathrooms: 4
Bedrooms
- Total Bedrooms: 6
- Primary Bedroom: Ceiling Fan(s), Garden Tub/Shower, Multiple Closets, Lower
Other Rooms
- Laundry: Laundry Room
Additional Information
- Pool: Yes
Exterior
- Deck/Patio: Deck
Parking
- Garage: Yes
- Garage Spaces: 3
- Covered Spaces: 3
- Total Spaces: 3
- Parking Features: 3 Car Garage
Location
- Area: 73 - G. Cr./M. Cor. Hwy 17A-Oakley-Hwy 52
- County: Berkeley
- Subdivision: Crowfield Plantation
- Driving Directions: I-26 To College Park Road To Crowfield Blvd. Enter Hamlets Make First Left On Hamlet Circle And Continue For Approx 1 Mile. Make Right Onto Welchman, Then Through Gate.
School Information
- Elementary School: College Park
- Middle School: College Park
- High School: Stratford
Community
- Community Name: 73 - G. Cr./M. Cor. Hwy 17A-Oakley-Hwy 52
- Gated community: Yes
Heating & Cooling
- Air Conditioning: Yes
- Cooling Type: Central Air
- Heating Type: Central
Utilities
- Sewer: Public Sewer
- Water: Public
- Utility Description: Berkeley Elect Co-Op
Structural Information
- Architectural Style: Traditional
- Construction: Brick Veneer
- Foundation: Crawl Space
- Roof: Architectural
- Stories/Levels: 2
- Building Size: 4600
- Square Feet: 4,600
- Year Built: 2004
Lot Features
- Lot Size (Acres): 0.4
- Lot Size (Sq. Ft.): 17,424
- Lot Features: On Golf Course
Financial Considerations
- Terms: Any
Listed by Carolina One Real Estate
Get Pre-Approved Today
Schools
Schools serving 136 Welchman Ave
School District:Berkeley County School District
| Name | Grades | Distance |
|---|---|---|
College Park Elementary School 100 Davidson Drive, Ladson, SC 29456 | PK-5 | 1.4 mi |
College Park Middle School 713 College Park Road, Ladson, SC 29456 | 6-8 | 1.6 mi |
Stratford High School 951 Crowfield Boulevard, Goose Creek, SC 29445 | 9-12 | 1.1 mi |
Disclaimer:
School attendance boundaries provided by ATTOM Data Solutions and are for reference only. Contact the school directly to verify enrollment eligibility.
Price & Sales History for 136 Welchman Ave
Date
Details
Price
Change
Source
8/06/2026
Listed
$1,125,000
99.12%
MLS
4/12/2018
Sold
$565,000
—
Public Record
Disclaimer: Historical sales information is derived from public records provided by the county offices. Information is not guaranteed and should be independently verified.
Tax History
Tax History for 136 Welchman Ave
Year
Property Taxes
Change
Tax Assessment
Change
2025
$2,668
—
$615,825
2400%
2025
$2,668
-6%
$24,633
—
2024
$2,851
4%
$24,633
—
2023
$2,751
-3%
$24,633
15%
2022
$2,828
-8%
$21,420
—
2021
$3,089
9%
$21,420
-96%
2019
$2,836
32%
$535,500
38%
2017
$2,143
-1%
$388,600
—
2016
$2,160
7%
$388,600
—
2015
$2,014
4%
$388,600
—
2014
$1,930
5%
$388,600
2447%
2013
$1,839
—
$15,260
—
Disclaimer: Historical tax information is derived from public records provided by the county offices. Information is not guaranteed and should be independently verified.
Estimate the Cost
Estimate the Cost for 136 Welchman Ave
136 Welchman Avenue, Goose Creek, SC 29445 (MLS# 26024413) is a Single Family property with 6 bedrooms and 4 full bathrooms. 136 Welchman Avenue is currently listed for $1,125,000 and was received on August 06, 2026. Want to learn more about 136 Welchman Avenue? Do you have questions about finding other Single Family real estate for sale in Goose Creek? You can browse all Goose Creek real estate or contact a Coldwell Banker agent to request more information.