Full Property Details for 167 Ashton Dr
General
- Price: $380,000
- Status: Active
- Type: Single Family
- Source: Charleston_Trident_MLS
- MLS ID: 26021126
- Updated: 7/24/2026
- Added to Site: 46 day(s) ago
Interior
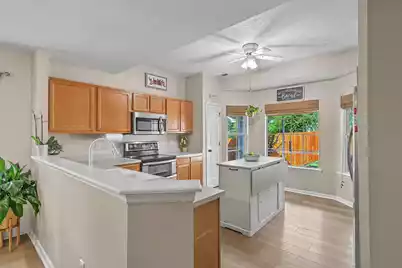
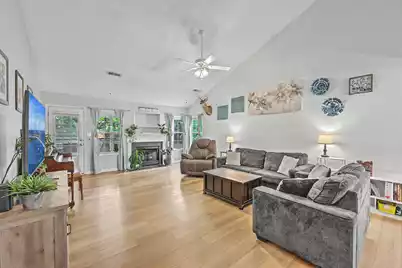
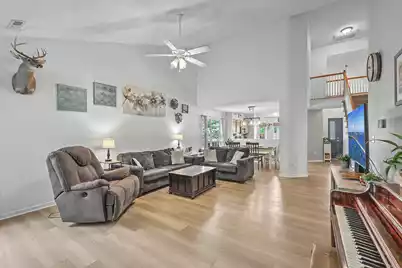
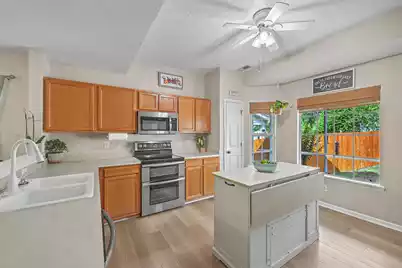
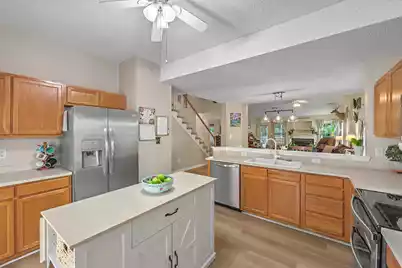
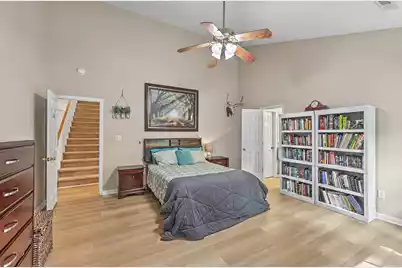
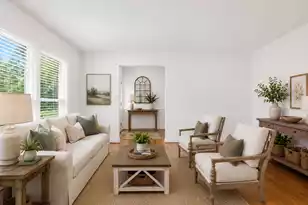
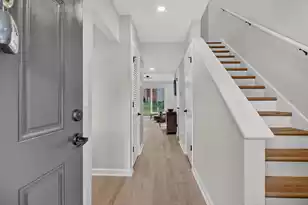
- Interior Features: Ceiling - Cathedral/Vaulted, High Ceilings, Walk-In Closet(s), Ceiling Fan(s), Eat-in Kitchen, Family, Entrance Foyer, Living/Dining Combo, Pantry
- Fireplace: Yes
- Number of Fireplaces: 1
- Fireplace(s): Gas Log, Great Room, One
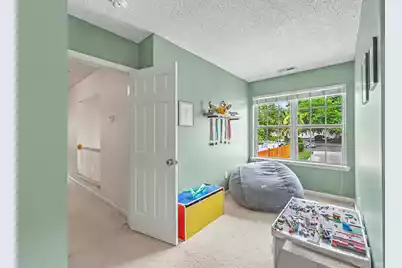
- Flooring: Carpet, Luxury Vinyl
Rooms
- Total Bathrooms: 3
- Full Bathrooms: 2
- Half Bathrooms: 1
- Total Bedrooms: 3
- Primary Bedroom: Ceiling Fan(s), Walk-In Closet(s), Lower
- Laundry: Electric Dryer Hookup, Washer Hookup, Laundry Room
Exterior
- Exterior Features: Rain Gutters
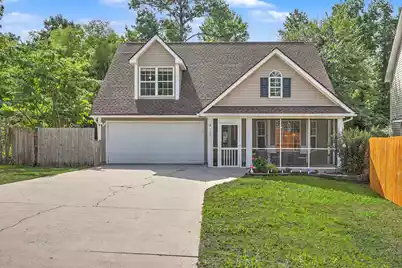
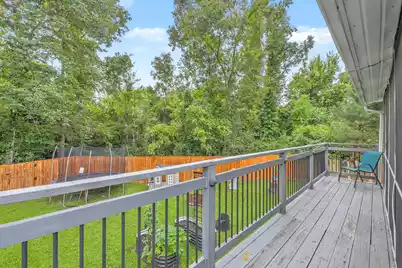
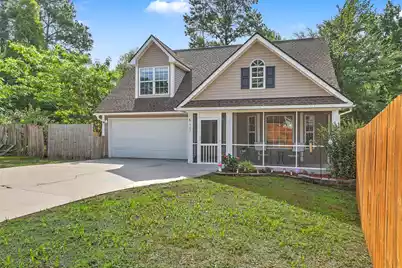
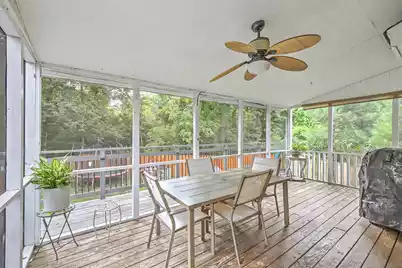
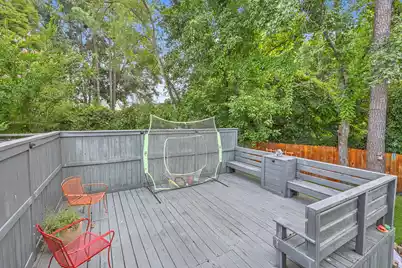
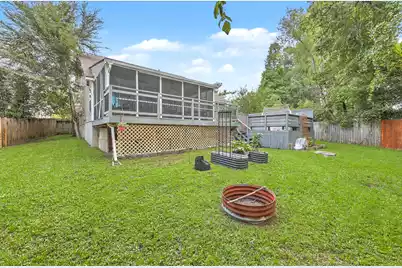
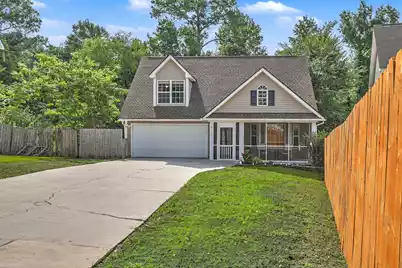
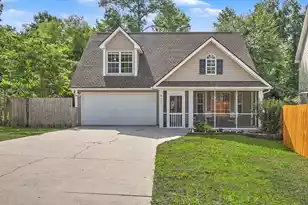
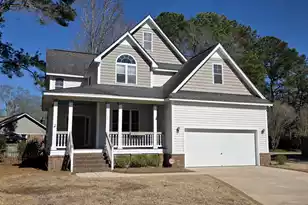
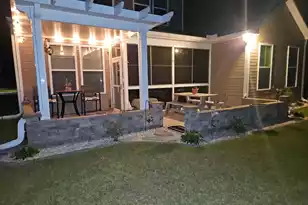
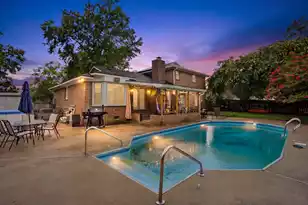
- Deck/Patio: Deck, Front Porch, Porch - Full Front, Screened
Parking
- Garage: Yes
- Attached garage: Yes
- Garage Spaces: 4.5
- Covered Spaces: 4
- Total Spaces: 4
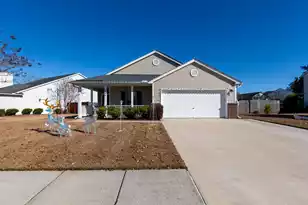
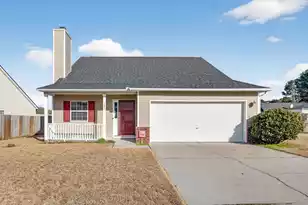
- Parking Features: 1 Car Garage, 1.5 Car Garage, 2 Car Garage, Attached, Off Street, Garage Door Opener
Location
- Area: 73 - G. Cr./M. Cor. Hwy 17A-Oakley-Hwy 52
- County: Berkeley
- Subdivision: Devon Forest
- Driving Directions: In Goose Creek, Take Saint James Blvd (hwy 176) To Devon Forest. Devon Dr To Ashton Dr. Right At The Stop Sign To Continue On Ashton Dr Down The Hill And Around A Couple Of Bends. Home Is On The Right Just Before The Cul De Sac.
School Information
- Elementary School: Devon Forest
- Middle School: Westview
- High School: Stratford
Community
- Community Name: 73 - G. Cr./M. Cor. Hwy 17A-Oakley-Hwy 52
Heating & Cooling
- Air Conditioning: Yes
- Cooling Type: Central Air
- Heating Type: Central, Electric
Utilities
- Sewer: Public Sewer
- Water: Public
Structural Information
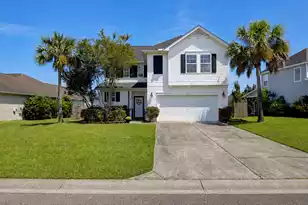
- Architectural Style: Traditional
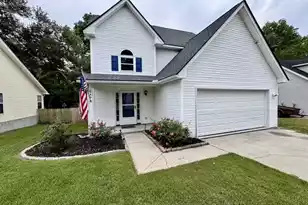
- Construction: Vinyl Siding
- Foundation: Raised Slab
- Roof: Architectural
- Windows: Window Treatments - Some
- Doors: Storm Door(s)
- Entry Location: Ground Level
- Stories/Levels: 2
- Building Size: 1944
- Square Feet: 1,944
- Year Built: 2001
Additional Structures
- Other Structures: No, Storage
Lot Features
- Lot Size (Acres): 0.36
- Lot Size (Sq. Ft.): 15,681
- Lot Features: 0 - .5 Acre, Cul-De-Sac, Wooded
- Fencing (Description): Privacy, Wood, Fence - Wooden Enclosed
Financial Considerations
- Terms: Any, Cash, Conventional, FHA, State Housing Authority, VA Loan
Listed by Carolina One Real Estate