This is a carousel with tiles that activate property listing cards. Use the previous and next buttons to navigate.
1/1
$219,500
This is a carousel with tiles that activate property listing cards. Use the previous and next buttons to navigate.
1/1
Property Description
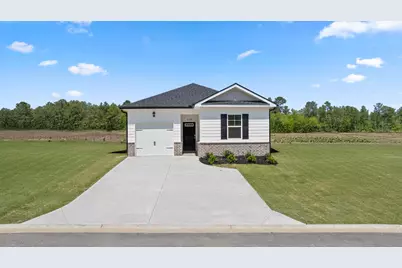
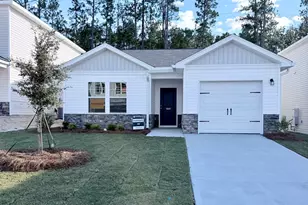
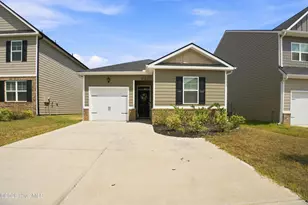
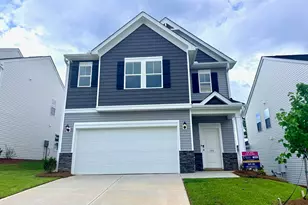
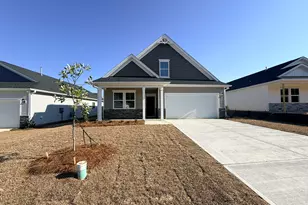
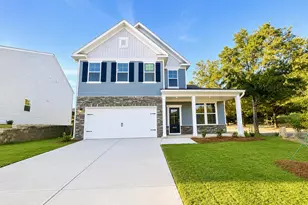
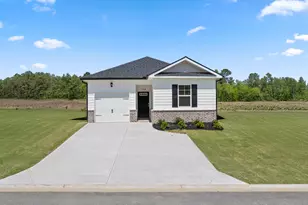
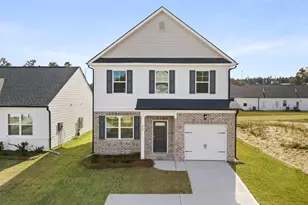
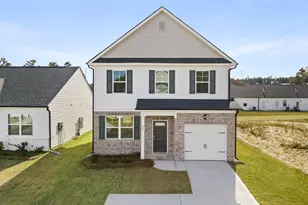
Sullivan Floorplan | Byrd Village (Graniteville, SC) Welcome to the Sullivan floorplan in Byrd Village, located in Graniteville, South Carolina--a smartly designed single story, 3 bedroom, 2 bath ranch home offering 1,184 square feet of efficient, open living space plus a 1 car garage for parking and extra storage. Inside, the Sullivan is built for everyday comfort and easy entertaining. The open kitchen is centrally located beside the living room and features an island with bar stool seating, sleek cabinetry, granite countertops, and stainless steel appliances--the kind of setup buyers love for casual meals and hosting. The living room brings in natural light and opens to a back patio, giving you an effortless indoor-outdoor flow. The primary suite is privately positioned at the back of the home and includes an adjoining bath with a double vanity, spacious shower, and an oversized closet. Two additional bedrooms share a second full bath, and the laundry area is tucked conveniently between the secondary bedrooms, keeping daily routines simple and organized. You'll also enjoy the benefit of an included Home Is Connected® smart home package, designed to help keep you connected to the people and place you value most. Byrd Village is located in Graniteville, offering a small town feel with easy access to I 20 for commuting and travel. Convenient to major employment centers such as Bridgestone/Firestone, Fort Gordon, and the Savannah River Site (SRS), plus shopping, dining, and medical facilities in the surrounding Aiken-Augusta area. Photos used for illustrative purposes and may not depict actual home.
Full Property Details
Full Property Details for 3025 Nolana Loop
General
- Sold For: $219,500
- HOA FEE: $33/month
- HOA FEE FREQ.: Annually
- Taxes: $529 (2025)
- Status: Closed
- Type: Single Family
- Source: 2253
- MLS ID: 100600713
- Added to Site: 51 day(s) ago
Interior
- Number of Rooms: 5
- Interior Features: Walk-in Closet(s), Whirlpool, Kitchen Island, Pantry, Blinds/Shades, Walk-In Closet(s)
- Appliances: Built-In Microwave, Range, Dishwasher
- Flooring: Carpet, Laminate
Rooms
Bathrooms
- Total Bathrooms: 2
- Full Bathrooms: 2
Bedrooms
- Total Bedrooms: 3
- Primary Bedroom: Primary Living Area
Additional Information
- Shared Amenities: Sidewalks
Exterior
- Exterior Features: Irrigation System
- Porch/Patio/Deck: Patio, Porch
Parking
- Garage: Yes
- Attached garage: Yes
- Garage Spaces: 2
- Parking Features: Other, Garage Door Opener, Garage
Location
- County: Aiken
- Subdivision: Byrd Village
- Driving Directions: Traveling I-20 East, exit #11/Bettis Academy Rd. Merge right and travel 2 miles. Turn left onto State Hwy 33/Ascauga Lake Road. Byrd Village is approx. 1 mile on the left, just across from Christian Heritage Church.
School Information
- Elementary School: Graniteville Elementary
- Middle School: Leavelle McCampbell
- High School: Midland Valley
Community
- Association: Yes
- Assoc. Name: Community Connect Partners
Heating & Cooling
- Air Conditioning: Yes
- Cooling Type: Central Air
- Heating Type: Gas Pack, Natural Gas
Utilities
- Sewer: Public Sewer
- Water: Public
- Utility Description: Cable Available, Natural Gas Connected, Sewer Connected, Underground Utilities, Water Connected, Fiber Optic
Structural Information
- Structure Type: Wood Frame, Stick Built
- Construction: Fiber Cement, Wood Frame
- Basement Desc.: None
- Roof: Composition
- Windows: Thermal Windows, Garden Windows
- Entry Floor Number: 1
- Square Feet: 1,184
- Year Built: 2026
- Property Condition: New Construction, Under Construction
Lot Features
- Lot Size (Acres): 0.1
- Lot Size (Sq. Ft.): 4,200
- Lot Dimensions: 40 x 105
- Frontage: Paved, Paved
- Lot Features: Landscaped, Sprinklers in Front, Sprinklers in Rear
- Zoning: RUD
- Fencing (Description): None
Financial Considerations
- For Sale: Yes
- Price Per Sq. Ft.: $185.39
- Association Fee: $395
- Assoc Fee Freq.: Annually
- Assessment Amount: $2,080
- Tax Amount: $529.03
- Tax Year: 2025
- Terms: Cash, Conventional, FHA, USDA Loan, VA Loan
Disclosures and Reports
- Special Conditions: Standard
- Legal Description: Byrd Village Lot 4 Block A Section 1
- Property ID: 491606004
Listed by D.R. Horton Realty of Georgia, Inc., Dawn McElmurray
Sold by ERA Wilder Realty, Amanda Darrian
Get Pre-Approved Today
Schools
Schools serving 3025 Nolana Loop
School District:Aiken County School District
| Name | Grades | Distance |
|---|---|---|
Graniteville Elementary 1 Willis Circle, Graniteville, SC 29829 | PK-5 | 0.3 mi |
Leavelle Mccampbell Middle School 1120 Weldon Way, Graniteville, SC 29829 | 6-8 | 1 mi |
Midland Valley High School 227 Mustang Drive, Graniteville, SC 29829 | 9-12 | 4.1 mi |
Disclaimer:
School attendance boundaries provided by ATTOM Data Solutions and are for reference only. Contact the school directly to verify enrollment eligibility.
Price & Sales History for 3025 Nolana Loop
Date
Details
Price
Change
Source
9/28/2026
Sold
$219,500
—
MLS
9/02/2026
Listed
$219,500
—
MLS
Disclaimer: Historical sales information is derived from public records provided by the county offices. Information is not guaranteed and should be independently verified.
Home Warranty : Included
3025 Nolana Loop, Graniteville, SC 29829 (MLS# 100600713) is a Single Family property that was sold at $219,500 on September 28, 2026. Want to learn more about 3025 Nolana Loop? Do you have questions about finding other Single Family real estate for sale in Graniteville? You can browse all Graniteville real estate or contact a Coldwell Banker agent to request more information.