This is a carousel with tiles that activate property listing cards. Use the previous and next buttons to navigate.
1/1
$219,500
This is a carousel with tiles that activate property listing cards. Use the previous and next buttons to navigate.
1/1
Property Description
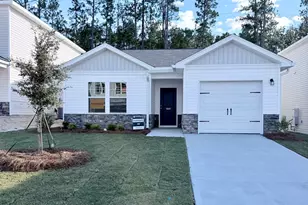
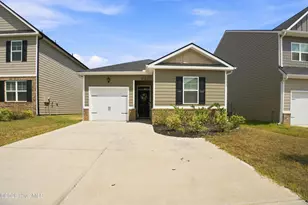
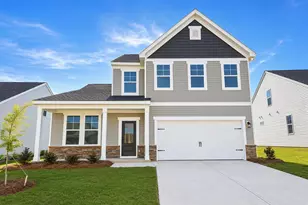
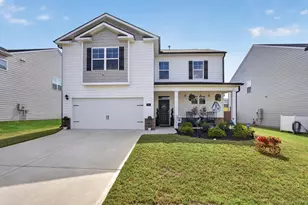
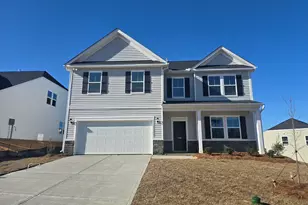
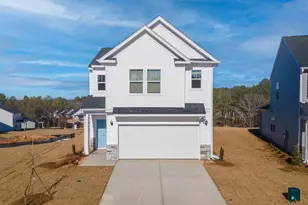
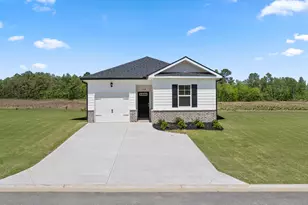
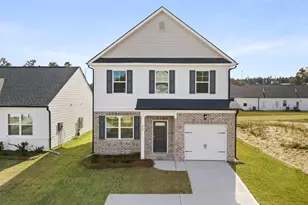
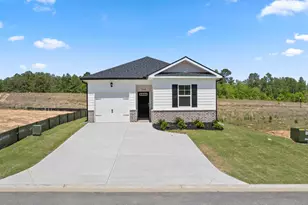
The Sullivan floor plan is a 3 bedroom and 2 bath, 1184 sq ft home with one-car garage. Open layout optimizes living space with an open concept. As you enter the foyer you are greeted with a spacious living room and spacious kitchen featuring stainless steel appliances with ample counter space. The living room is complete with a view to the covered patio outside. Control smart lighting and more, all through voice commands or a simple tap on your smartphone app. This seamless integration of technology ensures that comfort and control are always at your fingertips. Don't miss the opportunity to make this house your home, where modern amenities meet community charm. Home is located at the end of the street cul-de-sac for ultimate privacy. Schedule a visit today and experience firsthand the perfect blend of comfort, convenience, and community spirit. Home and community information, including pricing, included features, terms, availability and amenities, are subject to change prior to sale at any time without notice or obligation. Square footages are approximate. Pictures, photographs, colors, features, and sizes are for illustration purposes only and will vary from the homes as built. D.R. Horton is an equal housing opportunity builder.
Full Property Details
Full Property Details for 3025 Nolana Lp
General
- Sold For: $219,500
- HOA FEE: $33/month
- HOA FEE FREQ.: Annually
- Status: Closed
- Type: Single Family
- Source: Aiken_MLS
- MLS ID: 225297
- Added to Site: 51 day(s) ago
Rental Information
- Complex Features: See Remarks, Other, Internet Available, Pool
Interior
- Number of Rooms: 4
- Interior Features: Solid Surface Counters, Bedroom on 1st Floor, Cable Available, Ceiling Fan(s), Primary Downstairs, Eat-in Kitchen, High Speed Internet
- Appliances: Microwave, Range, Tankless Water Heater, Dishwasher, Disposal
- Flooring: Carpet, Laminate
Rooms
Bathrooms
- Total Bathrooms: 2
- Full Bathrooms: 2
Bedrooms
- Total Bedrooms: 3
Additional Information
- Pool: Yes
- Pool Description: Community
Exterior
- Exterior Features: None
- Porch/Patio/Deck: Patio
Parking
- Garage: Yes
- Garage Spaces: 1
- Parking Features: Driveway, Garage Door Opener
Location
- County: Aiken
- Subdivision: Byrd Village
- Driving Directions: Traveling I-20 East, exit #11/Bettis Academy Rd. Merge right and travel 2 miles. Turn left onto State Hwy 33/Ascauga Lake Road. Byrd Village is approx. 1 mile on the left, just across from Christian Heritage Church.
School Information
- Elementary School: Byrd
- Middle School: Leavelle Mccampbell
- High School: Midland Valley
Community
- Association: Yes
Heating & Cooling
- Central air: Yes
- Cooling Type: Central Air
- Heating Type: Forced Air, Natural Gas
Utilities
- Sewer: Public Sewer
- Water: Public
- Utility Description: Underground Utilities
Structural Information
- Architectural Style: Ranch
- Builder: D.R. Horton
- Construction: Brick Veneer, HardiPlank Type
- Basement Desc.: None
- Roof: Composition
- Square Feet: 1,184
- Sq. Ft. Source: Builder
- Finished Total: 1,184 Sq. Ft.
- Finished Above Grnd: 1,184 Sq. Ft.
- Year Built: 2026
Additional Structures
- Other Structures: None
Lot Features
- Lot Size (Acres): 0.1
- Lot Size (Sq. Ft.): 4,356
- Street/Road Desc.: Concrete
- Lot Features: See Remarks
Horse Property
- Horse Facility Desc.: None
Financial Considerations
- Association Fee: $395
- Assoc Fee Freq.: Annually
- Terms: Contract
Disclosures and Reports
- Special Conditions: Standard
- Legal Description: Byrd Village Lot 4 Block A Section 1
- Property ID: 491606004
Listed by DR Horton Realty of Georgia, I, Dawn McElmurray
Sold by ERA Wilder Augusta, Amanda Darrian
Get Pre-Approved Today
Schools
Schools serving 3025 Nolana Lp
School District:Aiken County School District
| Name | Grades | Distance |
|---|---|---|
Graniteville Elementary 1 Willis Circle, Graniteville, SC 29829 | PK-5 | 0.3 mi |
Leavelle Mccampbell Middle School 1120 Weldon Way, Graniteville, SC 29829 | 6-8 | 1 mi |
Midland Valley High School 227 Mustang Drive, Graniteville, SC 29829 | 9-12 | 4.1 mi |
Disclaimer:
School attendance boundaries provided by ATTOM Data Solutions and are for reference only. Contact the school directly to verify enrollment eligibility.
Price & Sales History for 3025 Nolana Lp
Date
Details
Price
Change
Source
9/28/2026
Sold
$219,500
—
MLS
9/02/2026
Listed
$219,500
—
MLS
Disclaimer: Historical sales information is derived from public records provided by the county offices. Information is not guaranteed and should be independently verified.
3025 Nolana Lp, Graniteville, SC 29829 (MLS# 225297) is a Single Family property that was sold at $219,500 on September 28, 2026. Want to learn more about 3025 Nolana Lp? Do you have questions about finding other Single Family real estate for sale in Graniteville? You can browse all Graniteville real estate or contact a Coldwell Banker agent to request more information.