This is a carousel with tiles that activate property listing cards. Use the previous and next buttons to navigate.
1/24
$319,900
This is a carousel with tiles that activate property listing cards. Use the previous and next buttons to navigate.
1/24
Property Description
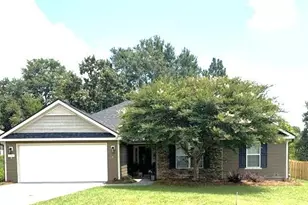
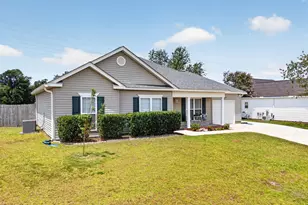
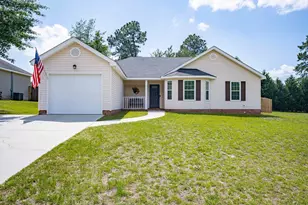
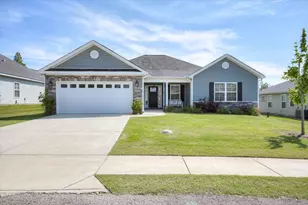
This 4-bedroom, 2-bath brick ranch is a standout opportunity in one of the area's most desirable neighborhoods. Situated on a generous 0.35-acre lot, this quality-built Bill Beazley home offers space, comfort, and thoughtful updates, making it move-in ready. Step inside to a freshly repainted interior featuring brand-new carpet in the bedrooms and new luxury vinyl tile in the kitchen. The welcoming foyer opens to an exceptional floor plan--turn left to find the expansive kitchen with an island, sunny breakfast room, two pantries, and abundant cabinet and countertop space. Straight ahead, the spacious living room impresses with vaulted ceilings, a cozy fireplace, and an open flow to the large dining area, perfect for both everyday living and entertaining. The private owner's suite offers a true retreat with a walk-in closet, sitting area, double vanities, garden tub, separate shower, and private water closet. Three additional bedrooms and a full hall bath provide flexibility for guests, family, or a home office. Enjoy outdoor living on the covered back patio overlooking a privacy-fenced backyard complete with a storage building. A two-car attached garage and long concrete driveway add to the home's convenience and curb appeal. Located in The Summit at Horse Creek, known for its spacious lots and peaceful surroundings, this home offers the perfect blend of comfort and location. Schedule your private showing today and see all this home has to offer.
Full Property Details
Full Property Details for 488 Wickham Dr
General
- Price: $319,900
- HOA FEE: $13/month
- HOA FEE FREQ.: Annually
- Status: Active
- Type: Single Family
- Source: Aiken_MLS
- MLS ID: 223140
- Updated: 7/15/2026
- Added to Site: 94 day(s) ago
Rental Information
- Complex Features: Other
Interior
- Number of Rooms: 11
- Interior Features: Snack Bar, Walk-In Closet(s), Bedroom on 1st Floor, Cable Available, Ceiling Fan(s), Kitchen Island, Pantry
- Fireplace: Yes
- Number of Fireplaces: 1
- Fireplace(s): Living Room
- Appliances: Microwave, Range, Gas Water Heater, Dishwasher, Disposal
- Flooring: Carpet, Ceramic Tile, Hardwood
Rooms
Bathrooms
- Total Bathrooms: 2
- Full Bathrooms: 2
Bedrooms
- Total Bedrooms: 4
Additional Information
- Pool Description: None
Exterior
- Porch/Patio/Deck: Patio
Parking
- Garage: Yes
- Attached garage: Yes
- Garage Spaces: 2
- Parking Features: Attached, Garage Door Opener, Paved
Location
- County: Aiken
- Subdivision: Summit-Horse Creek
- Driving Directions: Take Exit 11 (Bettis Academy Rd) toward Graniteville. Turn left onto Bettis Academy Rd and continue ~2 miles. Turn right onto Flat Rock Ln. Continue, then turn left onto Wickham Dr. Follow Wickham Drive -- 499 Wickham Drive will be on your right.
School Information
- Elementary School: Gloverville
- Middle School: Highland Springs Middle School
- High School: Midland Valley
Community
- Association: Yes
Heating & Cooling
- Central air: Yes
- Cooling Type: Central Air, Electric
- Heating Type: Electric, Fireplace(s), Forced Air, Natural Gas
Utilities
- Sewer: Septic Tank
- Water: Public
Structural Information
- Architectural Style: Ranch
- Construction: Brick
- Basement Desc.: None
- Roof: Composition, Shingle
- Square Feet: 2,314
- Sq. Ft. Source: Public Records
- Finished Total: 2,314 Sq. Ft.
- Finished Above Grnd: 2,314 Sq. Ft.
- Year Built: 2006
Additional Structures
- Other Structures: Outbuilding
Lot Features
- Lot Size (Acres): 0.35
- Lot Size (Sq. Ft.): 15,246
- Lot Dimensions: 77 x 176 x 99 x 175
- Street/Road Desc.: Paved
- Lot Features: Landscaped
- Fencing (Description): Fenced
Horse Property
- Horse Facility Desc.: None
Financial Considerations
- Association Fee: $150
- Assoc Fee Freq.: Annually
- Terms: Contract
Disclosures and Reports
- Special Conditions: Standard
- Legal Description: The Summit At Horse Creek Lot 22 Block B
- Property ID: 501304028
Listed by Meybohm Real Estate - Augusta, Laura Warren

Get Pre-Approved Today
Schools
Schools serving 488 Wickham Dr
School District:Aiken County School District
| Name | Grades | Distance |
|---|---|---|
Gloverville Elementary School 114 Gloria Rush Circle, Gloverville, SC 29828 | PK-5 | 1.8 mi |
Leavelle Mccampbell Middle School 1120 Weldon Way, Graniteville, SC 29829 | 6-8 | 2.8 mi |
Midland Valley High School 227 Mustang Drive, Graniteville, SC 29829 | 9-12 | 1.7 mi |
Disclaimer:
School attendance boundaries provided by ATTOM Data Solutions and are for reference only. Contact the school directly to verify enrollment eligibility.
Price & Sales History for 488 Wickham Dr
Date
Details
Price
Change
Source
7/13/2026
Price Reduced
$319,900
-3.03%
MLS
6/18/2026
Price Reduced
$329,900
-1.49%
MLS
6/04/2026
Price Reduced
$334,900
-1.47%
MLS
5/01/2026
Listed
$339,900
151.78%
MLS
8/16/2012
Sold
$135,000
—
Public Record
Disclaimer: Historical sales information is derived from public records provided by the county offices. Information is not guaranteed and should be independently verified.
Tax History
Tax History for 488 Wickham Dr
Year
Property Taxes
Change
Tax Assessment
Change
2025
$775
—
$8,390
—
2024
$775
—
$8,390
—
2023
$776
2%
$8,390
—
2021
$760
—
$8,390
—
2022
$759
—
$8,390
9%
2021
$760
12%
$7,730
—
2019
$678
3%
$7,730
—
2017
$657
—
$7,730
—
2016
$657
4%
$7,730
-96%
2015
$632
—
$180,140
—
2014
$633
—
$180,140
—
Disclaimer: Historical tax information is derived from public records provided by the county offices. Information is not guaranteed and should be independently verified.
Estimate the Cost
Estimate the Cost for 488 Wickham Dr
488 Wickham Drive, Graniteville, SC 29829 (MLS# 223140) is a Single Family property with 4 bedrooms and 2 full bathrooms. 488 Wickham Drive is currently listed for $319,900 and was received on May 01, 2026. Want to learn more about 488 Wickham Drive? Do you have questions about finding other Single Family real estate for sale in Graniteville? You can browse all Graniteville real estate or contact a Coldwell Banker agent to request more information.