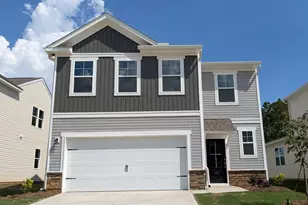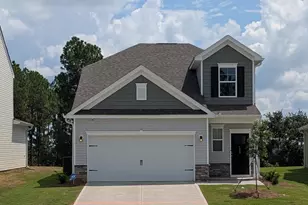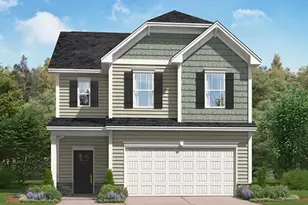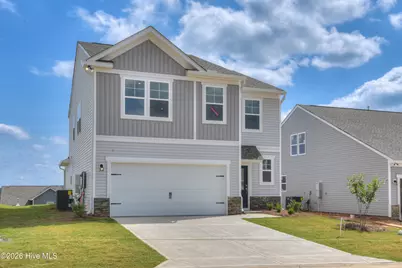
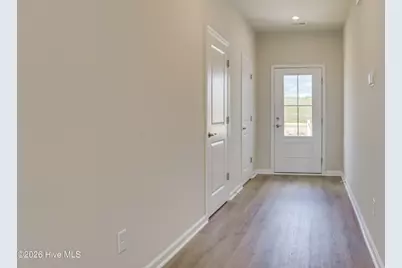
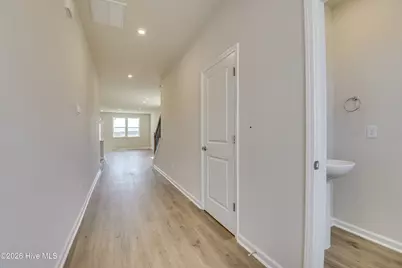
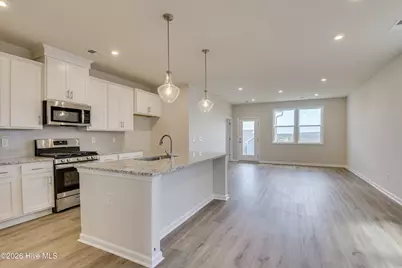
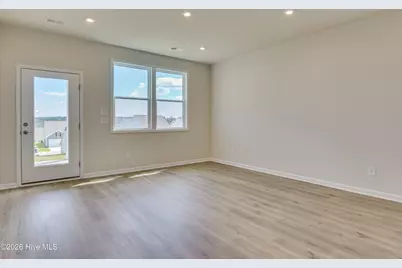
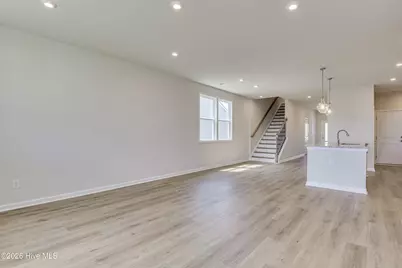
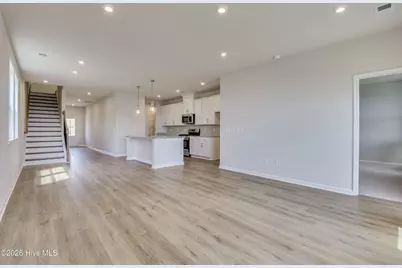
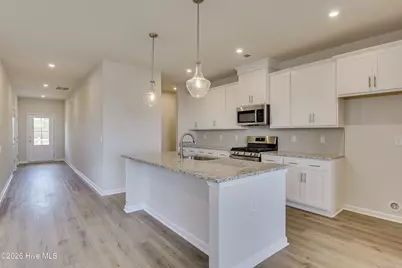
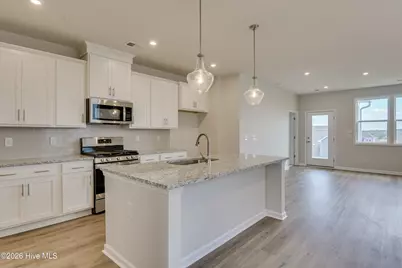
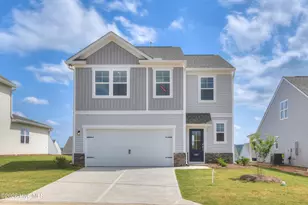
This is a carousel with tiles that activate property listing cards. Use the previous and next buttons to navigate.
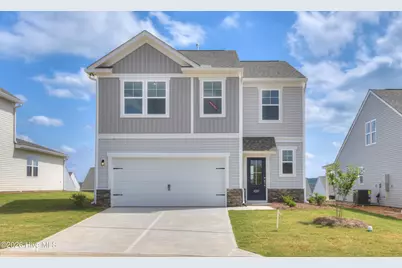
$319,455 Just Listed
This is a carousel with tiles that activate property listing cards. Use the previous and next buttons to navigate.
Full Property Details for 750 Tess St
General
- Price: $319,455
- HOA FEE: $33/month
- HOA FEE FREQ.: Annually
- Status: Active
- Type: Single Family
- Source: 2253
- MLS ID: 100599894
- Updated: 8/29/2026
- Added to Site: 2 day(s) ago
Interior
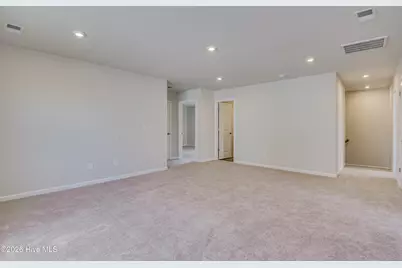
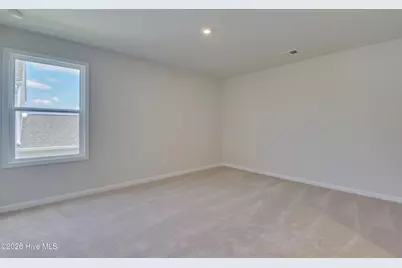
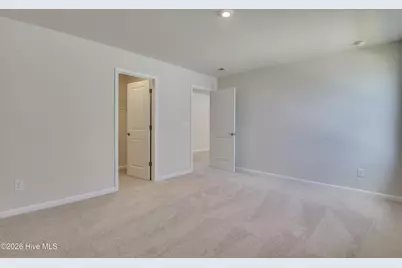
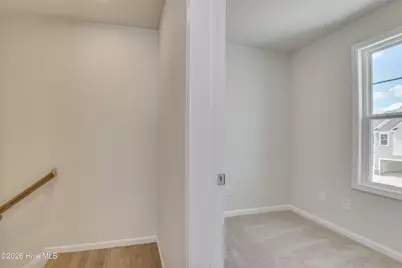
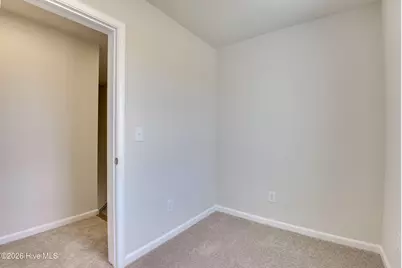
- Number of Rooms: 8
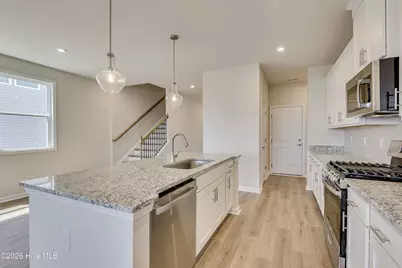
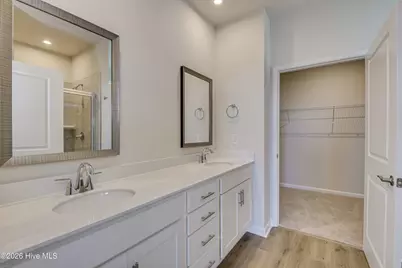
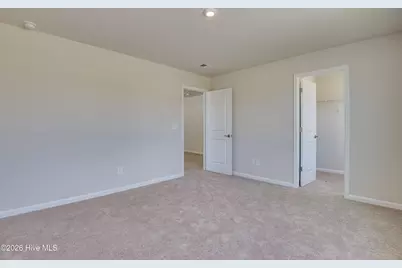
- Interior Features: Master Downstairs, Walk-in Closet(s), Tray Ceiling(s), High Ceilings, Entrance Foyer, Kitchen Island, Pantry, Eat-in Kitchen, Walk-In Closet(s), Wired for Data
- Appliances: Gas Oven, Built-In Microwave, Refrigerator, Ice Maker, Disposal, Dishwasher, ENERGY STAR Qualified Appliances, Gas Range
- Flooring: LVT/LVP, Carpet, Plank
Rooms
Bathrooms
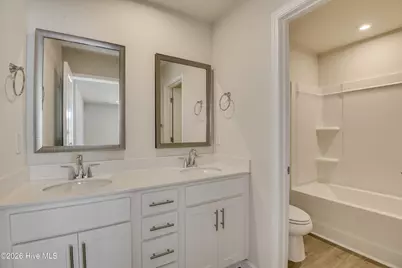
- Total Bathrooms: 3
- Full Bathrooms: 2
- Half Bathrooms: 1
Bedrooms
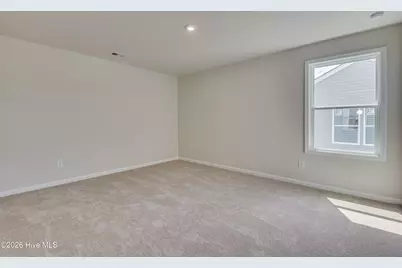
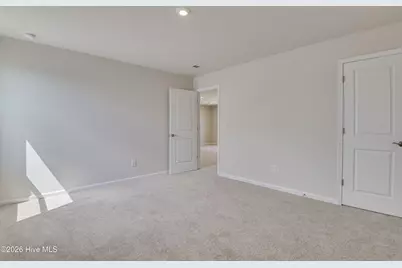
- Total Bedrooms: 4
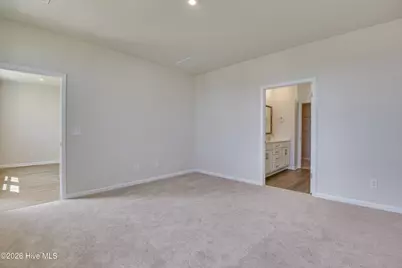
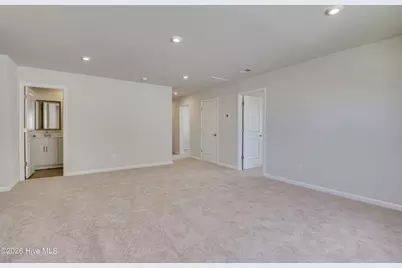
- Primary Bedroom: Primary Living Area
Other Rooms
- Eat-in kitchen: Yes
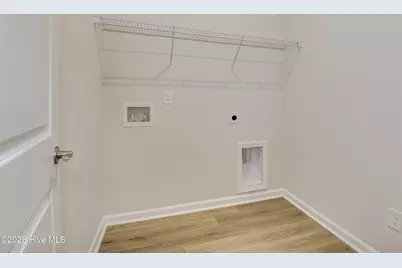
- Laundry: Dryer Hookup, Washer Hookup, Laundry Room
Additional Information
- Shared Amenities: Cabana, Community Pool, Picnic Area, Sidewalks, Street Lights, Trash
- Security/Safety: Smoke Detector(s)
Exterior
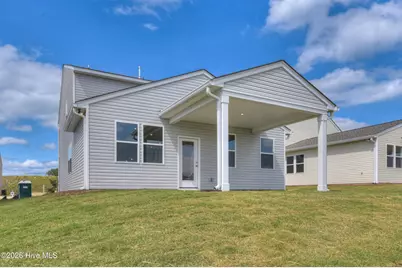
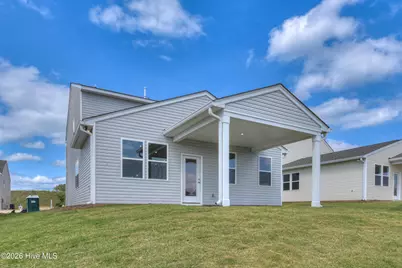
- Porch/Patio/Deck: Covered, Patio
Parking
- Garage: Yes
- Attached garage: Yes
- Garage Spaces: 4
- Parking Features: Garage Faces Front, Attached, Paved, Garage
Location
- County: Aiken
- Subdivision: Clairbourne
- Driving Directions: From Mustang Drive, turn onto Whirlaway Drive. Go through stop sign at Count Fleet. 2nd Stop sign turn right onto Tess Street. I 27 is on the right.
School Information
- Elementary School: Jefferson
- Middle School: LBC
- High School: Midland Valley
Community
- Association: Yes
- Assoc. Name: MJS
Heating & Cooling
- Air Conditioning: Yes
- Cooling Type: Central Air, Zoned
- Heating Type: Electric, Forced Air, Natural Gas, Zoned
Utilities
- Sewer: Public Sewer, Municipal Sewer
- Water: Public, Community Water
- Utility Description: Cable Available, Natural Gas Available, Natural Gas Connected, Sewer Connected, Underground Utilities, Water Available, Water Tap Available
Structural Information
- Structure Type: Wood Frame, Stick Built, Modular
- Construction: Concrete, Vinyl Siding, Wood Frame
- Basement Desc.: None
- Roof: Architectural Shingle, Shingle, Composition
- Windows: Storm Window(s)
- Entry Floor Number: 1
- Square Feet: 2,505
- Year Built: 2026
- Property Condition: New Construction
Lot Features
- Lot Size (Acres): 0.12
- Lot Size (Sq. Ft.): 5,227
- Frontage: City Street, State Road, Concrete, Paved, Paved
- Lot Features: Open Lot, Level, Landscaped
- Land Lease Avail: Yes
- Fencing (Description): None
Green Features
- Building Certification: ENERGY STAR Certified Homes, HERS Index Score
- Energy Efficient: Lighting, LED Lighting
Financial Considerations
- For Sale: Yes
- Price Per Sq. Ft.: $127.53
- Association Fee: $400
- Assoc Fee Freq.: Annually
- Terms: Cash, Conventional, FHA, USDA Loan, VA Loan
Disclosures and Reports
- Special Conditions: Standard
- Legal Description: CLAIRBOURNE LOT H22 SECTION 3B
- Lot Number: H22
Listed by Stanley Martin GA/SC Brokerage LLC, Rhonda Renee Avery and Stanley Martin South Carolina Brokerage, Tara Kinard
Schools serving 750 Tess St
| Name | Grades | Distance |
|---|---|---|
Jefferson Elementary School, Warrenville, SC 170 Flint Drive, Warrenville, SC 29851 | PK-5 | 2.4 mi |
Langley-Bath-Clearwater Middle School 29 Lions Trail, Warrenville, SC 29851 | 6-8 | 1.9 mi |
Midland Valley High School 227 Mustang Drive, Graniteville, SC 29829 | 9-12 | 0.4 mi |
Price & Sales History for 750 Tess St
Estimate the Cost for 750 Tess St
Home Warranty : Included
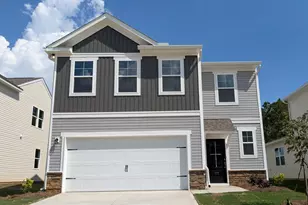
750 Tess Street, Graniteville, SC 29829 (MLS# 100599894) is a Single Family property with 4 bedrooms, 2 full bathrooms and 1 partial bathroom. 750 Tess Street is currently listed for $319,455 and was received on August 29, 2026. Want to learn more about 750 Tess Street? Do you have questions about finding other Single Family real estate for sale in Graniteville? You can browse all Graniteville real estate or contact a Coldwell Banker agent to request more information.