
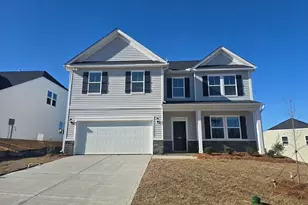
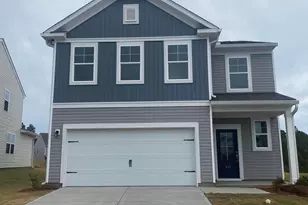
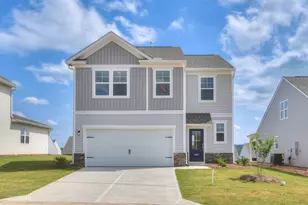
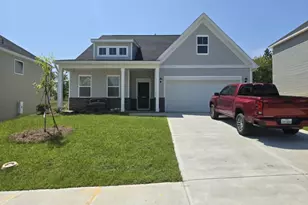
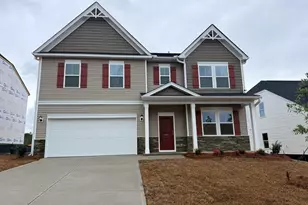
Full Property Details for 5193 Tullamore Dr
General
- Price: $314,400
- HOA FEE: $29/month
- HOA FEE FREQ.: Annually
- Status: Active
- Type: Single Family
- Source: 2253
- MLS ID: 98253398
- Updated: 7/25/2026
- Added to Site: 166 day(s) ago
Interior
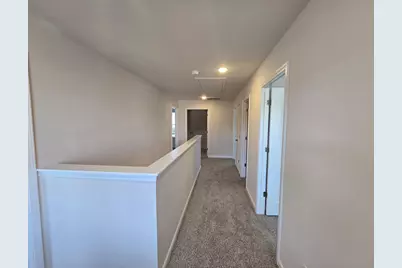
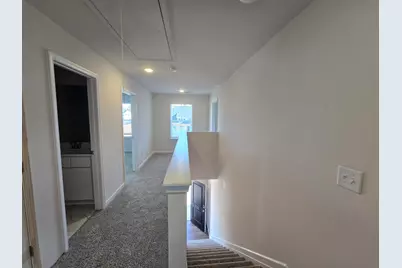
- Number of Rooms: 7
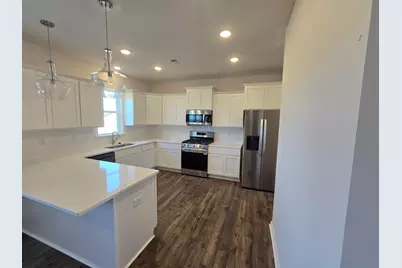
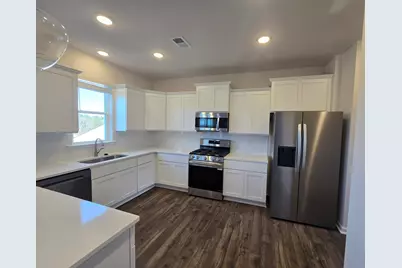
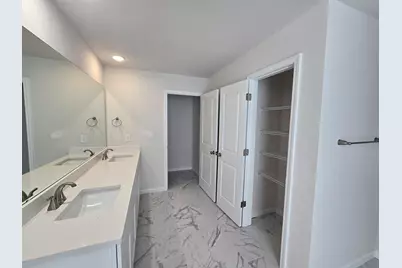
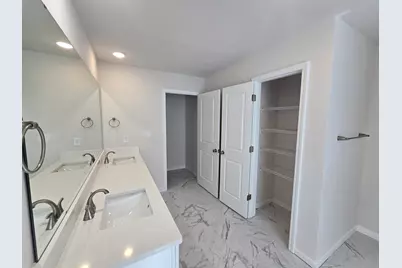
- Interior Features: Walk-in Closet(s), Entrance Foyer, Pantry, Blinds/Shades, Walk-In Closet(s)
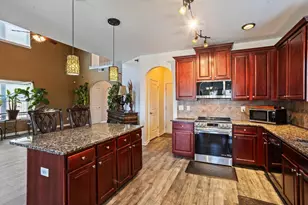
- Appliances: Built-In Microwave, Refrigerator, Range, Disposal, Dishwasher
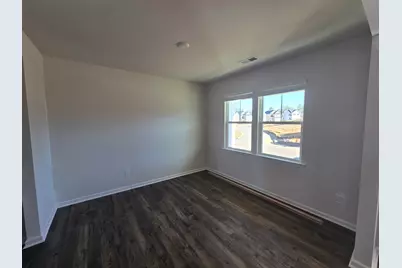
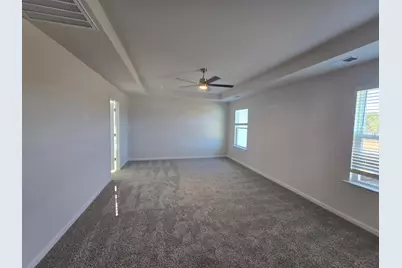
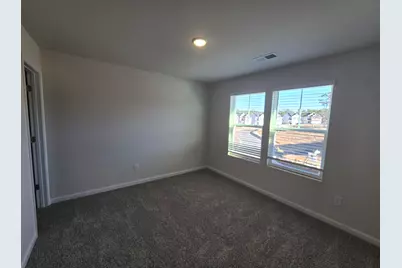
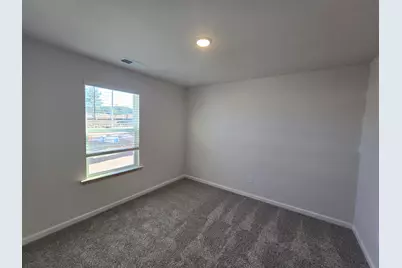
- Flooring: LVT/LVP, Carpet, Ceramic Tile
Rooms
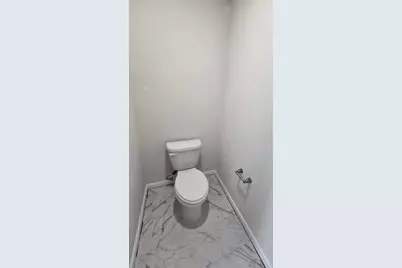
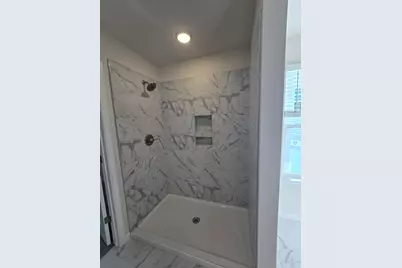
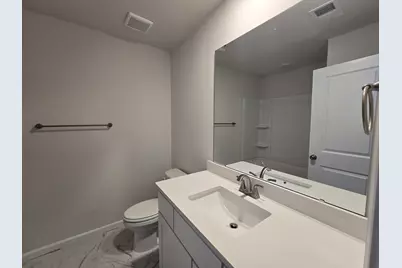
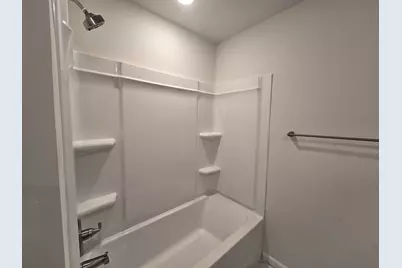
- Total Bathrooms: 3
- Full Bathrooms: 2
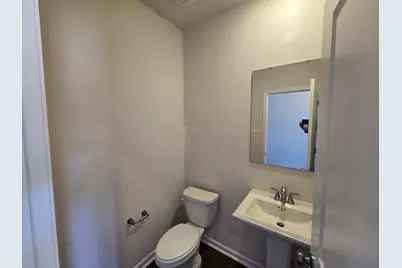
- Half Bathrooms: 1
- Total Bedrooms: 4
- Primary Bedroom: Non Primary Living Area
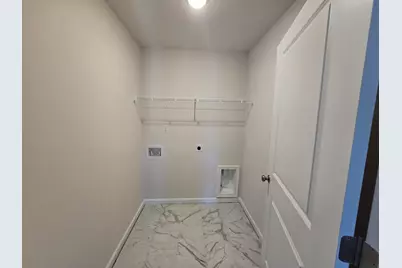
- Laundry: Dryer Hookup, Washer Hookup
Additional Information
- Shared Amenities: Sidewalks
- Security/Safety: Smoke Detector(s)
Exterior
- Exterior Features: Thermal Doors
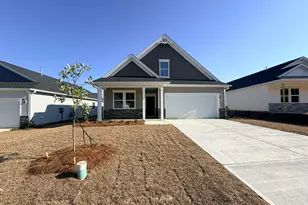
- Porch/Patio/Deck: Covered, Patio, Front Porch
Parking
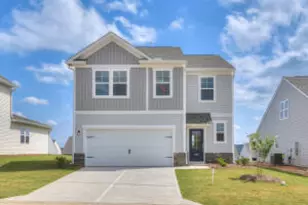
- Garage: Yes
- Attached garage: Yes
- Garage Spaces: 2
- Parking Features: Attached, Concrete, Garage Door Opener, Garage
Location
- County: Aiken
- Subdivision: Hitchcock Crossing
- Driving Directions: Hitchcock Preserve is Aiken's newest community. Just minutes from downtown and shopping you will find Hitchcock Preserve off of the 118 Bypass in the rear section of Hitchcock Crossing. Take Hitchcock Parkway to Wando Ridge Road to Tullamore Drive
School Information
- Elementary School: Warrenville
- Middle School: LBC
- High School: Midland Valley
Community
- Association: Yes
- Assoc. Name: MJS, Inc
Heating & Cooling
- Air Conditioning: Yes
- Cooling Type: Central Air, Ceiling Fan(s)
- Heating Type: Fireplace(s), Natural Gas
Utilities
- Sewer: Public Sewer
- Water: Public
- Utility Description: Cable Available
Structural Information
- Structure Type: Wood Frame, Stick Built
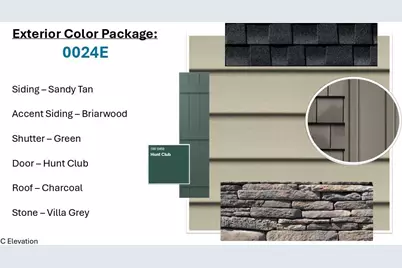
- Construction: Stone, Vinyl Siding, Wood Frame
- Basement Desc.: None
- Roof: See Remarks, Other
- Windows: Thermal Windows
- Doors: Thermal Doors
- Entry Floor Number: 1
- Square Feet: 2,205
- Year Built: 2026
- Property Condition: New Construction
Lot Features
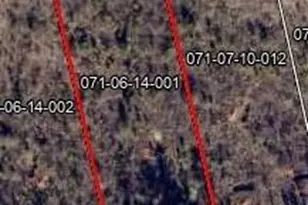
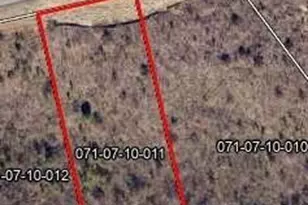
- Lot Size (Acres): 0.19
- Lot Size (Sq. Ft.): 8,276
- Lot Dimensions: 60 x 140
- Frontage: Asphalt, Paved, Paved
- Lot Features: Landscaped, Sprinklers in Front, Sprinklers in Rear
- Zoning: Residential
- Fencing (Description): None
Financial Considerations
- For Sale: Yes
- Price Per Sq. Ft.: $142.59
- Association Fee: $344
- Assoc Fee Freq.: Annually
- Terms: Cash, Conventional, FHA, USDA Loan, VA Loan
Disclosures and Reports
- Special Conditions: Standard
- Legal Description: Lot 11, 60' Section, Phase 1, Hitchcock Preserve
- Property ID: 881706004
- Lot Number: 11
Listed by Re/max Tattersall Group, Patti Cornette