No photo available
$280,900
Property Description
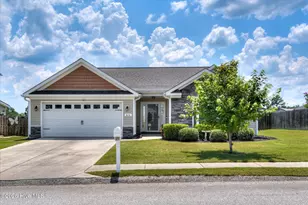
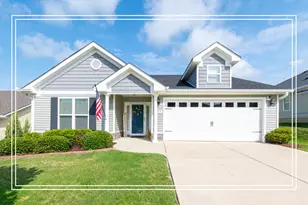
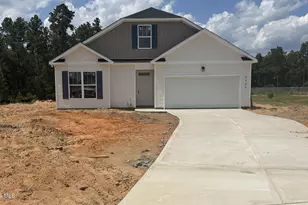
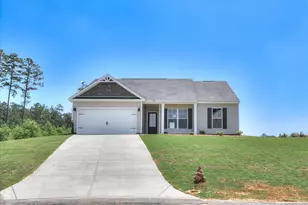

Welcome to Clearwater Preserve where comfortable living is surrounded by nature's beauty! The THORNHILL 6 plan is nestled in a new community featuring 3 bedrooms, 2 full baths and a cozy living area. The inviting front porch leads into the foyer before entering the spacious great room. The open kitchen and dining area is equipped with granite countertops, stylish backsplash tile, and painted cabinets with soft close hardware. You will also find stainless steel appliances including an ENERGY STAR dishwasher, smooth top self-cleaning range, and built-in microwave hood which is vented to the outside of the home. Completing the kitchen and breakfast area is durable LVT flooring. Enjoy the primary bedroom's trey ceiling with ceiling fan, generous walk-in closet and bath ensuite. This bath offers a double sink vanity with a cultured marble countertop, shower and linen closet. Two additional bedrooms each provide ample closet space and are prewired for ceiling fans. Inside the garage entry is a convenient bench with coat hooks and nearby is the laundry room. This home includes many energy savings features such as an insulated fiberglass front door, House Wrap to reduce air infiltration, Low-E insulated double pane windows with tilt sash, a programmable Smart thermostat, and a tankless water heater. In addition, this home also includes a fence, covered back patio and 2-inch faux wood blinds on the front of the home, an Interlogix Smart Home/Security System, Structured Wiring System using CAT6 and RG6 wiring, a programmable sprinkler system, a 10 Year StrucSure Home Warranty, a one-year builder's warranty and a full-time warranty staff for your after closing needs. Come to Clearwater Preserve and discover your new home! The builder is offering a 7000 incentive that can be used towards closing costs, upgrades, or to buy down the interest rate. Builder is offering a permanent rate buydown on FHA loans with preferred lender, as low as 4.99% for qualified buyers. Contact our site team for qualifications. 625-CP-7009-01
Full Property Details
Full Property Details for 8088 Bannock Cir
General
- Sold For: $280,900
- HOA FEE: $44/month
- HOA FEE FREQ.: Annually
- Status: Closed
- Type: Single Family
- Source: 2253
- MLS ID: 98198659
- Added to Site: 391 day(s) ago
Interior
- Number of Rooms: 6
- Interior Features: Walk-in Closet(s), Pantry, Walk-In Closet(s), Wired for Data
- Appliances: Built-In Microwave, Range, Disposal, Dishwasher
- Flooring: LVT/LVP, Carpet
Rooms
Bathrooms
- Total Bathrooms: 2
- Full Bathrooms: 2
Bedrooms
- Total Bedrooms: 3
- Primary Bedroom: Primary Living Area
Other Rooms
- Laundry: Dryer Hookup, Washer Hookup
Additional Information
- Shared Amenities: Pickleball, Sidewalks, Trail(s)
- Security/Safety: Smoke Detector(s), Security System Owned
Exterior
- Exterior Features: Thermal Doors
- Porch/Patio/Deck: Covered, Patio, Porch
Parking
- Attached garage: Yes
- Parking Features: Attached, Garage Door Opener, Garage
Location
- County: Aiken
- Subdivision: Clearwater Preserve
- Driving Directions: From Jefferson Davis Hwy take Lowell Drive into the community and make a right onto Cribon Run. Take the first right onto Bannock Circle. The home will be located on the left.
School Information
- Elementary School: Clearwater
- Middle School: LBC
- High School: Midland Valley
Community
- Association: Yes
Heating & Cooling
- Air Conditioning: Yes
- Cooling Type: Central Air
- Heating Type: Natural Gas
Utilities
- Sewer: Public Sewer
- Water: Public
- Utility Description: Cable Available
Structural Information
- Architectural Style: STR
- Construction: Vinyl Siding
- Basement Desc.: None
- Roof: Composition
- Windows: Thermal Windows
- Doors: Thermal Doors
- Square Feet: 1,501
- Year Built: 2025
Lot Features
- Lot Size (Acres): 0.13
- Lot Size (Sq. Ft.): 5,663
- Lot Dimensions: 130 x 45 x 130 x 45
- Lot Features: Landscaped, Sprinklers in Front, Sprinklers in Rear
- Fencing (Description): Fenced
Financial Considerations
- For Sale: Yes
- Price Per Sq. Ft.: $186.48
- Association Fee: $533
- Assoc Fee Freq.: Annually
- Terms: Cash, Conventional, FHA, USDA Loan, VA Loan
Disclosures and Reports
- Property ID: 2
Listed by Berkshire Hathaway HomeServices Beazley Realtors, Eric Crawford and Berkshire Hathaway HomeServices Beazley Realtors, Justin Weegar
Sold by Real Broker, LLC, Genesia Brown
Get Pre-Approved Today
Schools
Schools serving 8088 Bannock Cir
School District:Aiken County School District
| Name | Grades | Distance |
|---|---|---|
Clearwater Elementary School 4552 Augusta Road, Clearwater, SC 29822 | PK-5 | 1.2 mi |
Langley-Bath-Clearwater Middle School 29 Lions Trail, Warrenville, SC 29851 | 6-8 | 1.3 mi |
Midland Valley High School 227 Mustang Drive, Graniteville, SC 29829 | 9-12 | 1.5 mi |
Disclaimer:
School attendance boundaries provided by ATTOM Data Solutions and are for reference only. Contact the school directly to verify enrollment eligibility.
Price & Sales History for 8088 Bannock Cir
Date
Details
Price
Change
Source
2/18/2026
Sold
$280,900
—
MLS
Disclaimer: Historical sales information is derived from public records provided by the county offices. Information is not guaranteed and should be independently verified.

Home Warranty : Included
8088 Bannock Circle, Graniteville, SC 29829 (MLS# 98198659) is a Single Family property that was sold at $280,900 on February 18, 2026. Want to learn more about 8088 Bannock Circle? Do you have questions about finding other Single Family real estate for sale in Graniteville? You can browse all Graniteville real estate or contact a Coldwell Banker agent to request more information.