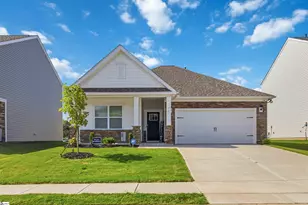
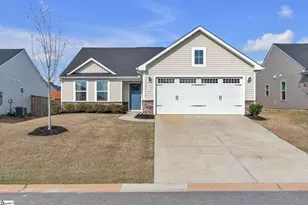
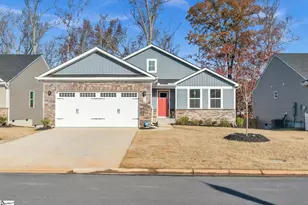
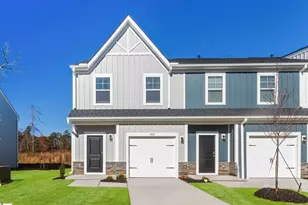
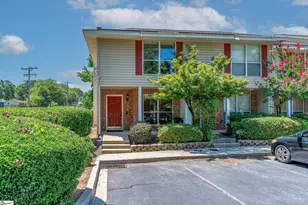
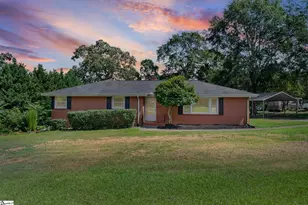
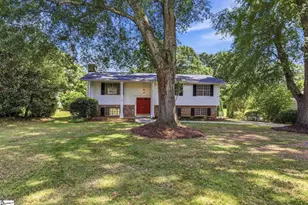
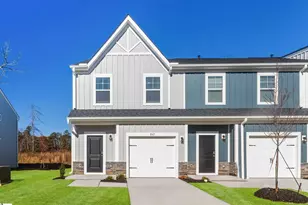
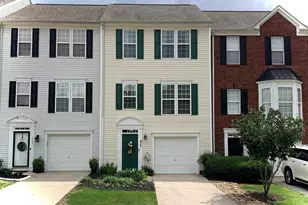
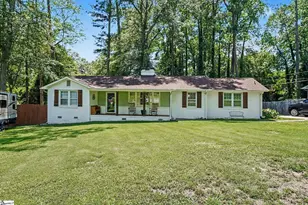
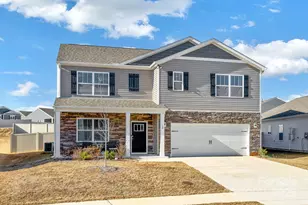
This is a carousel with tiles that activate property listing cards. Use the previous and next buttons to navigate.
1/35
$330,000 Just Listed
This is a carousel with tiles that activate property listing cards. Use the previous and next buttons to navigate.
1/35
Property Description
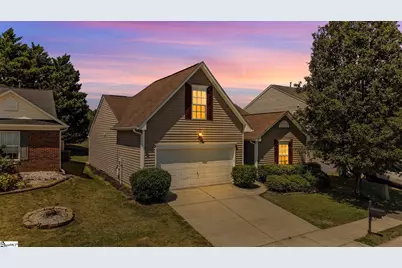
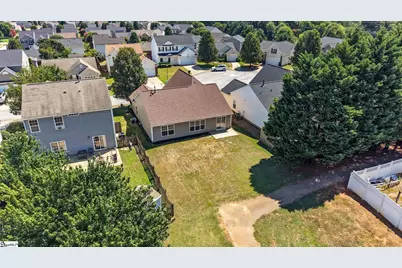
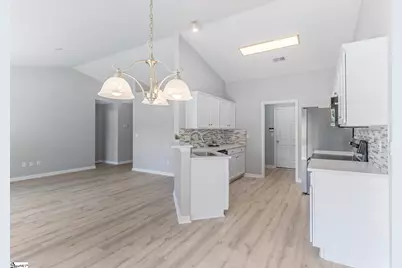
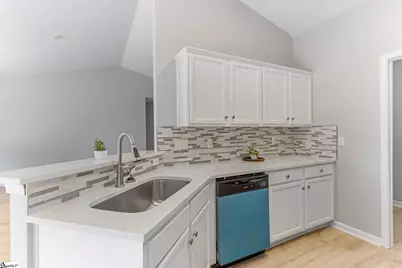
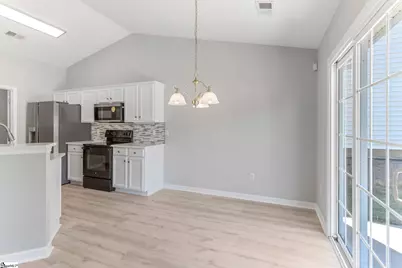
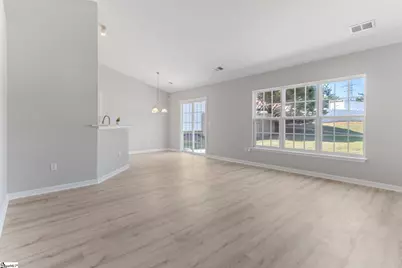
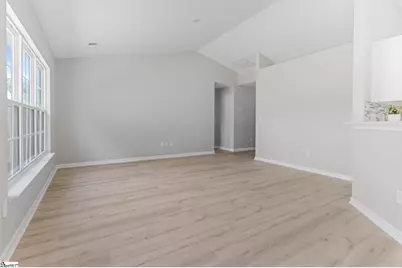
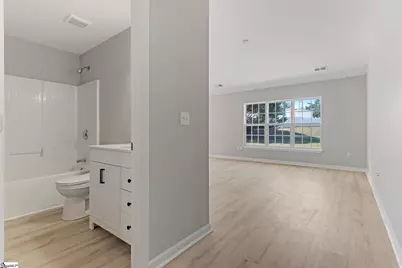
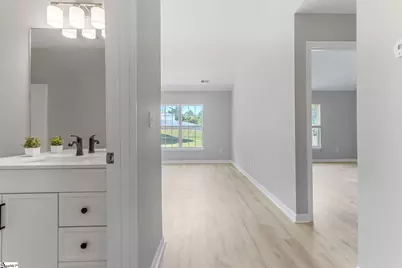
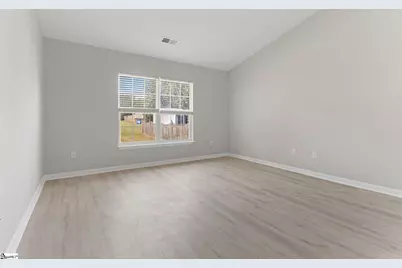
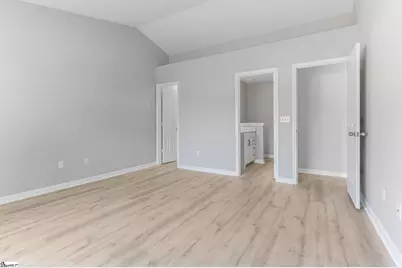
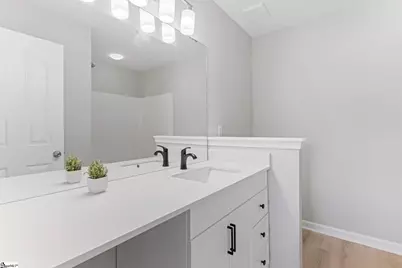
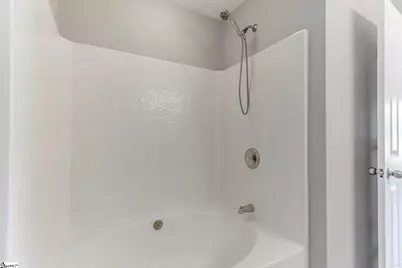
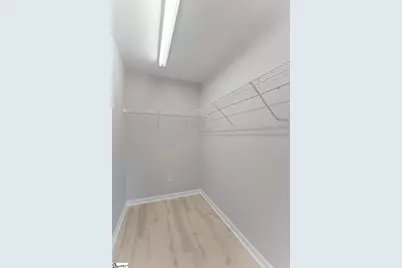
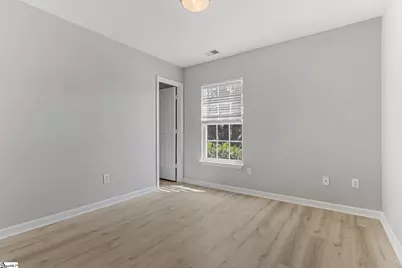
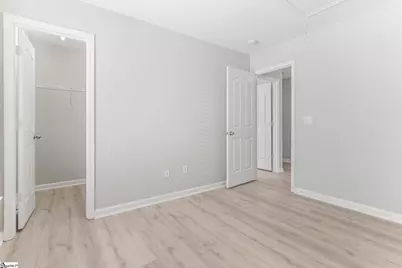
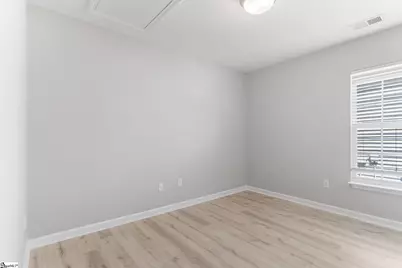
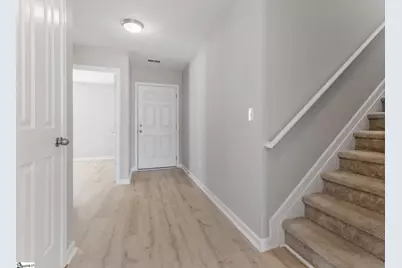
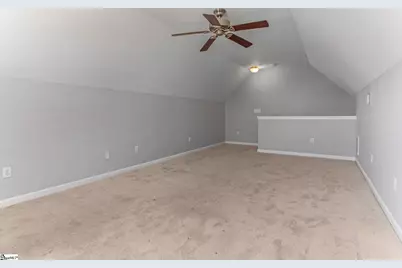
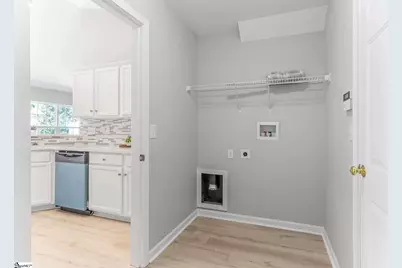
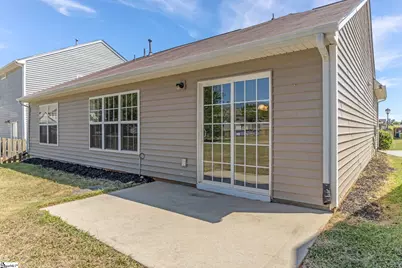
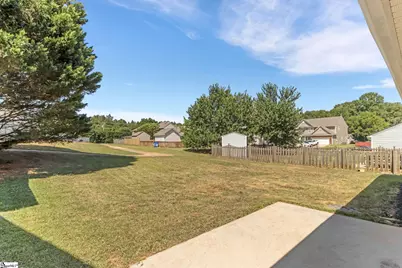
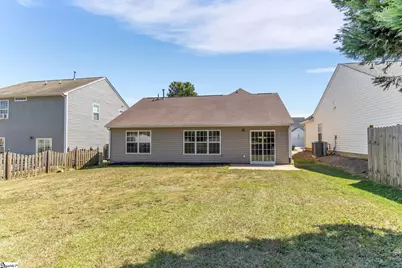
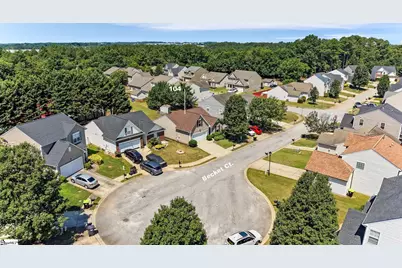
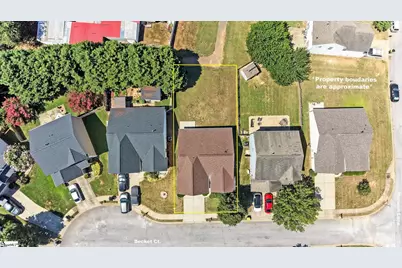
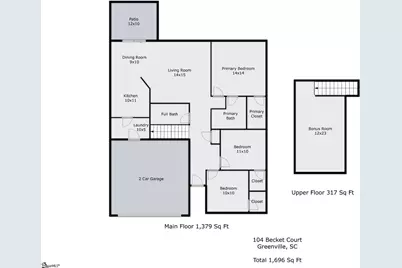
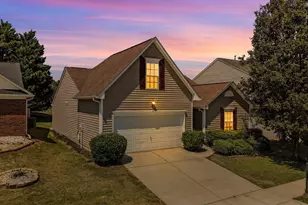
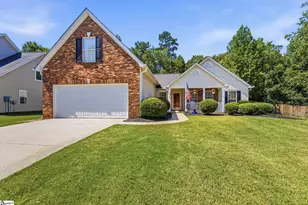
Welcome home to 104 Becket Ct in Greenville, SC, a beautifully renovated property tucked near a quiet cul-de-sac and offering many new updates: new LVP flooring throughout, new quartz countertops in the kitchen, new bathroom vanities with quartz countertops, fresh paint, a new kitchen backsplash, new microwave, dishwasher, and refrigerator, new lighting and plumbing fixtures, and much more! The main level offers true one-level living with a large primary suite showcasing a walk-in closet and full bathroom, with the guest bedrooms also featuring their own walk-in closets, not to mention a large bonus room upstairs that adds flexible space for a home office, playroom, or media room. Out back, the yard backs up to a common area, giving you extra breathing room plus direct access to a walking trail that loops around the neighborhood. But perhaps most importantly, this home is located just minutes to Donaldson Center, Lake Conestee Nature Preserve, and Bridgeway Station, just down the street from the brand new Shops at Arden Woods and just minutes to I-85 and I-185, putting shopping, dining, and outdoor recreation all within easy reach. It's nearly impossible to find a home at this price point with these extensive updates, a main-level primary suite, and a location this convenient. And as an added bonus, seller will pay for buyer closing costs with an acceptable offer! Schedule your showing today!
Full Property Details
Full Property Details for 104 Becket Ct
General
- Price: $330,000
- HOA FEE: $28/month
- HOA FEE FREQ.: Annually
- Taxes: $4,651
- Status: Active
- Type: Single Family
- Source: 2257
- MLS ID: 1597424
- Updated: 7/10/2026
- Added to Site: Today
Interior
- Interior Features: High Ceilings, Vaulted Ceiling(s), Ceiling Smooth, Countertops-Solid Surface, Open Floorplan, Soaking Tub, Walk-In Closet(s)
- Fireplace(s): None
- Appliances: Dishwasher, Disposal, Refrigerator, Free-Standing Electric Range, Range, Range Hood, Electric Water Heater
- Flooring: Carpet, Luxury Vinyl
Rooms
Bathrooms
- Total Bathrooms: 2
- Full Bathrooms: 2
- Main Floor Baths: 2
Bedrooms
- Total Bedrooms: 3
- Bedrooms Main: 3
- Primary Bedroom: Full Bath, Primary on Main Lvl, Tub-Garden, Tub/Shower, Walk-in Closet, 13 x 13, 169 Sq. Ft.
- Bedroom 2: 10 x 10, Main, 100 Sq. Ft.
- Bedroom 3: 11 x 9, Main, 99 Sq. Ft.
Other Rooms
- Living Room: 13 x 15, 195 Sq. Ft.
- Kitchen: 9 x 9, 81 Sq. Ft.
- Laundry: 1st Floor, Walk-in, Electric Dryer Hookup, Laundry Room
Exterior
- Porch/Patio/Deck: Patio
Parking
- Garage: Yes
- Attached garage: Yes
- Garage Spaces: 2
- Parking Features: Attached, Concrete, Garage Door Opener, Key Pad Entry, Driveway
Location
- Area: 41
- County: Greenville
- Subdivision: Shoals Crossing
School Information
- Elementary School: Robert Cashion
- Middle School: Hughes
- High School: Southside
Community
- Association: Yes
- Assoc. Fees Include: Street Lights, Other/See Remarks, By-Laws, Restrictive Covenants
- Pets Allowed: Yes
Heating & Cooling
- Air Conditioning: Yes
- Cooling Type: Central Air, Electric
- Heating Type: Electric, Forced Air, Heat Pump
Utilities
- Sewer: Public Sewer
- Water: Public
- Utility Description: Cable Available
Structural Information
- Architectural Style: Traditional
- Exterior Const.: Vinyl Siding
- Basement: Yes
- Basement Desc.: None
- Roof: Composition
- Windows: Tilt Out Windows, Vinyl/Aluminum Trim
- Stories/Levels: 1
- Year Built: 2006
- Property Condition: 11-20
Lot Features
- Lot Size (Acres): 0.12
- Lot Size (Sq. Ft.): 5,227.2
- Lot Dimensions: 50 x 106 x 50 x 109
- Lot Features: 1/2 Acre or Less, Cul-De-Sac, Sidewalk, Sloped, Few Trees
Financial Considerations
- Price Per Sq. Ft.: $199.52
- Association Fee: $331
- Assoc Fee Freq.: Annually
- Tax Amount: $4,651
Disclosures and Reports
- Documents Avail.: Seller Disclosure, SQFT Sketch
- Property ID: 412010100800
Listed by BHHS C Dan Joyner - Midtown

Get Pre-Approved Today
Schools
Schools serving 104 Becket Ct
School District:Greenville County School District
| Name | Grades | Distance |
|---|---|---|
Robert E. Cashion Elementary School 1500 Fork Shoals Road, Greenville, SC 29605 | PK-5 | 0.3 mi |
Hughes Academy Of Science And Technology 122 Deoyley Avenue, Greenville, SC 29605 | 6-8 | 5.2 mi |
Southside High School 6630 Frontage at White Horse Road, Greenville, SC 29605 | 9-12 | 5 mi |
Disclaimer:
School attendance boundaries provided by ATTOM Data Solutions and are for reference only. Contact the school directly to verify enrollment eligibility.
Price & Sales History for 104 Becket Ct
Date
Details
Price
Change
Source
7/10/2026
Listed
$330,000
37.5%
MLS
8/06/2021
Sold
$240,000
—
Public Record
Disclaimer: Historical sales information is derived from public records provided by the county offices. Information is not guaranteed and should be independently verified.
Tax History
Tax History for 104 Becket Ct
Year
Property Taxes
Change
Tax Assessment
Change
2025
$4,652
3%
$16,130
15%
2024
$4,522
—
$14,030
—
2023
$4,539
379%
$14,030
137%
2021
$947
-78%
$5,920
-58%
2022
$4,317
356%
$14,030
172%
2021
$947
10%
$5,150
-96%
2019
$858
-8%
$128,640
—
2018
$932
—
$128,640
—
2017
$933
4%
$128,640
—
2016
$895
1%
$128,640
—
2015
$890
-6%
$128,640
-8%
2014
$950
—
$139,570
2400%
2013
$947
—
$5,583
—
Disclaimer: Historical tax information is derived from public records provided by the county offices. Information is not guaranteed and should be independently verified.
Estimate the Cost
Estimate the Cost for 104 Becket Ct
104 Becket Court, Greenville, SC 29605 (MLS# 1597424) is a Single Family property with 3 bedrooms and 2 full bathrooms. 104 Becket Court is currently listed for $330,000 and was received on July 10, 2026. Want to learn more about 104 Becket Court? Do you have questions about finding other Single Family real estate for sale in Greenville? You can browse all Greenville real estate or contact a Coldwell Banker agent to request more information.