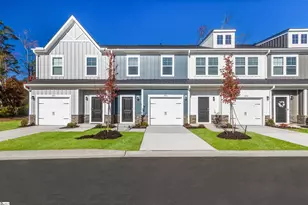
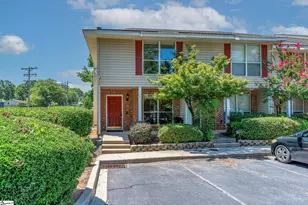
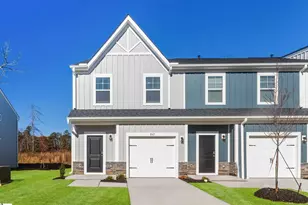
This is a carousel with tiles that activate property listing cards. Use the previous and next buttons to navigate.
1/28
$330,000 Just Listed
This is a carousel with tiles that activate property listing cards. Use the previous and next buttons to navigate.
1/28
Property Description
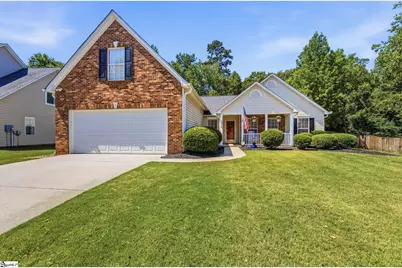
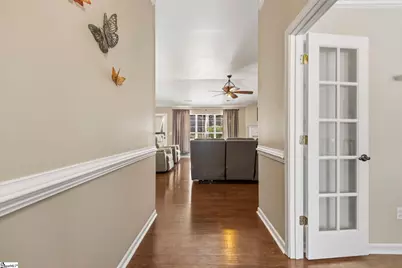
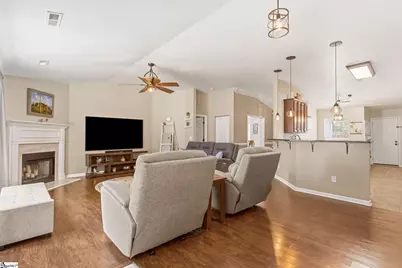
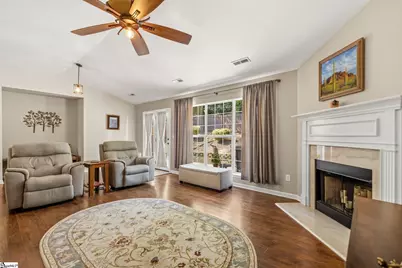
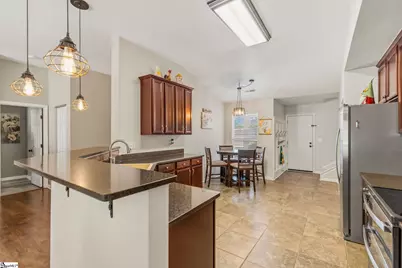
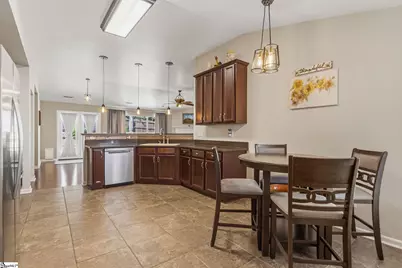
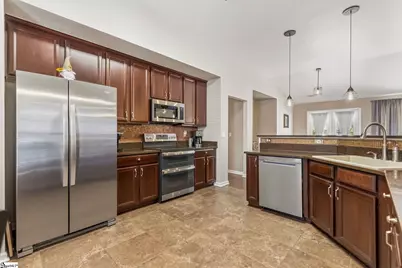
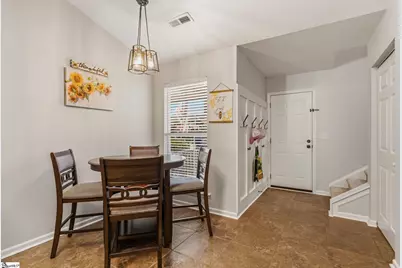
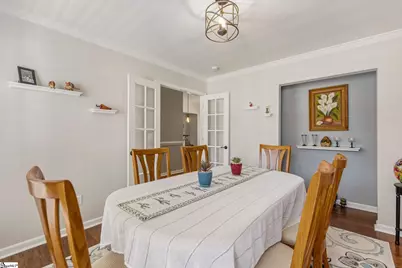
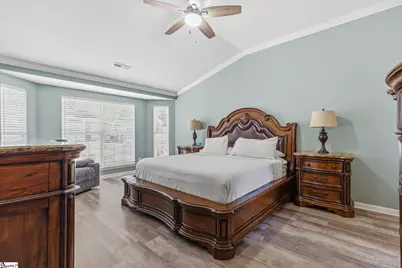
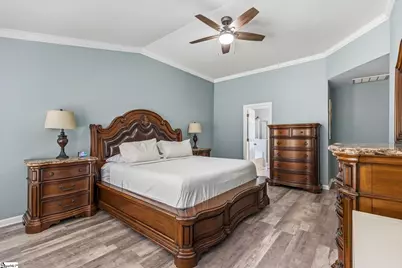
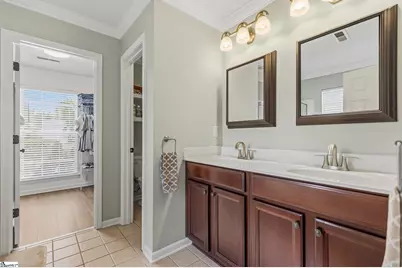
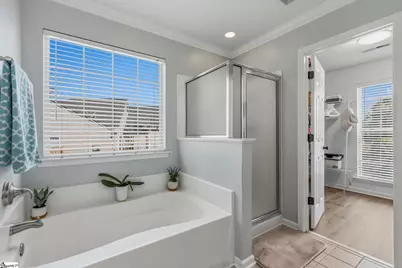
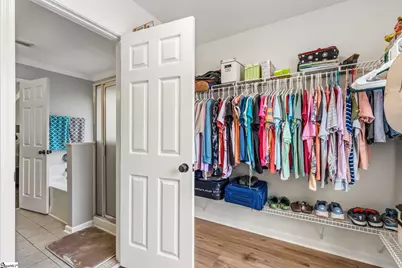
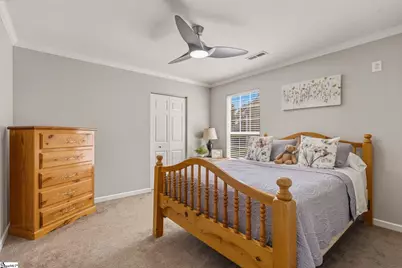
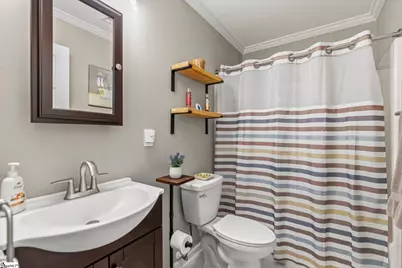
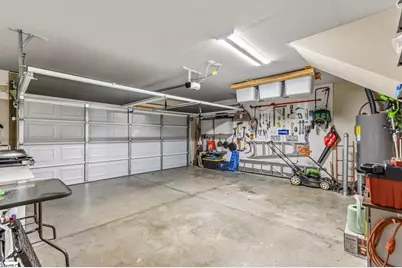
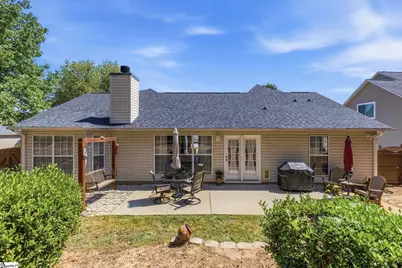
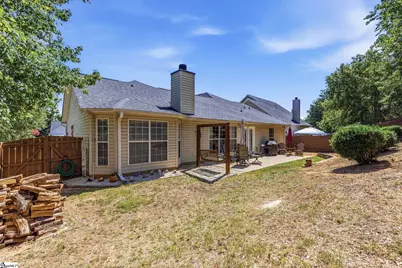
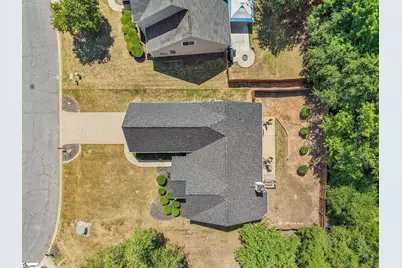
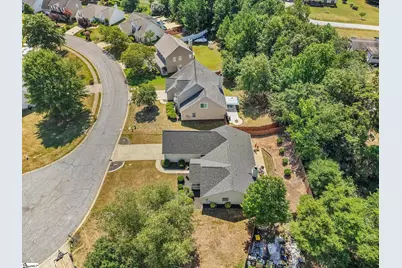
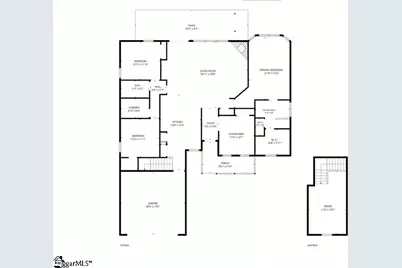
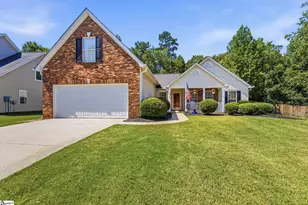
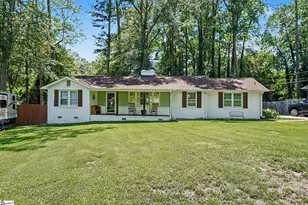

315 Oakboro Lane is a beautifully maintained 3 bedroom, 2 bath home with a bonus room over the garage offering a blend of comfort, flexibility, and convenience to local amenities. Inside you'll find an open-concept floor plan designed for both everyday living and entertaining. At the front of the home, there's a versatile flex room that can easily serve as a home office, formal dining room, playroom, or even converted to a guest bedroom to fit your lifestyle. The spacious kitchen opens seamlessly to the living and dining areas, and also provides plenty of storage and functionality. The large primary bedroom has vaulted ceilings and a spacious walk-in closet. Above the garage, the bonus room provides the perfect space for a media room, home gym, or additional living area. Several systems have been updated in the last 3 years including the HVAC and water heater. This home is nestled on a cul-de-sac, and features a fully fenced quiet backyard. One of the standout features is the pull-down garage screen so you can enjoy fresh air in the garage while keeping insects out. Residents of Autumn Woods have access to a community pool and playground. You'll also be less than 5 minutes from Publix, Target, restaurants, shopping, and other amenities along Fairview Road.
Full Property Details
Full Property Details for 315 Oakboro Ln
General
- Price: $330,000
- HOA FEE: $33/month
- HOA FEE FREQ.: Annually
- Taxes: $1,709
- Status: Active
- Type: Single Family
- Source: 2257
- MLS ID: 1597419
- Updated: 7/10/2026
- Added to Site: Today
Interior
- Interior Features: High Ceilings, Ceiling Fan(s), Vaulted Ceiling(s), Ceiling Smooth, Tray Ceiling(s), Granite Counters, Open Floorplan, Soaking Tub, Walk-In Closet(s), Pantry
- Fireplace: Yes
- Number of Fireplaces: 1
- Fireplace(s): Gas Starter
- Appliances: Cooktop, Dishwasher, Disposal, Refrigerator, Electric Cooktop, Electric Oven, Microwave, Electric Water Heater
- Flooring: Carpet, Ceramic Tile, Luxury Vinyl
Rooms
Bathrooms
- Total Bathrooms: 2
- Full Bathrooms: 2
- Main Floor Baths: 2
Bedrooms
- Total Bedrooms: 3
- Bedrooms Main: 3
- Primary Bedroom: Double Sink, Full Bath, Primary on Main Lvl, Shower-Separate, Tub-Separate, Walk-in Closet, 13 x 19, 247 Sq. Ft.
- Bedroom 2: 12 x 12, 144 Sq. Ft.
- Bedroom 3: 12 x 12, 144 Sq. Ft.
Other Rooms
- Living Room: 27 x 20, 540 Sq. Ft.
- Kitchen: 13 x 23, 299 Sq. Ft.
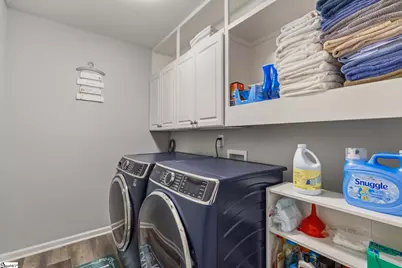
- Laundry: 1st Floor, Walk-in, Electric Dryer Hookup, Washer Hookup, Laundry Room
Additional Information
- Pool: Yes
- Security/Safety: Smoke Detector(s)
Exterior
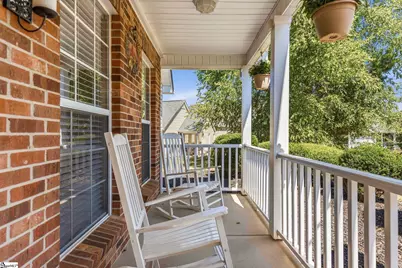
- Porch/Patio/Deck: Patio, Front Porch
Parking
- Garage: Yes
- Attached garage: Yes
- Garage Spaces: 2
- Parking Features: Attached, Paved, Concrete
Location
- Area: 41
- County: Greenville
- Subdivision: Autumn Woods
School Information
- Elementary School: Fork Shoals
- Middle School: Woodmont
- High School: Woodmont
Community
- Association: Yes
- Assoc. Fees Include: Common Area Ins., Pool, By-Laws, Restrictive Covenants
Heating & Cooling
- Air Conditioning: Yes
- Cooling Type: Electric
- Heating Type: Electric, Heat Pump
Utilities
- Sewer: Public Sewer
- Water: Public
- Utility Description: Cable Available
Structural Information
- Architectural Style: Ranch, Traditional
- Exterior Const.: Vinyl Siding
- Basement: Yes
- Basement Desc.: None
- Roof: Architectural
- Windows: Window Treatments, Vinyl/Aluminum Trim
- Drive-In Doors: Storm Door(s)
- Stories/Levels: 1
- Year Built: 2002
- Property Condition: 21-30
Lot Features
- Lot Size (Acres): 0.2
- Lot Size (Sq. Ft.): 8,712
- Fence: Yes
- Topography: Level
- Lot Features: 1/2 Acre or Less, Cul-De-Sac, Few Trees
- Fencing (Description): Fenced
Financial Considerations
- Price Per Sq. Ft.: $150.68
- Association Fee: $400
- Assoc Fee Freq.: Annually
- Tax Amount: $1,709
Disclosures and Reports
- Documents Avail.: Restric.Cov/By-Laws, Seller Disclosure, SQFT Sketch
- Property ID: 0575.2101054.00
Listed by Bluefield Realty Group

Get Pre-Approved Today
Schools
Schools serving 315 Oakboro Ln
School District:Greenville County School District
| Name | Grades | Distance |
|---|---|---|
Fork Shoals Elementary School 916 McKelvey Road, Pelzer, SC 29669 | K-5 | 5.3 mi |
Woodmont Middle School 325 North Flat Rock Road, Piedmont, SC 29673 | 6-8 | 7.1 mi |
Woodmont High School 2831 West Georgia Road, Piedmont, SC 29673 | 9-12 | 4.3 mi |
Disclaimer:
School attendance boundaries provided by ATTOM Data Solutions and are for reference only. Contact the school directly to verify enrollment eligibility.
Price & Sales History for 315 Oakboro Ln
Date
Details
Price
Change
Source
7/10/2026
Listed
$330,000
5.1%
MLS
3/07/2022
Sold
$314,000
—
Public Record
Disclaimer: Historical sales information is derived from public records provided by the county offices. Information is not guaranteed and should be independently verified.
Tax History
Tax History for 315 Oakboro Ln
Year
Property Taxes
Change
Tax Assessment
Change
2025
$1,709
7%
$14,000
15%
2024
$1,604
-18%
$12,170
—
2023
$1,950
45%
$12,170
39%
2021
$1,348
-2%
$8,740
-2%
2022
$1,370
2%
$8,890
-22%
2021
$1,348
9%
$11,410
-94%
2019
$1,237
-4%
$190,100
—
2018
$1,282
-63%
$190,100
—
2017
$3,477
215%
$190,100
13%
2016
$1,103
—
$168,440
—
2015
$1,105
12%
$168,440
7%
2014
$985
—
$157,093
2400%
2013
$984
—
$6,284
—
Disclaimer: Historical tax information is derived from public records provided by the county offices. Information is not guaranteed and should be independently verified.
Estimate the Cost
Estimate the Cost for 315 Oakboro Ln
315 Oakboro Lane, Simpsonville, SC 29680 (MLS# 1597419) is a Single Family property with 3 bedrooms and 2 full bathrooms. 315 Oakboro Lane is currently listed for $330,000 and was received on July 10, 2026. Want to learn more about 315 Oakboro Lane? Do you have questions about finding other Single Family real estate for sale in Simpsonville? You can browse all Simpsonville real estate or contact a Coldwell Banker agent to request more information.