This is a carousel with tiles that activate property listing cards. Use the previous and next buttons to navigate.
1/37
$525,000
This is a carousel with tiles that activate property listing cards. Use the previous and next buttons to navigate.
1/37
Property Description
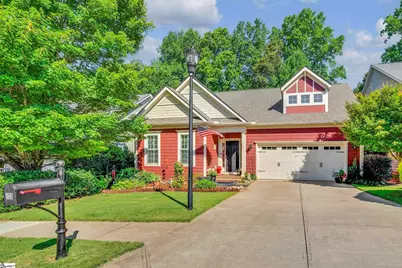
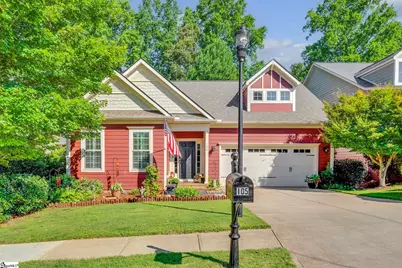
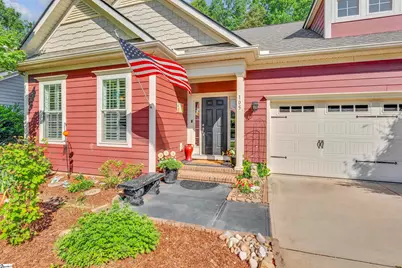
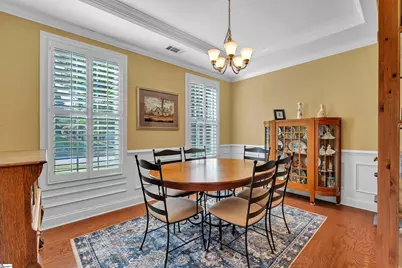
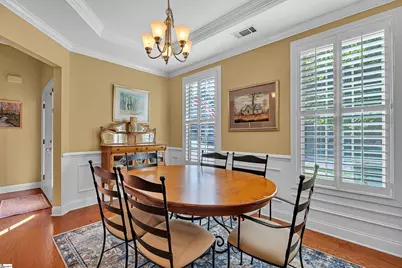
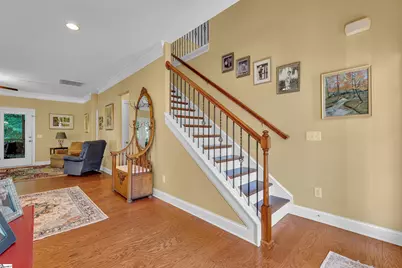
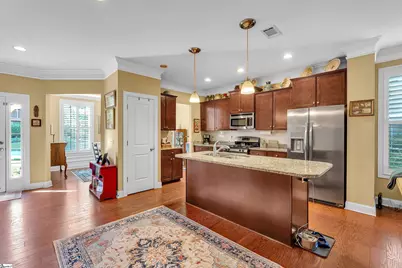
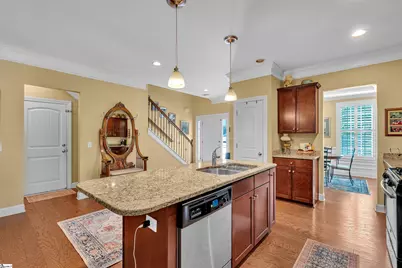
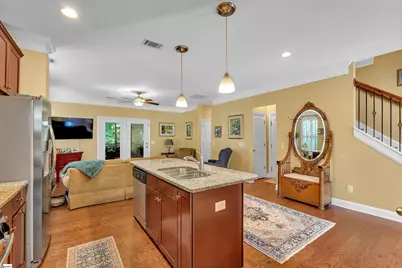
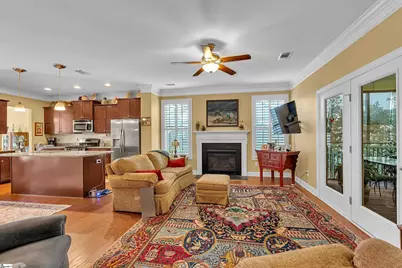
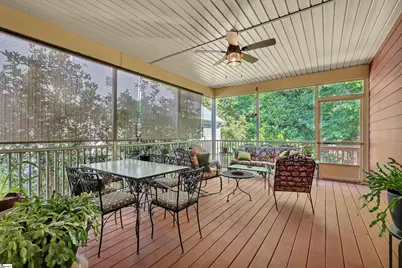
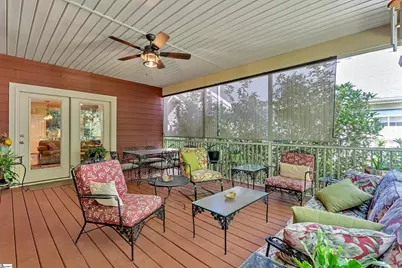
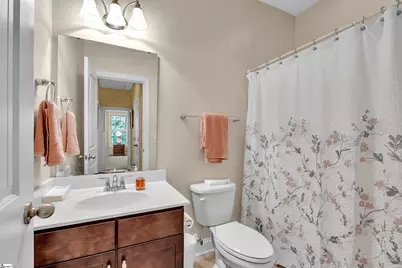
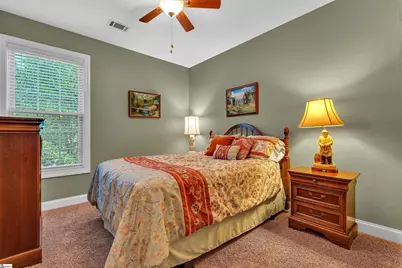
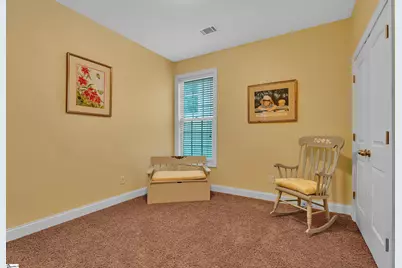
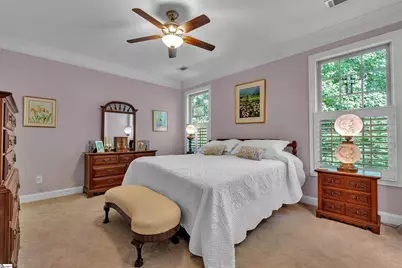
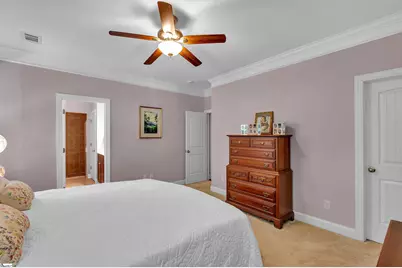
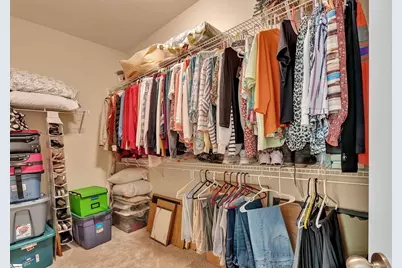
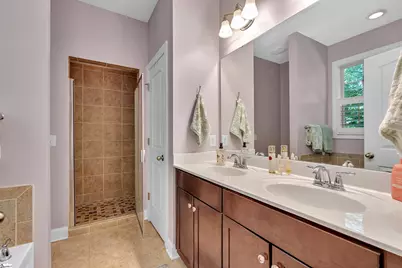
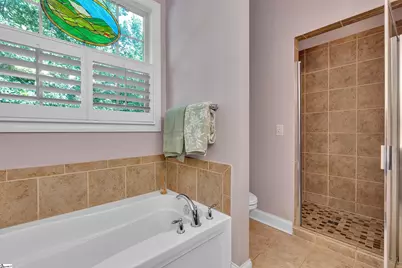
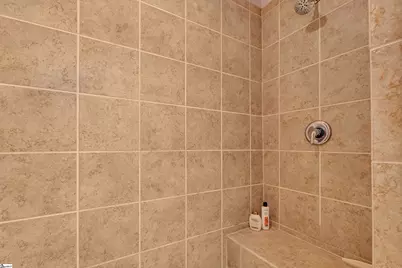
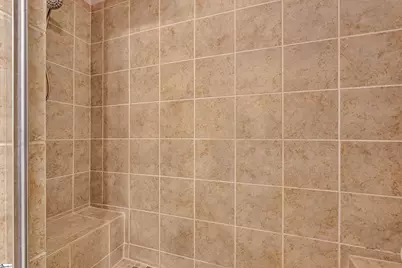
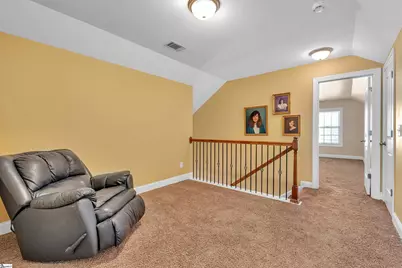
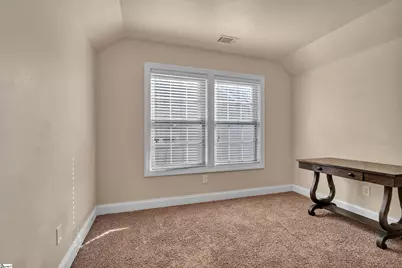
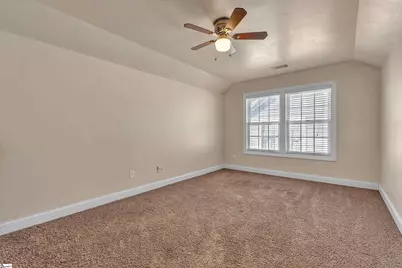
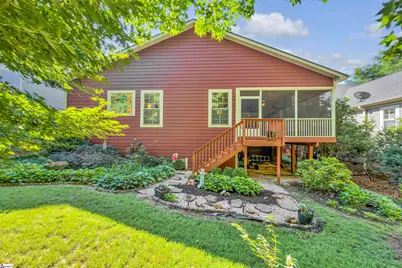
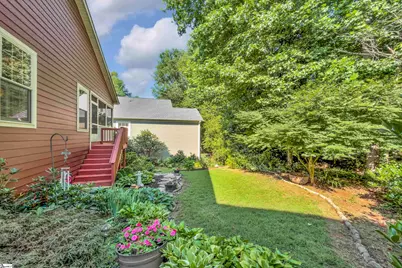
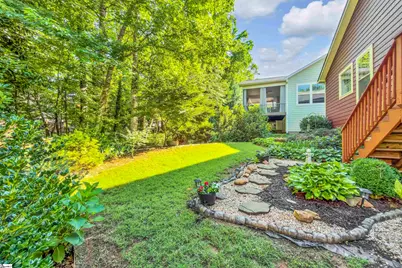
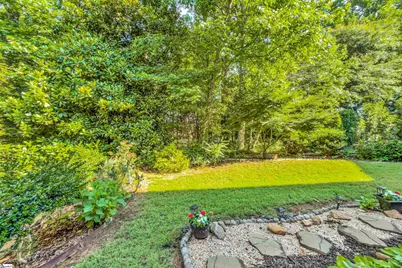
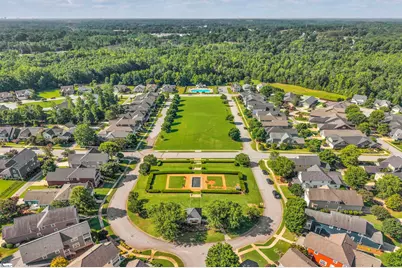
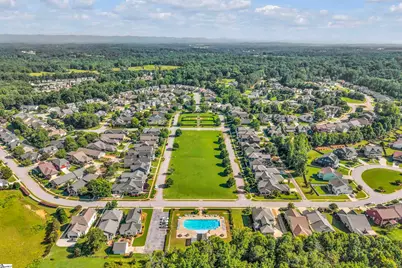
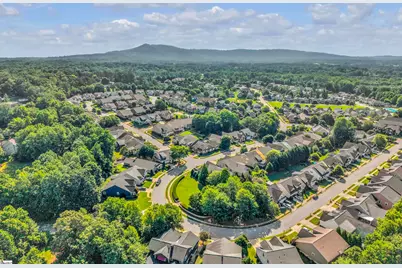
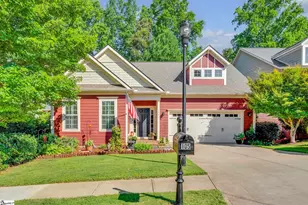
Nestled in the prestigious and sought after Carilion community, this beautifully maintained Bungalow/ Craftsman style home impresses from the outside in. The exterior showcases classic HardiePlank siding for lasting curb appeal, while custom plantation shutters add a refined touch throughout the interior. The attached two-car garage offers convenience and ample storage from the moment you arrive. The main level flows beautifully with rich engineered hardwood flooring throughout all living areas, while plush carpet in every bedroom ensures comfort and warmth underfoot. Enjoy the ease of main-level living with all three bedrooms and two full bathrooms conveniently located on the main floor - including a stunning primary suite featuring a generous walk-in closet and a luxurious en-suite bath with double vanities, cultured marble, a relaxing soaking tub, and a designer shower with dual opposing showerheads. Head upstairs and discover an incredible bonus room perfect for entertaining, a versatile loft ideal for a reading nook or play area, and an additional flex room - all adorned with cozy carpet - perfect for a private home office, creative studio, or whatever your lifestyle demands. When it's time to unwind, step out onto the spacious screened-in porch - the perfect spot to enjoy your morning coffee, host friends, or simply soak in the peaceful surroundings in total comfort year-round. Situated on a .13-acre lot in one of the area's most desirable neighborhoods, every inch of this home has been thoughtfully designed. Schedule your showing today before this one is gone!
Full Property Details
Full Property Details for 105 Castlemaine Dr
General
- Price: $525,000
- HOA FEE: $65/month
- HOA FEE FREQ.: Annually
- Taxes: $1,804
- Status: Active
- Type: Single Family
- Source: 2257
- MLS ID: 1595941
- Updated: 8/3/2026
- Added to Site: 62 day(s) ago
Interior
- Interior Features: High Ceilings, Ceiling Smooth, Granite Counters, Open Floorplan, Soaking Tub, Walk-In Closet(s), Countertops-Other, Pantry
- Fireplace: Yes
- Number of Fireplaces: 1
- Fireplace(s): Circulating, Gas Log
- Appliances: Dishwasher, Free-Standing Gas Range, Refrigerator, Microwave, Gas Water Heater, Tankless Water Heater
- Flooring: Carpet, Ceramic Tile, Wood
Rooms
Bathrooms
- Total Bathrooms: 2
- Full Bathrooms: 2
- Main Floor Baths: 2
Bedrooms
- Total Bedrooms: 3
- Bedrooms Main: 3
- Primary Bedroom: Double Sink, Full Bath, Primary on Main Lvl, Shower-Separate, Tub-Garden, Tub-Separate, Walk-in Closet, 15 x 13, 195 Sq. Ft.
- Bedroom 2: 11 x 10, Main, 110 Sq. Ft.
- Bedroom 3: 11 x 10, Main, 110 Sq. Ft.
Other Rooms
- Living Room: 17 x 13, 221 Sq. Ft.
- Kitchen: 10 x 13, 130 Sq. Ft.
- Dining Room: 14 x 11, 154 Sq. Ft.
- Laundry: 1st Floor, Laundry Closet, Electric Dryer Hookup, Washer Hookup
Additional Information
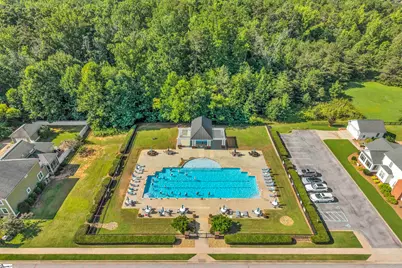
- Pool: Yes
- Security/Safety: Smoke Detector(s)
Exterior
- Porch/Patio/Deck: Screened, Rear Porch
Parking
- Garage: Yes
- Attached garage: Yes
- Garage Spaces: 2
- Parking Features: Attached, Concrete, Garage Door Opener
Location
- Area: 61
- County: Greenville
- Subdivision: Carilion
School Information
- Elementary School: Duncan Chapel
- Middle School: Berea
- High School: Travelers Rest
Community
- Association: Yes
- Assoc. Fees Include: Pool, Street Lights, Restrictive Covenants
- Pets Allowed: Yes
Heating & Cooling
- Air Conditioning: Yes
- Cooling Type: Central Air, Electric
- Heating Type: Forced Air, Natural Gas
Utilities
- Gas: PNG
- Sewer: Public Sewer
- Water: Public
- Utility Description: Underground Utilities
Structural Information
- Architectural Style: Bungalow, Craftsman
- Builder: Dan Ryan Builders
- Model: Tyger
- Exterior Const.: Hardboard Siding
- Basement: Yes
- Basement Desc.: None
- Roof: Architectural
- Windows: Tilt Out Windows, Vinyl/Aluminum Trim, Insulated Windows
- Stories/Levels: 1
- Year Built: 2014
- Property Condition: 11-20
Lot Features
- Lot Size (Acres): 0.13
- Lot Size (Sq. Ft.): 5,662.8
- Lot Dimensions: 53 x 110 x 53 x 110
- Topography: Level
- Lot Features: 1/2 Acre or Less, Few Trees, Sprklr In Grnd-Full Yard
Financial Considerations
- Price Per Sq. Ft.: $251.56
- Association Fee: $780
- Assoc Fee Freq.: Annually
- Tax Amount: $1,804
Disclosures and Reports
- Documents Avail.: Seller Disclosure, SQFT Sketch
- Property ID: 0472.0201157.00
Listed by Coldwell Banker Caine/Williams

Get Pre-Approved Today
Schools
Schools serving 105 Castlemaine Dr
School District:Greenville County School District
| Name | Grades | Distance |
|---|---|---|
Duncan Chapel Elementary School 210 Duncan Chapel Road, Greenville, SC 29617 | PK-5 | 2.5 mi |
Berea Middle School 151 Berea Middle School Road, Greenville, SC 29617 | 6-8 | 1.3 mi |
Travelers Rest High School 301 North Main Street, Travelers Rest, SC 29690 | 9-12 | 2.6 mi |
Disclaimer:
School attendance boundaries provided by ATTOM Data Solutions and are for reference only. Contact the school directly to verify enrollment eligibility.
Price & Sales History for 105 Castlemaine Dr
Date
Details
Price
Change
Source
8/03/2026
Price Reduced
$525,000
-3.67%
MLS
7/01/2026
Price Reduced
$545,000
-3.54%
MLS
6/25/2026
Listed
$565,000
—
MLS
Disclaimer: Historical sales information is derived from public records provided by the county offices. Information is not guaranteed and should be independently verified.
Tax History
Tax History for 105 Castlemaine Dr
Year
Property Taxes
Change
Tax Assessment
Change
2025
$1,805
7%
$13,530
15%
2024
$1,691
-2%
$11,770
—
2023
$1,718
5%
$11,770
—
2021
$1,636
-1%
$11,770
—
2022
$1,650
1%
$11,770
15%
2021
$1,636
12%
$10,240
-96%
2019
$1,460
-6%
$255,920
—
2018
$1,560
—
$255,920
—
2017
$1,555
4%
$255,920
—
2016
$1,493
1%
$255,920
—
2015
$1,476
—
$255,920
—
Disclaimer: Historical tax information is derived from public records provided by the county offices. Information is not guaranteed and should be independently verified.
Estimate the Cost
Estimate the Cost for 105 Castlemaine Dr
105 Castlemaine Drive, Greenville, SC 29617 (MLS# 1595941) is a Single Family property with 3 bedrooms and 2 full bathrooms. 105 Castlemaine Drive is currently listed for $525,000 and was received on June 25, 2026. Want to learn more about 105 Castlemaine Drive? Do you have questions about finding other Single Family real estate for sale in Greenville? You can browse all Greenville real estate or contact a Coldwell Banker agent to request more information.