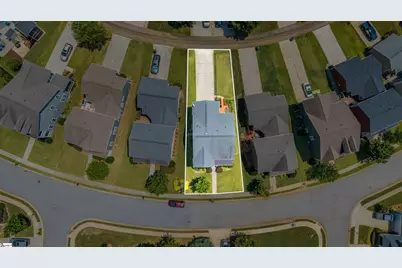
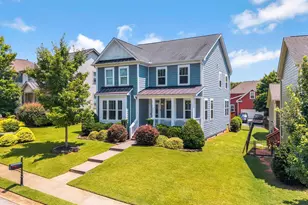
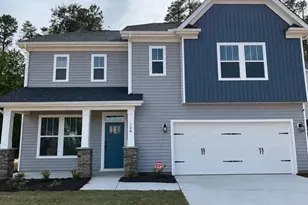
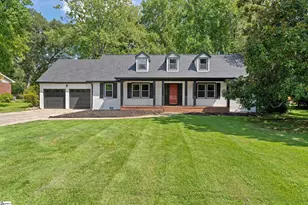
This is a carousel with tiles that activate property listing cards. Use the previous and next buttons to navigate.
1/25
$500,000
This is a carousel with tiles that activate property listing cards. Use the previous and next buttons to navigate.
1/25
Property Description
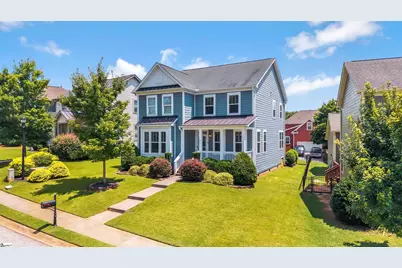
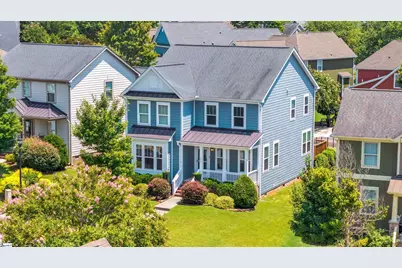
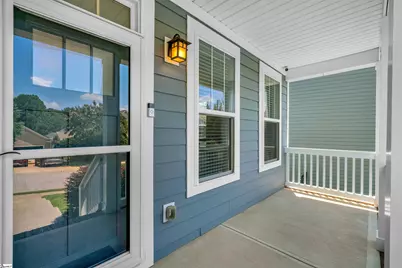
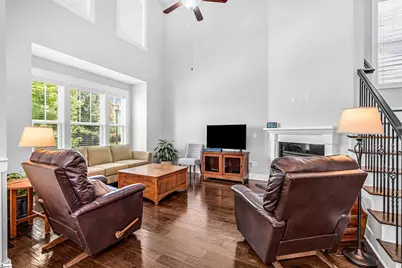
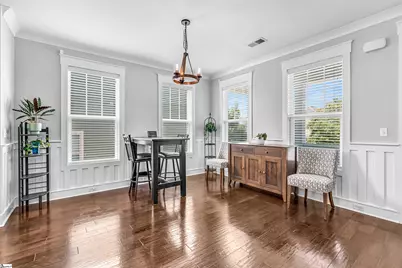
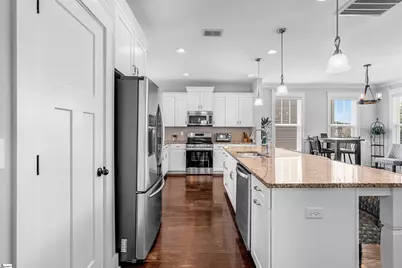
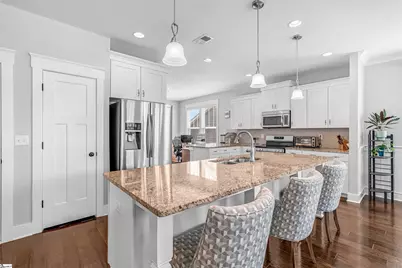
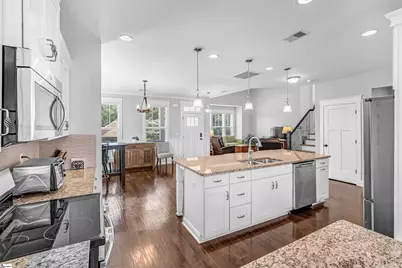
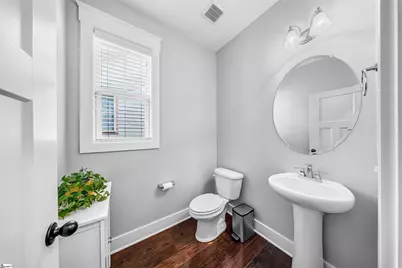
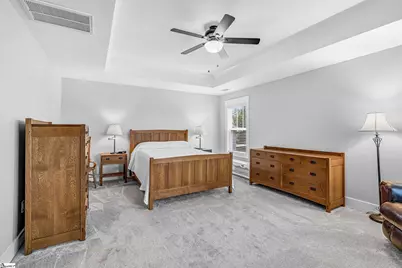
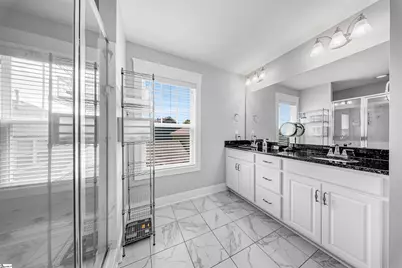
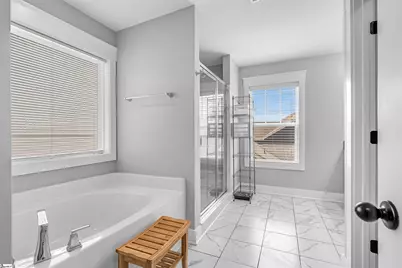
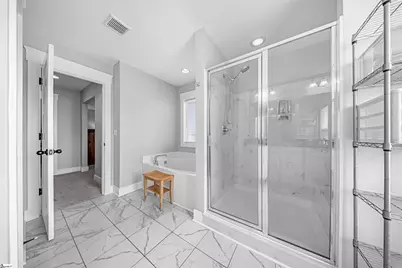
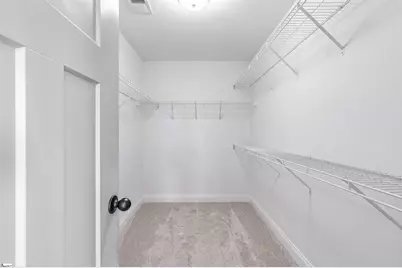
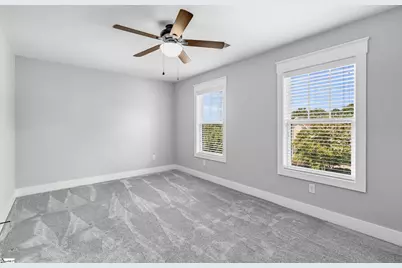
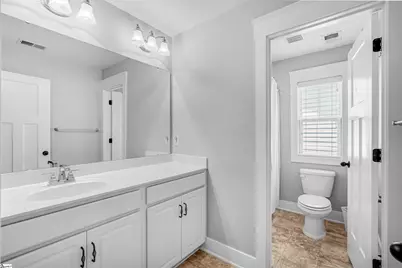
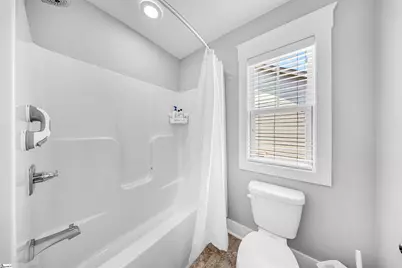
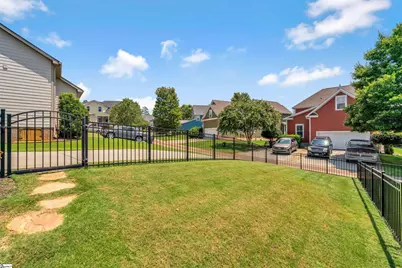
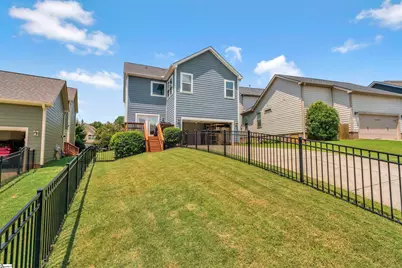
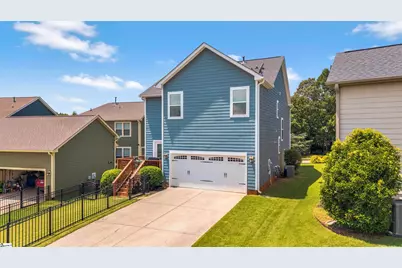
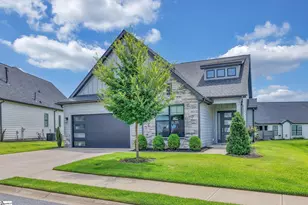
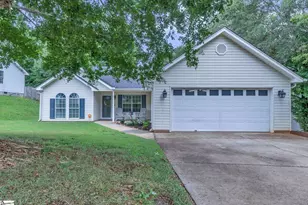
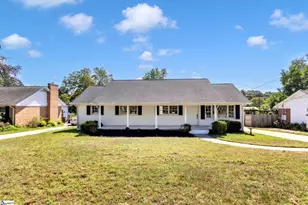
Welcome to the Carilion community in Greenville - one of the most charming and walkable neighborhoods in the Upstate! This stunning 3-bedroom, 2.5-bath Craftsman-style home immediately impresses with its blue hardboard siding, metal roof accents, covered front porch, and beautifully manicured landscaping that give it incredible curb appeal from the moment you arrive. Step inside to a dramatic two-story living room featuring soaring ceilings, rich hardwood floors, a gas log fireplace with white surround, and an abundance of natural light. The open floor plan flows effortlessly into the formal dining room - complete with wainscoting, crown molding, and a stylish modern chandelier - and into the showstopping kitchen. The kitchen boasts white shaker cabinetry, granite countertops, a tile backsplash, stainless steel appliances, a large island with seating, recessed and pendant lighting, and a walk-in pantry. A versatile flex room with French doors leading to the back deck makes the perfect home office, playroom, or additional dining space. A convenient powder room with pedestal sink rounds out the main level. Upstairs, the spacious primary suite (19x14) features a tray ceiling, ceiling fan, walk-in closet, and a private en suite with double vanity, garden tub, and separate shower. Two additional bedrooms with ceiling fans, a full bath, and an upstairs laundry room complete the upper level. Out back, enjoy a wood deck overlooking a level, iron-fenced yard - perfect for pets, play, or entertaining. The attached 2-car garage adds everyday convenience, and residents enjoy access to the community pool. Zoned for Duncan Chapel Elementary, Berea Middle, and Travelers Rest High School. This one is a must-see - schedule your showing today!
Full Property Details
Full Property Details for 204 Maitland Dr
General
- Price: $500,000
- HOA FEE: $62/month
- HOA FEE FREQ.: Annually
- Taxes: $7,915
- Status: Active
- Type: Single Family
- Source: 2257
- MLS ID: 1599482
- Updated: 8/27/2026
- Added to Site: 65 day(s) ago
Interior
- Interior Features: 2 Story Foyer, High Ceilings, Ceiling Fan(s), Ceiling Smooth, Granite Counters, Open Floorplan, Pantry
- Fireplace: Yes
- Number of Fireplaces: 1
- Fireplace(s): Gas Log
- Appliances: Dishwasher, Free-Standing Gas Range, Microwave, Gas Water Heater
- Flooring: Carpet, Ceramic Tile
Rooms
Bathrooms
- Total Bathrooms: 3
- Full Bathrooms: 2
- Half Bathrooms: 1
Bedrooms
- Total Bedrooms: 3
- Primary Bedroom: Double Sink, Full Bath, Primary on 2nd Lvl, Shower-Separate, Tub-Garden, Walk-in Closet, 19 x 14, 266 Sq. Ft.
- Bedroom 2: 16 x 10, 160 Sq. Ft.
- Bedroom 3: 13 x 10, 130 Sq. Ft.
Other Rooms
- Kitchen: 16 x 11, 176 Sq. Ft.
- Dining Room: 16 x 13, 208 Sq. Ft.
- Laundry: 2nd Floor
Additional Information
- Pool: Yes
Exterior
- Porch/Patio/Deck: Deck, Front Porch
Parking
- Garage: Yes
- Attached garage: Yes
- Garage Spaces: 2
- Parking Features: Attached, Paved
Location
- Area: 61
- County: Greenville
- Subdivision: Carilion
School Information
- Elementary School: Duncan Chapel
- Middle School: Berea
- High School: Travelers Rest
Community
- Association: Yes
- Assoc. Fees Include: Pool
Heating & Cooling
- Air Conditioning: Yes
- Cooling Type: Central Air, Electric
- Heating Type: Forced Air, Natural Gas
Utilities
- Sewer: Public Sewer
- Water: Public
Structural Information
- Architectural Style: Craftsman
- Exterior Const.: Hardboard Siding
- Basement: Yes
- Basement Desc.: None
- Roof: Architectural
- Windows: Tilt Out Windows
- Stories/Levels: 2
- Property Condition: 6-10
Lot Features
- Lot Size (Acres): 0.13
- Lot Size (Sq. Ft.): 5,662.8
- Fence: Yes
- Topography: Level
- Lot Features: 1/2 Acre or Less, Few Trees
- Fencing (Description): Fenced
Financial Considerations
- Price Per Sq. Ft.: $233.43
- Association Fee: $740
- Assoc Fee Freq.: Annually
- Tax Amount: $7,915
Disclosures and Reports
- Documents Avail.: Seller Disclosure
- Property ID: 0472.0201181.00
Listed by Real Broker Gvl, LLC

Get Pre-Approved Today
Schools
Schools serving 204 Maitland Dr
School District:Greenville County School District
| Name | Grades | Distance |
|---|---|---|
Duncan Chapel Elementary School 210 Duncan Chapel Road, Greenville, SC 29617 | PK-5 | 2.4 mi |
Berea Middle School 151 Berea Middle School Road, Greenville, SC 29617 | 6-8 | 1.2 mi |
Travelers Rest High School 301 North Main Street, Travelers Rest, SC 29690 | 9-12 | 2.7 mi |
Disclaimer:
School attendance boundaries provided by ATTOM Data Solutions and are for reference only. Contact the school directly to verify enrollment eligibility.
Price & Sales History for 204 Maitland Dr
Date
Details
Price
Change
Source
8/27/2026
Price Reduced
$500,000
-3.29%
MLS
8/20/2026
Price Reduced
$517,000
-1.52%
MLS
8/01/2026
Listed
$525,000
11.35%
MLS
12/22/2023
Sold
$471,500
—
Public Record
Disclaimer: Historical sales information is derived from public records provided by the county offices. Information is not guaranteed and should be independently verified.
Tax History
Tax History for 204 Maitland Dr
Year
Property Taxes
Change
Tax Assessment
Change
2025
$7,916
181%
$26,700
63%
2024
$2,820
-65%
$16,390
-33%
2023
$8,138
302%
$24,590
103%
2021
$2,026
-1%
$12,140
—
2022
$2,045
1%
$12,140
13%
2021
$2,026
7%
$10,740
-96%
2019
$1,891
-6%
$268,510
—
2018
$2,004
—
$268,510
—
2017
$1,998
133%
$268,510
497%
2016
$857
1%
$45,000
—
2015
$852
—
$45,000
—
Disclaimer: Historical tax information is derived from public records provided by the county offices. Information is not guaranteed and should be independently verified.
Estimate the Cost
Estimate the Cost for 204 Maitland Dr
204 Maitland Drive, Greenville, SC 29617 (MLS# 1599482) is a Single Family property with 3 bedrooms, 2 full bathrooms and 1 partial bathroom. 204 Maitland Drive is currently listed for $500,000 and was received on August 01, 2026. Want to learn more about 204 Maitland Drive? Do you have questions about finding other Single Family real estate for sale in Greenville? You can browse all Greenville real estate or contact a Coldwell Banker agent to request more information.