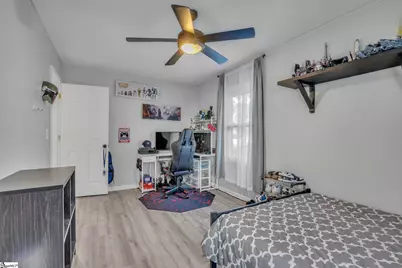
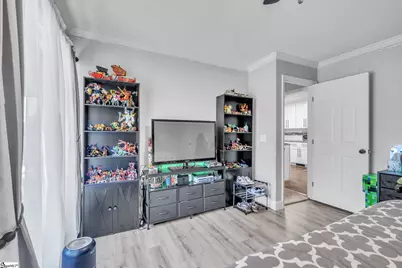
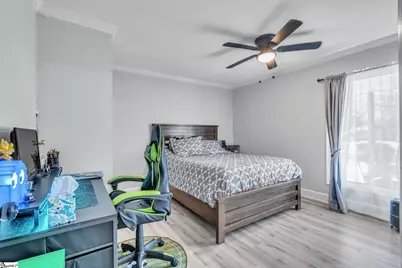
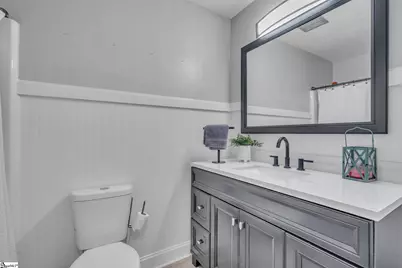
This is a carousel with tiles that activate property listing cards. Use the previous and next buttons to navigate.
1/31
$340,000 Just Listed
This is a carousel with tiles that activate property listing cards. Use the previous and next buttons to navigate.
1/31
Property Description
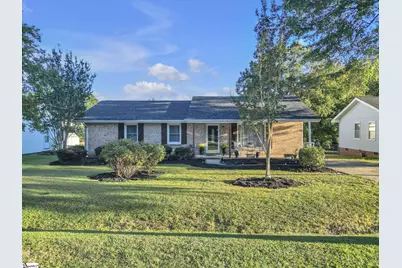
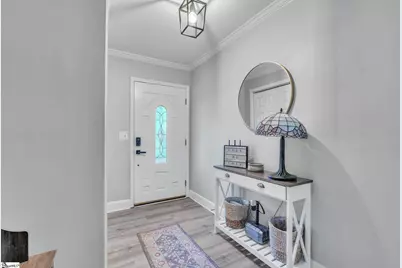
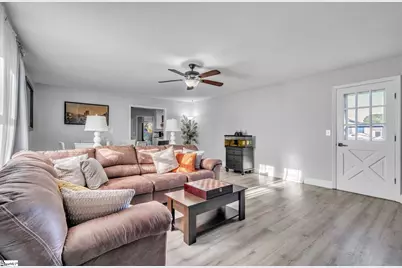
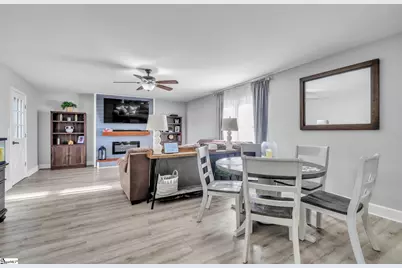
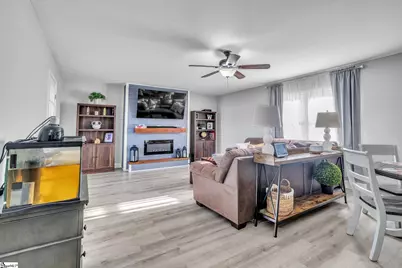
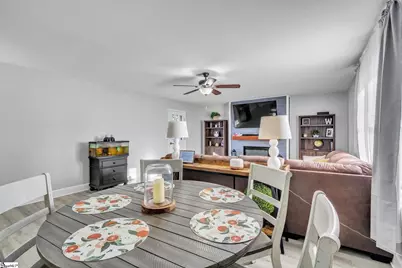
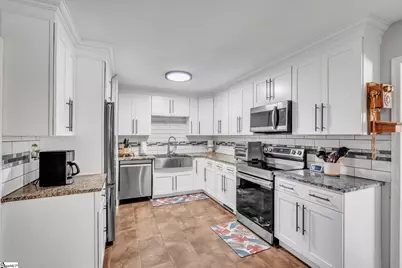
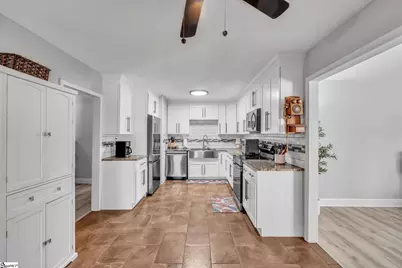
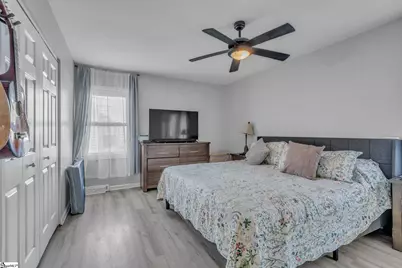
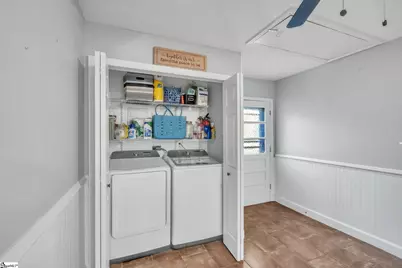
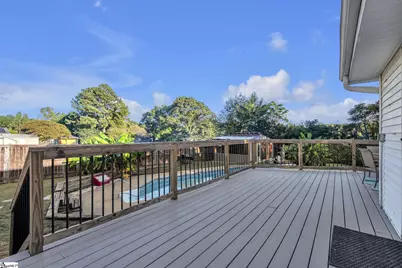
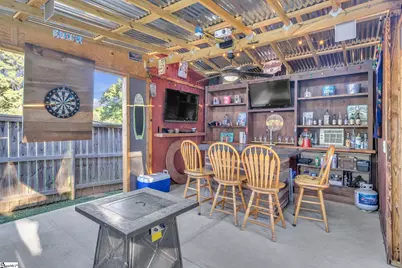
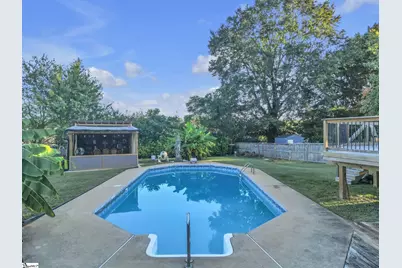
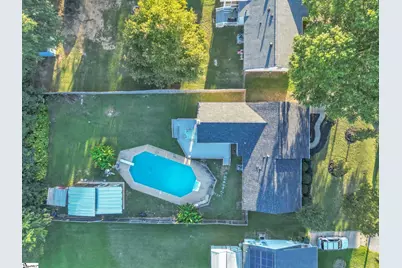
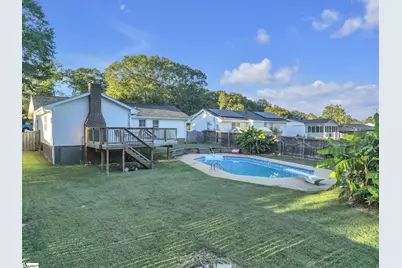
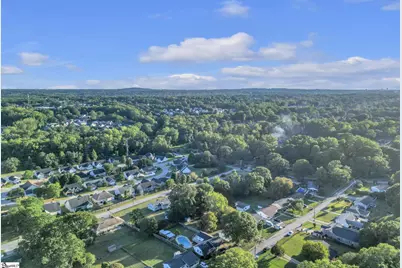
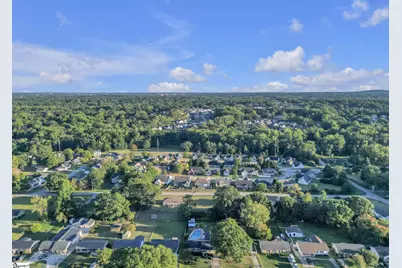
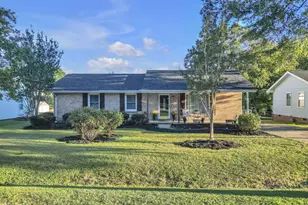
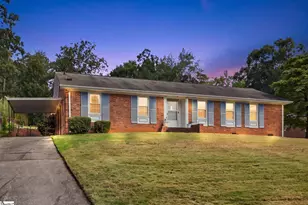
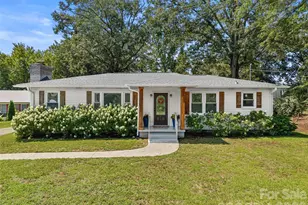
This 4 bedroom, 2 bath home offers a great combination of comfortable living, smart upgrades, and spaces designed to be enjoyed both inside and out. The spacious bedrooms provide plenty of room to unwind, while the updated kitchen, upgraded LVT flooring, and creative touches throughout bring warmth, character, and personality to the home. The comfortable living spaces make everyday life easy, whether you're gathering with family, entertaining friends, or simply enjoying a quiet evening at home. Important updates add peace of mind, including a 2024 roof, 2023 HVAC system, and new water heater. Step outside, and there's even more to love! A large deck overlooks the inground pool, while the COVERED OUTDOOR ENTERTAINMENT AREA feels like an extension of the home. It's perfect for movie nights, game days, pool parties, or relaxing with family and friends. This powered space is ready to enjoy, with lighting, a projector, two TVs, and bar stools all conveying with the home. And the pool doesn't take up the whole backyard! There's still plenty of open yard for kids and pets to play, cornhole and other yard games, a firepit, or simply room to spread out and enjoy the outdoors. You'll also appreciate the additional storage provided by a powered attached storage building and a separate detached outbuilding. With spacious rooms, an updated interior, major improvements already completed, and a backyard that offers both recreation and room to roam, this home is ready for its next chapter. The fireplace has a decorative surround over it. There are gas logs in the fireplace.
Full Property Details
Full Property Details for 14 Sunrise Dr
General
- Price: $340,000
- Taxes: $2,252
- Status: Active
- Type: Single Family
- Source: 2257
- MLS ID: 1605481
- Updated: 10/2/2026
- Added to Site: 4 day(s) ago
Interior
- Interior Features: Ceiling Fan(s), Ceiling Smooth, Granite Counters
- Fireplace: Yes
- Number of Fireplaces: 1
- Fireplace(s): Gas Log
- Appliances: Dishwasher, Refrigerator, Electric Oven, Free-Standing Electric Range, Microwave, Gas Water Heater
- Flooring: Ceramic Tile, Luxury Vinyl
Rooms
Bathrooms
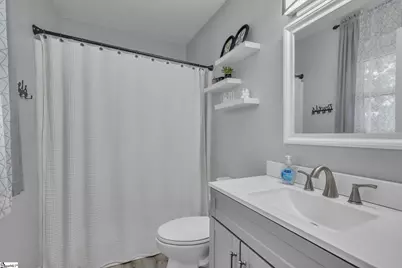
- Total Bathrooms: 2
- Full Bathrooms: 2
- Main Floor Baths: 2
Bedrooms
- Total Bedrooms: 4
- Bedrooms Main: 4
- Primary Bedroom: Full Bath, Primary on Main Lvl, Tub/Shower, 16 x 11, 176 Sq. Ft.
- Bedroom 2: 16 x 9, Main, 144 Sq. Ft.
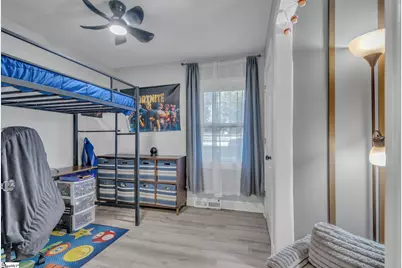
- Bedroom 3: 9 x 9, Main, 81 Sq. Ft.
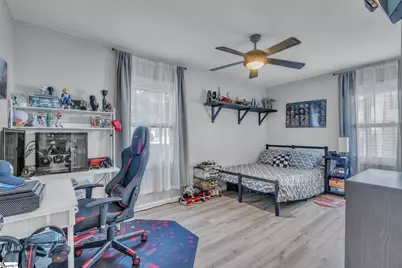
- Bedroom 4: 14 x 13, Main, 182 Sq. Ft.
Other Rooms
- Living Room: 16 x 15, 240 Sq. Ft.
- Kitchen: 12 x 10, 120 Sq. Ft.
- Dining Room: 16 x 8, 128 Sq. Ft.
- Laundry: Laundry Closet
Additional Information
- Pool: Yes
- Private Pool: Yes
- Pool Description: In Ground
Exterior
- Exterior Features: Other
- Porch/Patio/Deck: Deck, Front Porch
Parking
- Parking Features: None, Concrete, Driveway
Location
- Area: 21
- County: Greenville
- Subdivision: None
School Information
- Elementary School: Brushy Creek
- Middle School: Northwood
- High School: Riverside
Community
- Assoc. Fees Include: None
Heating & Cooling
- Air Conditioning: Yes
- Cooling Type: Electric
- Heating Type: Natural Gas
Utilities
- Gas: Piedmont Natural Gas
- Sewer: Private Sewer
- Water: Public
Structural Information
- Architectural Style: Ranch
- Exterior Const.: Brick Veneer
- Basement: Yes
- Basement Desc.: None
- Roof: Composition
- Drive-In Doors: Storm Door(s)
- Stories/Levels: 1
- Year Built: 1979
- Property Condition: 31-50
Lot Features
- Lot Size (Acres): 0.29
- Lot Size (Sq. Ft.): 12,632.4
- Lot Dimensions: 70 x 178 x 70 x 177
- Fence: Yes
- Topography: Level
- Lot Features: 1/2 Acre or Less, Other
- Fencing (Description): Fenced
Financial Considerations
- Price Per Sq. Ft.: $203.96
- Assoc Fee Freq.: Other
- Tax Amount: $2,252
Disclosures and Reports
- Documents Avail.: Seller Disclosure
- Property ID: T034.0001049.00
Listed by Chucktown Homes Team by LPT

Get Pre-Approved Today
Schools
Schools serving 14 Sunrise Dr
School District:Greenville County School District
| Name | Grades | Distance |
|---|---|---|
Brushy Creek Elementary School 1344 Brushy Creek Road, Taylors, SC 29687 | PK-5 | 1.1 mi |
Northwood Middle School 710 Ike's Road, Taylors, SC 29687 | 6-8 | 1.7 mi |
Riverside High School, Greer, SC 794 Hammett Bridge Road, Greer, SC 29650 | 9-12 | 2 mi |
Disclaimer:
School attendance boundaries provided by ATTOM Data Solutions and are for reference only. Contact the school directly to verify enrollment eligibility.
Price & Sales History for 14 Sunrise Dr
Date
Details
Price
Change
Source
10/01/2026
Listed
$340,000
25.97%
MLS
12/05/2023
Sold
$269,900
—
Public Record
Disclaimer: Historical sales information is derived from public records provided by the county offices. Information is not guaranteed and should be independently verified.
Tax History
Tax History for 14 Sunrise Dr
Year
Property Taxes
Change
Tax Assessment
Change
2025
$2,253
-60%
$11,910
-23%
2024
$5,657
708%
$15,540
192%
2023
$700
-4%
$5,330
—
2021
$729
11%
$5,330
—
2022
$655
-10%
$5,330
9%
2021
$729
-37%
$4,870
-96%
2019
$1,166
2%
$121,780
—
2018
$1,148
1%
$121,780
—
2017
$1,135
22%
$121,780
20%
2016
$930
11%
$101,400
—
2015
$836
—
$101,400
-2%
2014
$834
2%
$103,890
2400%
2013
$815
—
$4,156
—
Disclaimer: Historical tax information is derived from public records provided by the county offices. Information is not guaranteed and should be independently verified.
Estimate the Cost
Estimate the Cost for 14 Sunrise Dr
14 Sunrise Drive, Taylors, SC 29687 (MLS# 1605481) is a Single Family property with 4 bedrooms and 2 full bathrooms. 14 Sunrise Drive is currently listed for $340,000 and was received on October 01, 2026. Want to learn more about 14 Sunrise Drive? Do you have questions about finding other Single Family real estate for sale in Taylors? You can browse all Taylors real estate or contact a Coldwell Banker agent to request more information.