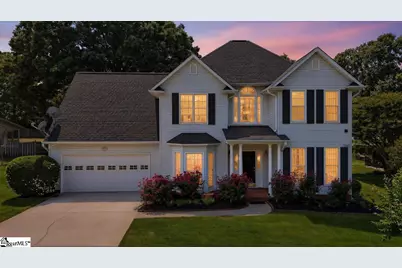
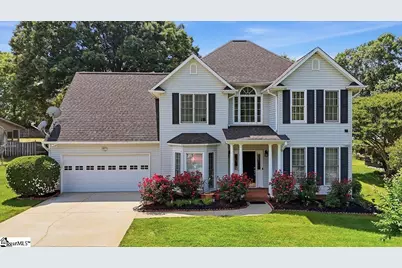
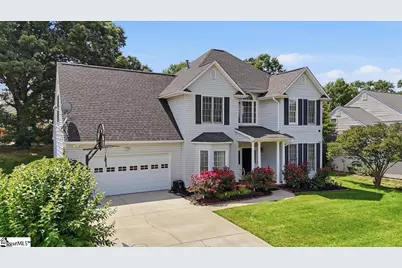
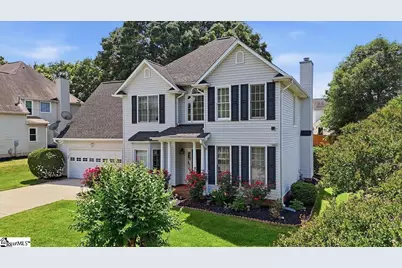
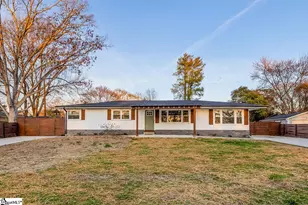
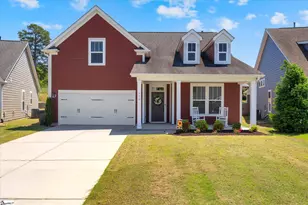
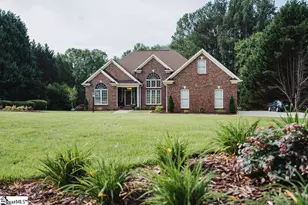
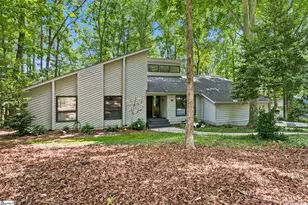
This is a carousel with tiles that activate property listing cards. Use the previous and next buttons to navigate.
1/29
$449,900
This is a carousel with tiles that activate property listing cards. Use the previous and next buttons to navigate.
1/29
Property Description
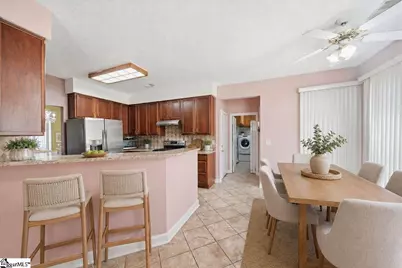
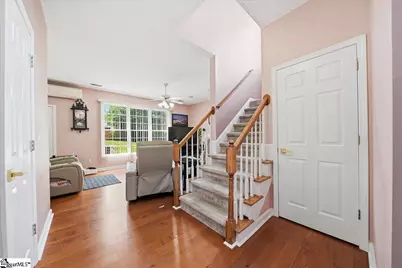
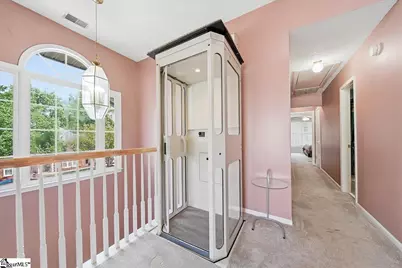
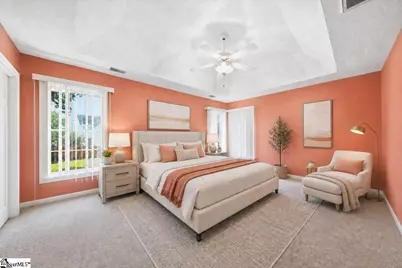
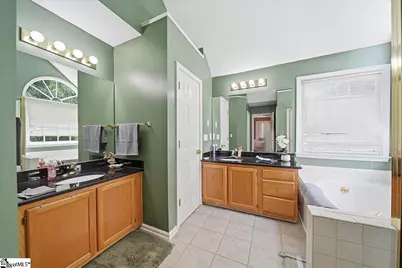
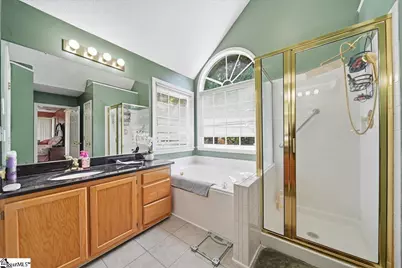
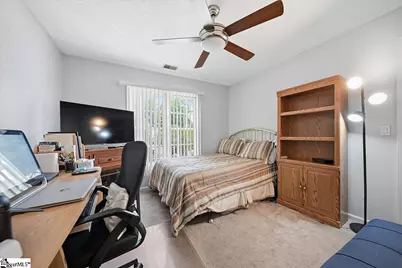
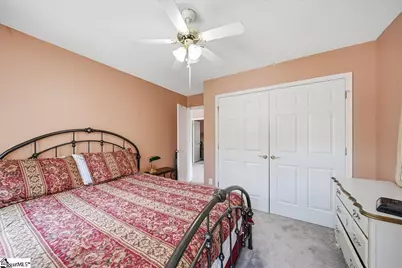
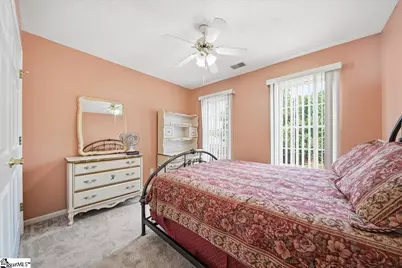
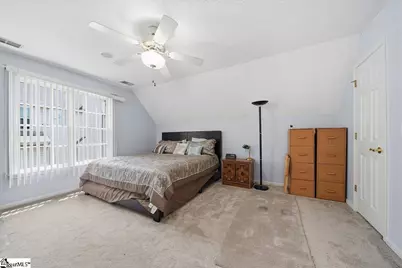
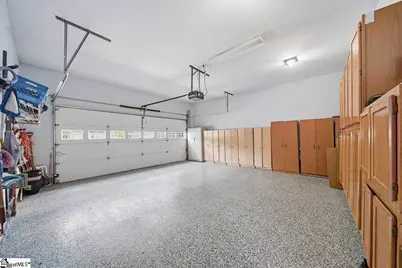
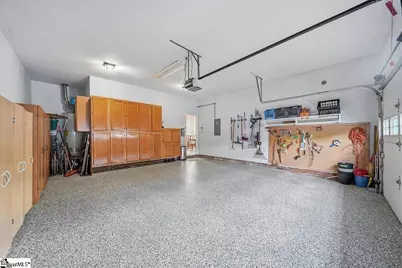
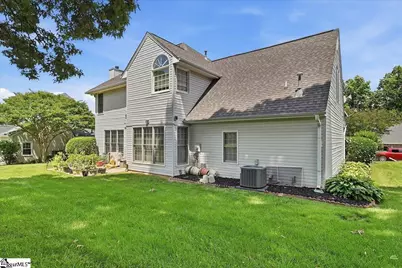
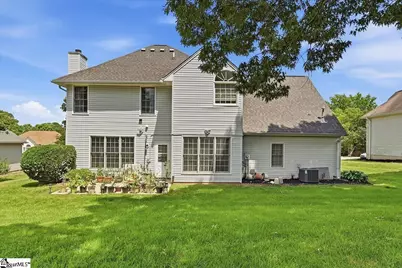
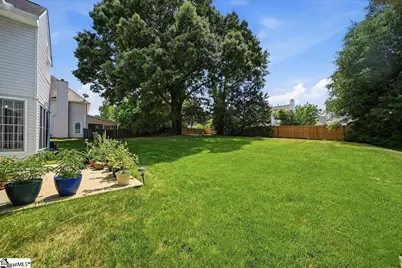
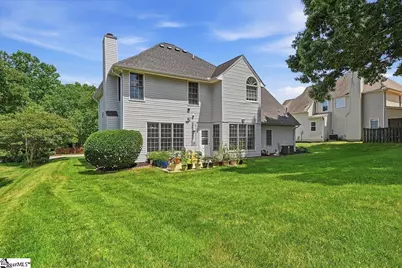
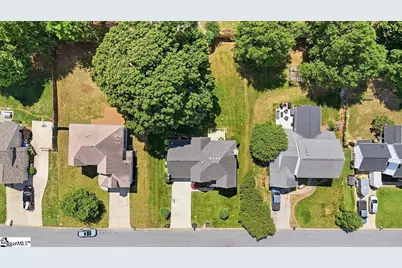
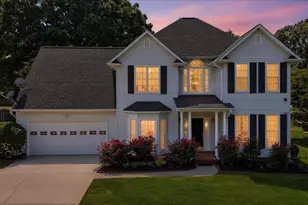
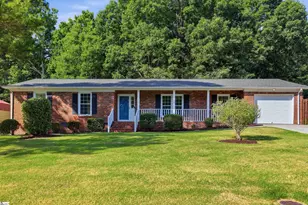
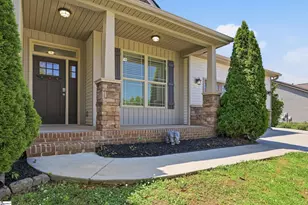
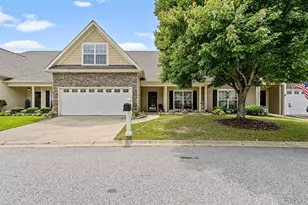
FURTHER REDUCTION!! - PRICED TO SELL Discover the ultimate blend of luxury, freedom, and multi-generational comfort in this beautifully updated home. Featuring a rare private elevator This property offers long-term convenience and everyday luxury. Enjoy total independence with NO HOA fees, nestled within a generous, house-proud community that beautifully maintains the neighborhood entrance. Every major system has been upgraded for total peace of mind: - Gourmet Kitchen: Remodeled with premium granite countertops, new cabinetry, and a custom tile backsplash. Premium Flooring: New hardwood floors throughout the main level and plush new carpet upstairs. The primary suite offers a relaxing retreat with a jacuzzi tub and walk in shower and spacious closet space, while additional bedrooms provide flexibility for guests, family, or a home office. The garage includes additional built-in storage cabinets, offering excellent organization and functionality for tools, hobbies, or seasonal storage. Outside, enjoy a private backyard ideal for gatherings, gardening, or relaxing after a long day. Conveniently located near shopping, dining, parks, and everything downtown Greenville has to offer, this home combines peaceful living with unmatched accessibility. Whether you're looking for convenience, flexibility, or extra space without restrictive neighborhood rules, 105 Rosebank Way delivers a rare opportunity in today's market.
Full Property Details
Full Property Details for 105 Rosebank Way
General
- Price: $449,900
- Taxes: $1,364
- Status: Active
- Type: Single Family
- Source: 2257
- MLS ID: 1592601
- Updated: 7/8/2026
- Added to Site: 48 day(s) ago
Interior
- Interior Features: Ceiling Fan(s), Granite Counters, Pantry
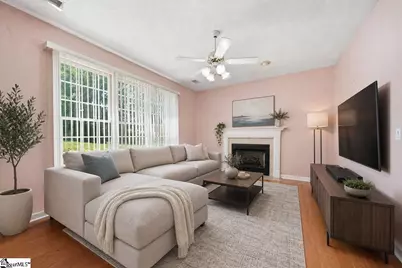
- Fireplace: Yes
- Number of Fireplaces: 1
- Fireplace(s): Gas Log
- Appliances: Cooktop, Dishwasher, Disposal, Microwave, Electric Cooktop, Electric Oven, Gas Water Heater
- Flooring: Carpet, Ceramic Tile, Wood
Rooms
Bathrooms
- Total Bathrooms: 3
- Full Bathrooms: 2
- Half Bathrooms: 1
Bedrooms
- Total Bedrooms: 4
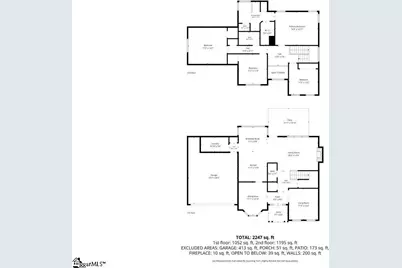
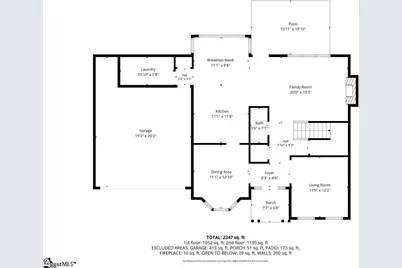
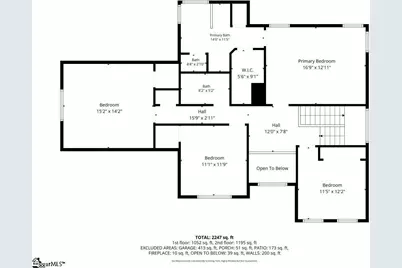
- Primary Bedroom: Shower-Separate, Tub-Jetted, Walk-in Closet, 17 x 13, 221 Sq. Ft.
- Bedroom 2: 11 x 10, 110 Sq. Ft.
- Bedroom 3: 11 x 12, 132 Sq. Ft.
- Bedroom 4: 15 x 14, 210 Sq. Ft.
Other Rooms
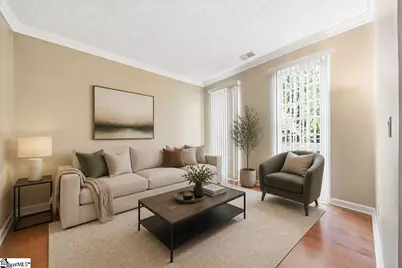
- Living Room: 11 x 12, 132 Sq. Ft.
- Family Room: 20 x 13, 260 Sq. Ft.
- Kitchen: 11 x 12, 132 Sq. Ft.
- Dining Room: 11 x 12, 132 Sq. Ft.
- Laundry: 1st Floor, Garage/Storage, Electric Dryer Hookup, Washer Hookup, Laundry Room
Additional Information
- Spa: Yes
- Spa Description: Bath
Exterior
- Porch/Patio/Deck: Patio
Parking
- Garage: Yes
- Attached garage: Yes
- Garage Spaces: 2
- Parking Features: Attached, Paved, Garage Door Opener, Driveway
Location
- Area: 22
- County: Greenville
- Subdivision: Melrose
School Information
- Elementary School: Mitchell Road
- Middle School: Greenville
- High School: Eastside
Community
- Assoc. Fees Include: None
Heating & Cooling
- Air Conditioning: Yes
- Cooling Type: Central Air
- Heating Type: Forced Air, Natural Gas
Utilities
- Gas: Piedmont
- Water: Public
- Utility Description: Sewer Available
Structural Information
- Architectural Style: Traditional
- Builder: Don Galloway Homes
- Exterior Const.: Vinyl Siding
- Basement: Yes
- Basement Desc.: None
- Roof: Architectural
- Windows: Window Treatments, Tilt Out Windows
- Elevator: Yes
- Stories/Levels: 2
- Year Built: 1995
- Property Condition: 31-50
Lot Features
- Lot Size (Acres): 0.29
- Lot Size (Sq. Ft.): 12,632.4
- Topography: Level
- Lot Features: 1/2 Acre or Less, Sprklr In Grnd-Full Yard
Financial Considerations
- Price Per Sq. Ft.: $188.09
- Tax Amount: $1,364
Disclosures and Reports
- Documents Avail.: Seller Disclosure, Termite Bond
- Property ID: 538300100700
Listed by Bluefield Realty Group

Get Pre-Approved Today
Schools
Schools serving 105 Rosebank Way
School District:Greenville County School District
| Name | Grades | Distance |
|---|---|---|
Mitchell Road Elementary School 4124 East North Street, Greenville, SC 29615 | PK-5 | 1.1 mi |
Greenville Middle Academy 339 Lowndes Avenue, Greenville, SC 29607 | 6-8 | 4.2 mi |
Eastside High School 1300 Brushy Creek Road, Taylors, SC 29687 | 9-12 | 1 mi |
Disclaimer:
School attendance boundaries provided by ATTOM Data Solutions and are for reference only. Contact the school directly to verify enrollment eligibility.
Price & Sales History for 105 Rosebank Way
Date
Details
Price
Change
Source
6/25/2026
Price Reduced
$449,900
-3.23%
MLS
6/08/2026
Price Reduced
$464,900
-2.31%
MLS
5/22/2026
Listed
$475,900
—
MLS
Disclaimer: Historical sales information is derived from public records provided by the county offices. Information is not guaranteed and should be independently verified.
Tax History
Tax History for 105 Rosebank Way
Year
Property Taxes
Change
Tax Assessment
Change
2025
$1,363
8%
$10,570
15%
2024
$1,267
-1%
$9,200
—
2023
$1,284
6%
$9,200
—
2021
$1,213
-2%
$9,200
—
2022
$1,234
2%
$9,200
15%
2021
$1,213
13%
$8,000
-96%
2019
$1,070
-6%
$199,940
—
2018
$1,135
1%
$199,940
—
2017
$1,124
5%
$199,940
—
2016
$1,073
—
$199,940
—
2015
$1,068
3%
$199,940
1%
2014
$1,037
1%
$198,060
2400%
2013
$1,029
—
$7,922
—
Disclaimer: Historical tax information is derived from public records provided by the county offices. Information is not guaranteed and should be independently verified.
Estimate the Cost
Estimate the Cost for 105 Rosebank Way
105 Rosebank Way, Greenville, SC 29650 (MLS# 1592601) is a Single Family property with 4 bedrooms, 2 full bathrooms and 1 partial bathroom. 105 Rosebank Way is currently listed for $449,900 and was received on May 22, 2026. Want to learn more about 105 Rosebank Way? Do you have questions about finding other Single Family real estate for sale in Greenville? You can browse all Greenville real estate or contact a Coldwell Banker agent to request more information.