This is a carousel with tiles that activate property listing cards. Use the previous and next buttons to navigate.
1/29
$625,000 Contingent
This is a carousel with tiles that activate property listing cards. Use the previous and next buttons to navigate.
1/29
Property Description
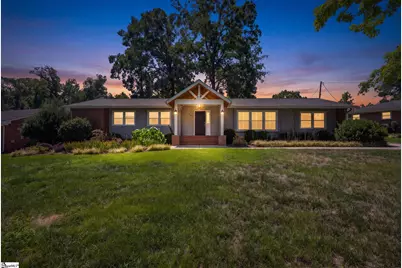
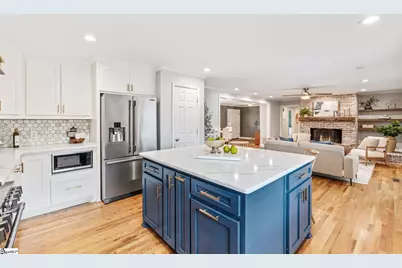
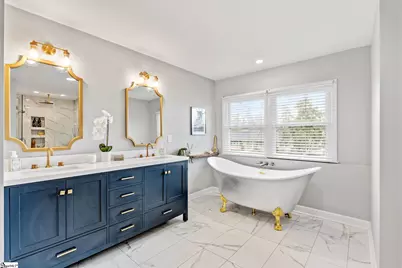
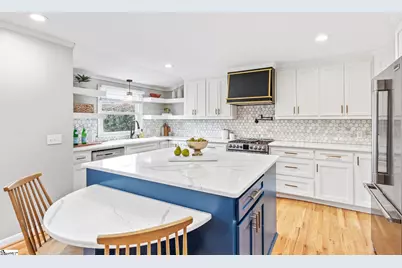
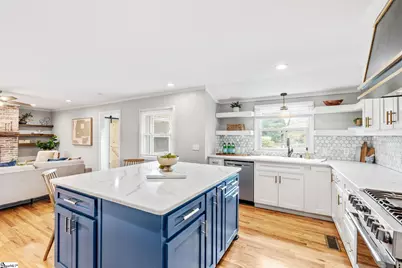
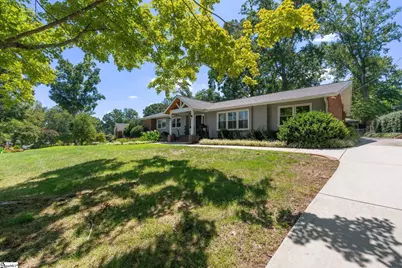
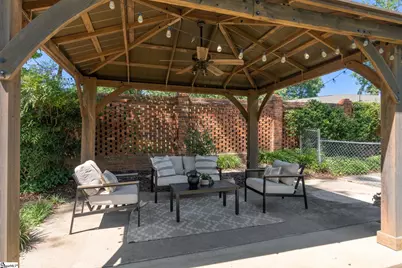
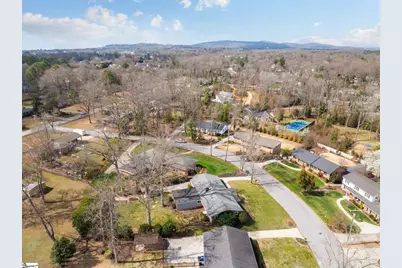
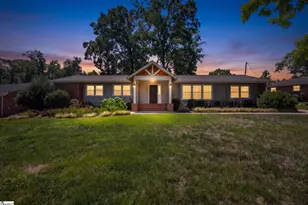
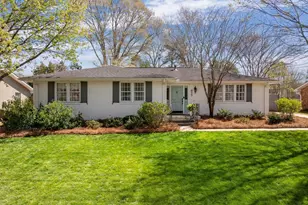
Updated and tucked into one of Greenville's most established neighborhoods, 107 Hiawatha Drive offers the charm of Botany Woods with the convenience of easy, single-level living. This renovated 3-bedroom, 2-bath ranch features beautiful hardwood floors, abundant natural light and inviting living spaces designed for both everyday living and entertaining. The updated kitchen flows easily into the main living areas, while three comfortable bedrooms and an updated primary bath complete the functional one-story layout. Outside, the .39-acre lot offers a level, fenced backyard surrounded by mature trees, with plenty of space to play, entertain or create your own outdoor retreat. Recent improvements provide even more peace of mind, including a fully encapsulated crawl space with dehumidifier and replacement of the copper plumbing beneath the home with PEX. Located in sought-after Botany Woods, residents enjoy access to the neighborhood pool along with an incredibly convenient location near Greenville's Eastside, shopping, dining and downtown. If you've been waiting for a move-in-ready home with a spacious yard in an established Greenville neighborhood, 107 Hiawatha deserves another look!
Full Property Details
Full Property Details for 107 Hiawatha Dr
General
- Price: $625,000
- HOA FEE: $50/month
- HOA FEE FREQ.: Annually
- Taxes: $3,037
- Status: Contingent
- Type: Single Family
- Source: 2257
- MLS ID: 1599357
- Updated: 9/25/2026
- Added to Site: 74 day(s) ago
Interior
- Interior Features: Ceiling Fan(s), Ceiling Smooth, Open Floorplan, Walk-In Closet(s), Wet Bar, Laminate Counters, Countertops – Quartz, Pantry, Radon System
- Fireplace: Yes
- Number of Fireplaces: 1
- Fireplace(s): Wood Burning
- Appliances: Dishwasher, Disposal, Free-Standing Gas Range, Microwave, Refrigerator, Wine Cooler, Range Hood, Electric Water Heater
- Flooring: Ceramic Tile, Wood
Rooms
Bathrooms
- Total Bathrooms: 2
- Full Bathrooms: 2
- Main Floor Baths: 2
Bedrooms
- Total Bedrooms: 3
- Bedrooms Main: 3
- Primary Bedroom: Double Sink, Full Bath, Primary on Main Lvl, Shower-Separate, Tub-Separate, Walk-in Closet, Multiple Closets, 12 x 14, 168 Sq. Ft.
- Bedroom 2: 10 x 11, Main, 110 Sq. Ft.
- Bedroom 3: 11 x 11, Main, 121 Sq. Ft.
Other Rooms
- Living Room: 14 x 21, 294 Sq. Ft.
- Kitchen: 12 x 17, 204 Sq. Ft.
- Dining Room: 13 x 19, 247 Sq. Ft.
- Office: 144 Sq. Ft.
- Laundry: 1st Floor, Walk-in, Laundry Room
Additional Information
- Pool: Yes
- Security/Safety: Smoke Detector(s)
Exterior
- Exterior Features: Water Feature
- Porch/Patio/Deck: Patio, Front Porch
Parking
- Carports: Yes
- Parking Features: Attached Carport, Concrete, Carport, Driveway
Location
- Area: 20
- County: Greenville
- Subdivision: Botany Woods
School Information
- Elementary School: Lake Forest
- Middle School: League
- High School: Wade Hampton
Community
- Association: Yes
- Assoc. Fees Include: By-Laws, Restrictive Covenants
Heating & Cooling
- Air Conditioning: Yes
- Cooling Type: Central Air, Electric
- Heating Type: Natural Gas
Utilities
- Gas: PNG
- Sewer: Public Sewer
- Water: Public
- Utility Description: Cable Available
Structural Information
- Architectural Style: Ranch
- Exterior Const.: Brick Veneer, Wood Siding
- Basement: Yes
- Basement Desc.: None
- Roof: Architectural
- Windows: Window Treatments, Vinyl/Aluminum Trim
- Stories/Levels: 1
- Year Built: 1970
- Property Condition: 50
Lot Features
- Lot Size (Acres): 0.39
- Lot Size (Sq. Ft.): 16,988.4
- Lot Dimensions: 118 x 198 x 65 x 176
- Fence: Yes
- Topography: Level
- Lot Features: 1/2 Acre or Less, Few Trees, Sprklr In Grnd-Full Yard
- Fencing (Description): Fenced
Financial Considerations
- Price Per Sq. Ft.: $284.48
- Association Fee: $600
- Assoc Fee Freq.: Annually
- Tax Amount: $3,037
Disclosures and Reports
- Documents Avail.: Lead Based Paint Doc., Seller Disclosure, SQFT Sketch
- Property ID: P015.1301176.00
Listed by Wilson Associates

Get Pre-Approved Today
Schools
Schools serving 107 Hiawatha Dr
School District:Greenville County School District
| Name | Grades | Distance |
|---|---|---|
Lake Forest Elementary School 16 Berkshire Avenue, Greenville, SC 29615 | PK-5 | 0.2 mi |
League Academy 125 Twin Lake Road, Greenville, SC 29609 | 6-8 | 1.9 mi |
Wade Hampton High School 100 Pine Knoll Drive, Greenville, SC 29609 | 9-12 | 1 mi |
Disclaimer:
School attendance boundaries provided by ATTOM Data Solutions and are for reference only. Contact the school directly to verify enrollment eligibility.
Price & Sales History for 107 Hiawatha Dr
Date
Details
Price
Change
Source
8/28/2026
Price Reduced
$625,000
-3.7%
MLS
7/31/2026
Listed
$649,000
136%
MLS
12/30/2019
Sold
$275,000
—
Public Record
Disclaimer: Historical sales information is derived from public records provided by the county offices. Information is not guaranteed and should be independently verified.
Tax History
Tax History for 107 Hiawatha Dr
Year
Property Taxes
Change
Tax Assessment
Change
2025
$3,037
5%
$16,280
15%
2024
$2,888
-62%
$14,160
—
2023
$7,593
16%
$14,160
-26%
2022
$6,530
2%
$19,050
—
2021
$6,389
345%
$19,050
-90%
2019
$1,437
6%
$194,630
—
2018
$1,357
1%
$194,630
—
2017
$1,344
6%
$194,630
—
2016
$1,262
—
$194,630
—
2015
$1,256
—
$194,630
—
2014
$1,258
1%
$193,800
2400%
2013
$1,248
—
$7,752
—
Disclaimer: Historical tax information is derived from public records provided by the county offices. Information is not guaranteed and should be independently verified.
Estimate the Cost
Estimate the Cost for 107 Hiawatha Dr
107 Hiawatha Drive, Greenville, SC 29615 (MLS# 1599357) is a Single Family property with 3 bedrooms and 2 full bathrooms. 107 Hiawatha Drive is currently listed for $625,000 and was received on July 31, 2026. Want to learn more about 107 Hiawatha Drive? Do you have questions about finding other Single Family real estate for sale in Greenville? You can browse all Greenville real estate or contact a Coldwell Banker agent to request more information.