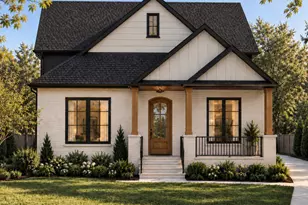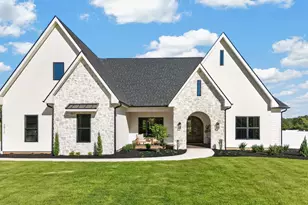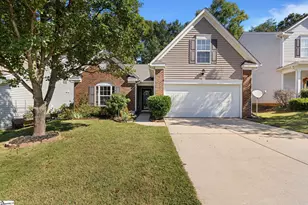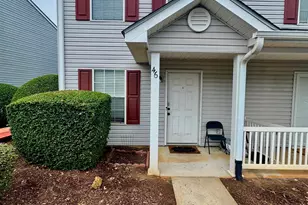
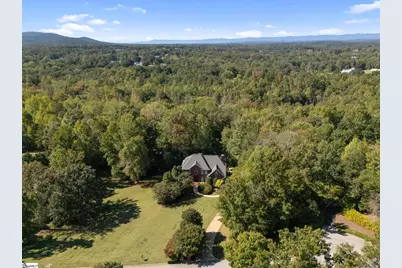
This is a carousel with tiles that activate property listing cards. Use the previous and next buttons to navigate.
$959,990 Just Listed
This is a carousel with tiles that activate property listing cards. Use the previous and next buttons to navigate.
Full Property Details for 401 Rivercrest Dr
General
- Price: $959,990
- HOA FEE: $28/month
- HOA FEE FREQ.: Annually
- Taxes: $4,629
- Status: Active
- Type: Single Family
- Source: 2257
- MLS ID: 1606047
- Updated: 10/7/2026
- Added to Site: 1 day(s) ago
Interior
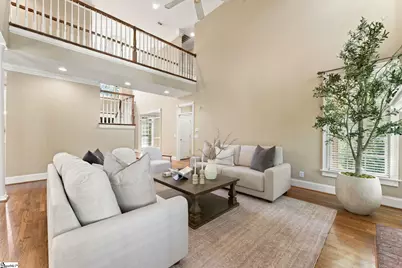
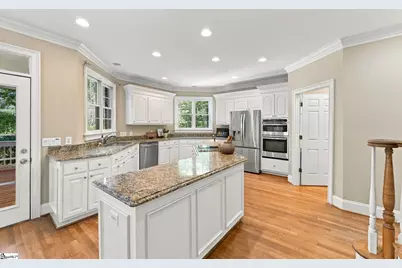
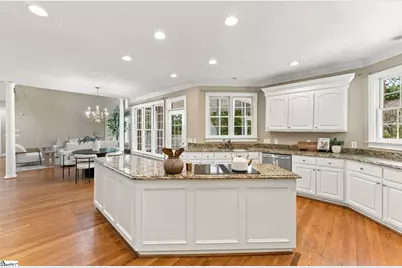
- Interior Features: 2 Story Foyer, 2nd Stair Case, High Ceilings, Ceiling Fan(s), Ceiling Smooth, Central Vacuum, Granite Counters, Open Floorplan, Walk-In Closet(s)
- Fireplace: Yes
- Number of Fireplaces: 3
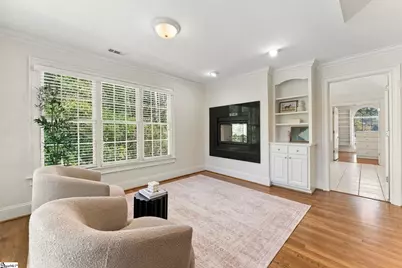
- Fireplace(s): Gas Log, Screen, See Through
- Appliances: Dishwasher, Disposal, Convection Oven, Oven, Electric Cooktop, Electric Oven, Microwave, Gas Water Heater, Water Heater
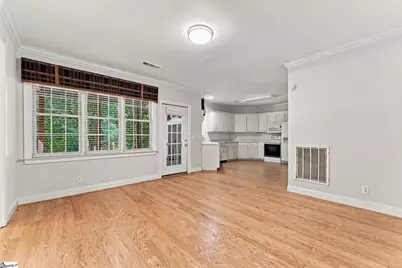
- Flooring: Ceramic Tile, Wood, Vinyl
Rooms
Bathrooms
- Total Bathrooms: 6
- Full Bathrooms: 5
- Half Bathrooms: 1
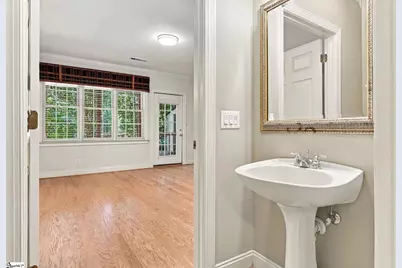
- Main Floor Baths: 1
Bedrooms
- Total Bedrooms: 5
- Bedrooms Main: 1
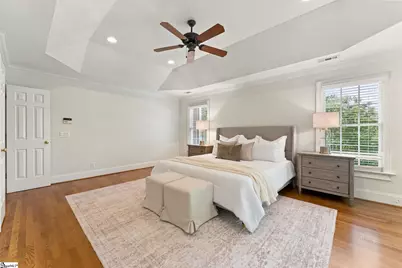
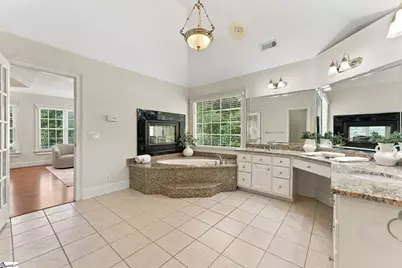
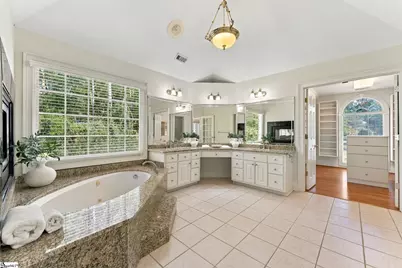
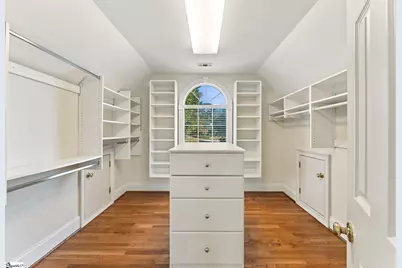
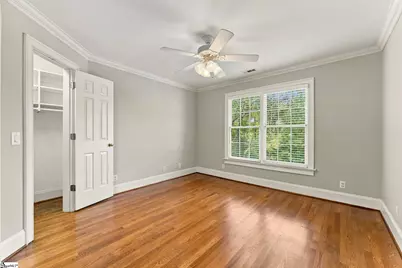
- Primary Bedroom: Double Sink, Full Bath, Primary on 2nd Lvl, Shower-Separate, Tub-Separate, Tub-Jetted, Walk-in Closet, Fireplace, Multiple Closets, 28 x 15, 420 Sq. Ft.
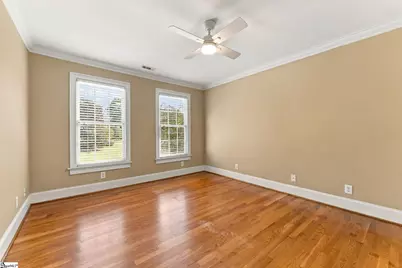
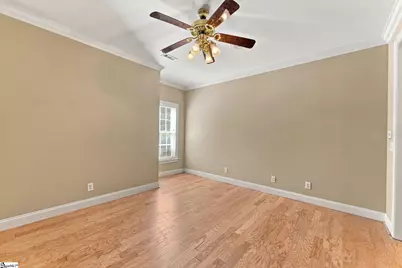
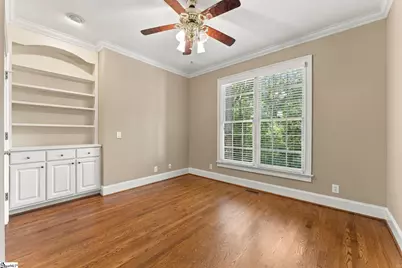
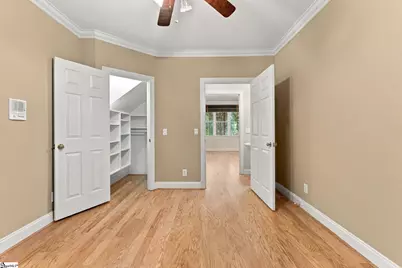
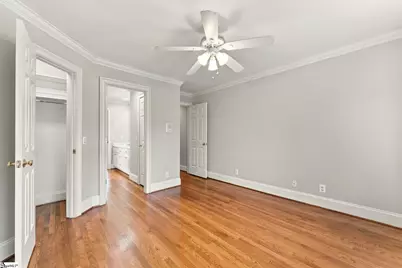
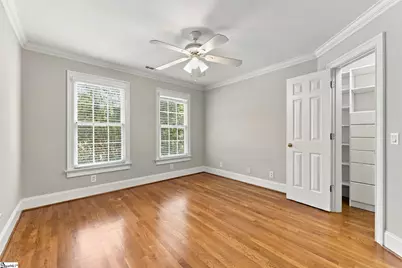
- Bedroom 2: 15 x 11, Main, 165 Sq. Ft.
- Bedroom 3: 12 x 13, Second, 156 Sq. Ft.
- Bedroom 4: 12 x 14, Second, 168 Sq. Ft.
Other Rooms
- Living Room: 15 x 21, 315 Sq. Ft.
- Kitchen: 16 x 20, 320 Sq. Ft.
- Dining Room: 12 x 13, 156 Sq. Ft.
- Laundry: 1st Floor, In Basement, Multiple Hookups, Laundry Room
Additional Information
- Equipment: Intercom
Exterior
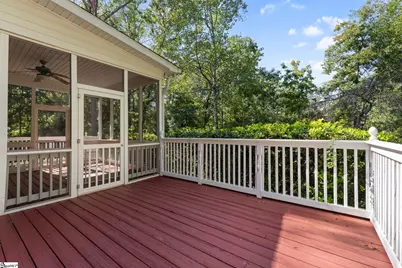
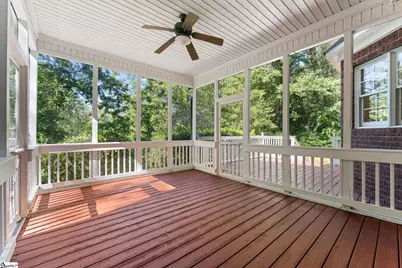
- Porch/Patio/Deck: Screened, Deck, Patio
Parking
- Garage: Yes
- Attached garage: Yes
- Garage Spaces: 2
- Parking Features: Attached, Concrete, Garage Door Opener, Side/Rear Entry
Location
- Area: 13
- County: Greenville
- Subdivision: Woodlands
School Information
- Elementary School: Taylors
- Middle School: Sevier
- High School: Wade Hampton
Community
- Association: Yes
- Assoc. Fees Include: None
Heating & Cooling
- Air Conditioning: Yes
- Cooling Type: Central Air, Electric, Multi Units
- Heating Type: Multi-Units, Natural Gas
Utilities
- Gas: PNG
- Sewer: Septic Tank
- Water: Public
- Utility Description: Underground Utilities
Structural Information
- Architectural Style: Traditional
- Exterior Const.: Brick Veneer
- Basement: Yes
- Basement Desc.: Finished, Walk-Out Access
- Roof: Architectural
- Windows: Vinyl/Aluminum Trim, Insulated Windows
- Drive-In Doors: Storm Door(s)
- Stories/Levels: 3
- Property Condition: 21-30
Lot Features
- Lot Size (Acres): 4.6
- Lot Size (Sq. Ft.): 200,376
- Topography: Level
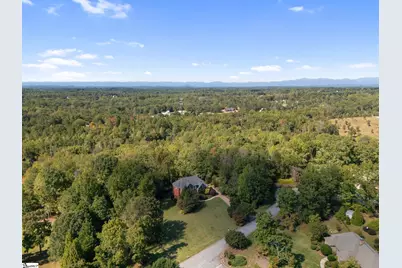
- Lot Features: 2 - 5 Acres, Cul-De-Sac, Sloped, Wooded, Sprklr In Grnd-Partial Yd
Financial Considerations
- Price Per Sq. Ft.: $193.39
- Association Fee: $340
- Assoc Fee Freq.: Annually
- Tax Amount: $4,629
Disclosures and Reports
- Documents Avail.: Seller Disclosure
- Property ID: 0525.1201007.00
Listed by EXP Realty LLC
Schools serving 401 Rivercrest Dr
| Name | Grades | Distance |
|---|---|---|
Taylors Elementary School 809 Reid School Road, Taylors, SC 29687 | K-5 | 1.2 mi |
Sevier Middle School 1000 Piedmont Park Road, Greenville, SC 29609 | 6-8 | 3.5 mi |
Wade Hampton High School 100 Pine Knoll Drive, Greenville, SC 29609 | 9-12 | 4.6 mi |
Price & Sales History for 401 Rivercrest Dr
Tax History for 401 Rivercrest Dr
Estimate the Cost for 401 Rivercrest Dr
401 Rivercrest Drive, Taylors, SC 29687 (MLS# 1606047) is a Single Family property with 5 bedrooms, 5 full bathrooms and 1 partial bathroom. 401 Rivercrest Drive is currently listed for $959,990 and was received on October 07, 2026. Want to learn more about 401 Rivercrest Drive? Do you have questions about finding other Single Family real estate for sale in Taylors? You can browse all Taylors real estate or contact a Coldwell Banker agent to request more information.