This is a carousel with tiles that activate property listing cards. Use the previous and next buttons to navigate.
1/36
$310,000 Just Listed
This is a carousel with tiles that activate property listing cards. Use the previous and next buttons to navigate.
1/36
Property Description
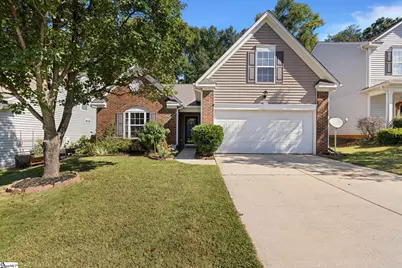
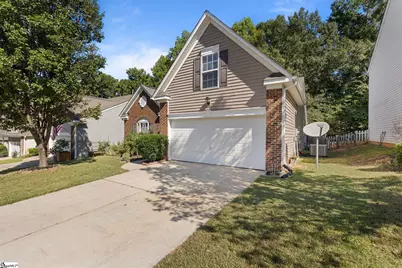
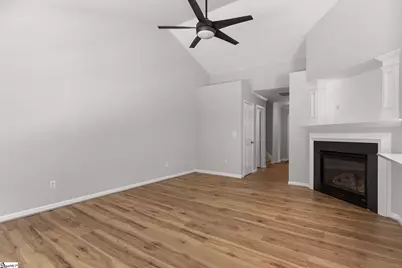
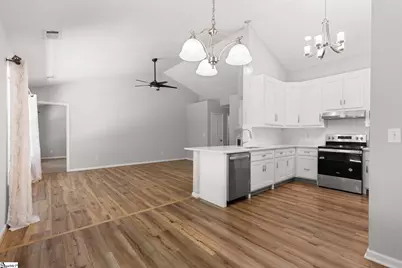
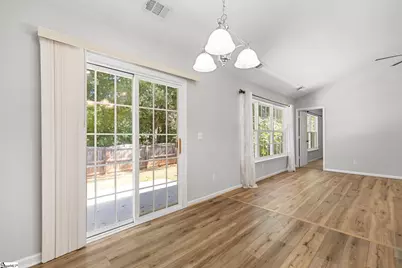
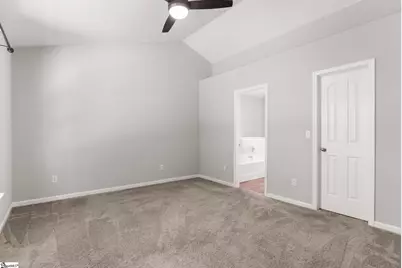
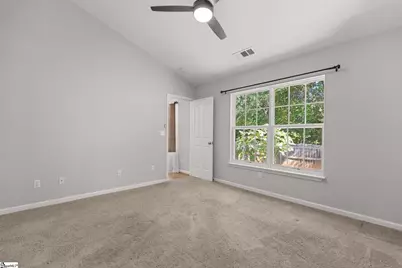
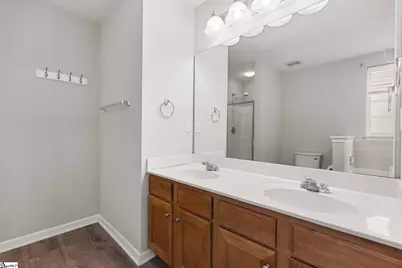
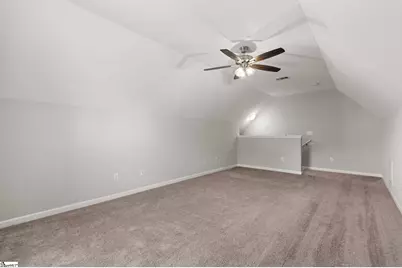
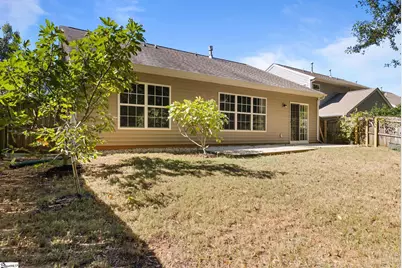
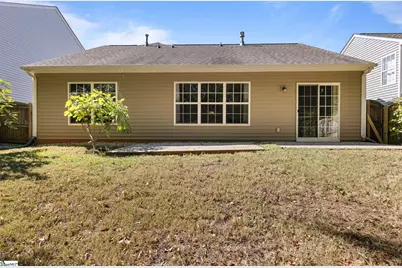
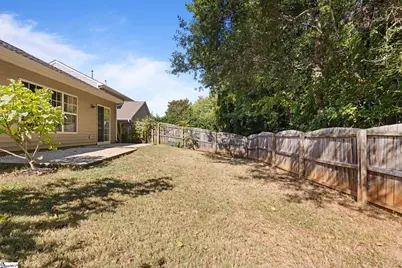
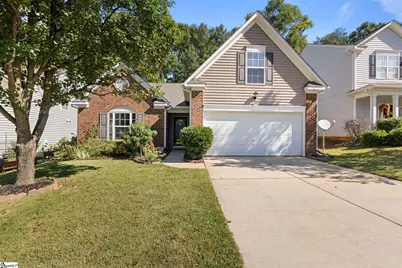
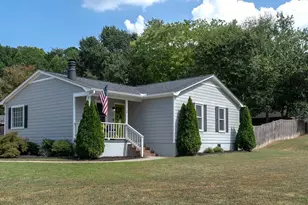
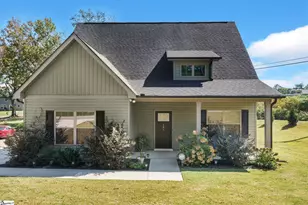
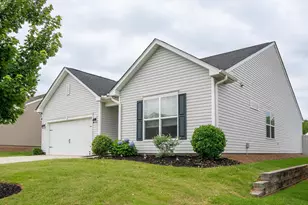
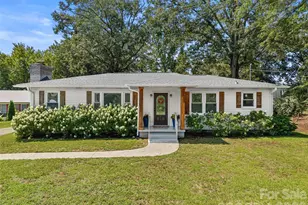
Welcome to 12 Knoll Ridge Drive in sought-after Riverside School District! Location, Location, Location ---- Just minutes from downtown Greer and all the shopping and restaurants on Wade Hampton Blvd. Also close to I85, GSP Airport, BMW and Paris Mountain State Park. As you enter this very well-maintained home, you will immediately notice all the wonderful updates that have recently been completed, including a complete kitchen remodel with new cabinets and beautiful quartz countertops; luxury vinyl plank flooring, and some updated lighting and ceiling fans. Even the toilets have been replaced. The HVAC system and hot water heater have also recently been replaced. This home is MOVE-IN ready!! The open floor plan, with a vaulted ceiling in the living room, is perfect for entertaining with easy access to the fenced-in backyard which backs up to woods providing a level of privacy desired by many buyers. The primary bedroom, on the main level, features a vaulted ceiling, nice walk-in closet and bathroom with double sinks, a garden tub and separate shower. Come view this great home and awesome location and start planning the upcoming holidays in your new home!
Full Property Details
Full Property Details for 12 Knoll Ridge Dr
General
- Price: $310,000
- HOA FEE: $25/month
- HOA FEE FREQ.: Annually
- Taxes: $1,846
- Status: Active
- Type: Single Family
- Source: 2257
- MLS ID: 1606125
- Updated: 10/8/2026
- Added to Site: Today
Interior
- Interior Features: Ceiling Fan(s), Vaulted Ceiling(s), Ceiling Smooth, Countertops-Solid Surface, Open Floorplan, Soaking Tub, Walk-In Closet(s), Countertops – Quartz, Pantry
- Fireplace: Yes
- Number of Fireplaces: 1
- Fireplace(s): Gas Log
- Appliances: Dishwasher, Microwave, Self Cleaning Oven, Refrigerator, Range, Range Hood, Electric Water Heater
- Flooring: Carpet, Luxury Vinyl
Rooms
Bathrooms
- Total Bathrooms: 2
- Full Bathrooms: 2
- Main Floor Baths: 2
Bedrooms
- Total Bedrooms: 3
- Bedrooms Main: 3
- Primary Bedroom: Double Sink, Full Bath, Primary on Main Lvl, Shower-Separate, Tub-Garden, Walk-in Closet, 12 x 14, 168 Sq. Ft.
- Bedroom 2: 10 x 10, Main, 100 Sq. Ft.
- Bedroom 3: 10 x 11, Main, 110 Sq. Ft.
Other Rooms
- Living Room: 14 x 17, 238 Sq. Ft.
- Kitchen: 10 x 11, 110 Sq. Ft.
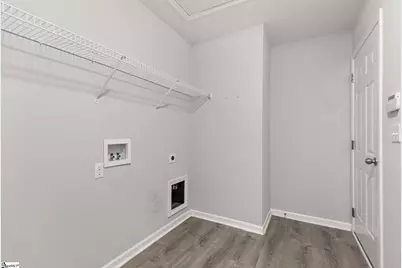
- Laundry: 1st Floor, Walk-in, Electric Dryer Hookup, Washer Hookup, Laundry Room
Additional Information
- Security/Safety: Smoke Detector(s)
Exterior
- Porch/Patio/Deck: Patio
Parking
- Garage: Yes
- Attached garage: Yes
- Garage Spaces: 2
- Parking Features: Attached, Concrete, Garage Door Opener
Location
- Area: 22
- County: Greenville
- Subdivision: Hammett Grove
School Information
- Elementary School: Woodland
- Middle School: Riverside
- High School: Riverside
Community
- Association: Yes
- Assoc. Fees Include: By-Laws, Restrictive Covenants
Heating & Cooling
- Air Conditioning: Yes
- Cooling Type: Electric, Heat Pump
- Heating Type: Natural Gas
Utilities
- Gas: CPW
- Sewer: Public Sewer
- Water: Public
- Utility Description: Underground Utilities, Cable Available
Structural Information
- Architectural Style: Ranch, Traditional
- Exterior Const.: Brick Veneer, Vinyl Siding
- Basement: Yes
- Basement Desc.: None
- Roof: Architectural
- Windows: Window Treatments, Tilt Out Windows, Vinyl/Aluminum Trim
- Drive-In Doors: Storm Door(s)
- Stories/Levels: 1
- Property Condition: 11-20
Lot Features
- Lot Size (Acres): 0.11
- Lot Size (Sq. Ft.): 4,791.6
- Lot Dimensions: 50 x 95 x 50 x 95
- Fence: Yes
- Topography: Level
- Lot Features: 1/2 Acre or Less, Sidewalk, Sloped, Few Trees
- Fencing (Description): Fenced
Financial Considerations
- Price Per Sq. Ft.: $196.2
- Association Fee: $300
- Assoc Fee Freq.: Annually
- Tax Amount: $1,846
Disclosures and Reports
- Documents Avail.: Restric.Cov/By-Laws, Seller Disclosure, SQFT Sketch
- Property ID: 0535.2201053.00
Listed by TLCOX and Company

Get Pre-Approved Today
Schools
Schools serving 12 Knoll Ridge Dr
School District:Greenville County School District
| Name | Grades | Distance |
|---|---|---|
Woodland Elementary School 1730 Gibbs Shoals Road, Greer, SC 29650 | K-5 | 1.1 mi |
Riverside Middle School, Greer, SC 615 Hammett Bridge Road, Greer, SC 29650 | 6-7 | 0.7 mi |
Riverside High School, Greer, SC 794 Hammett Bridge Road, Greer, SC 29650 | 9-12 | 1 mi |
Disclaimer:
School attendance boundaries provided by ATTOM Data Solutions and are for reference only. Contact the school directly to verify enrollment eligibility.
Price & Sales History for 12 Knoll Ridge Dr
Date
Details
Price
Change
Source
10/08/2026
Listed
$310,000
75.64%
MLS
11/14/2019
Sold
$176,500
—
Public Record
Disclaimer: Historical sales information is derived from public records provided by the county offices. Information is not guaranteed and should be independently verified.
Tax History
Tax History for 12 Knoll Ridge Dr
Year
Property Taxes
Change
Tax Assessment
Change
2025
$1,846
8%
$7,510
15%
2024
$1,711
5%
$6,530
—
2023
$1,636
3%
$6,530
—
2022
$1,590
2%
$6,530
—
2021
$1,559
-51%
$6,530
-95%
2019
$3,152
2%
$134,920
—
2018
$3,094
2%
$134,920
—
2017
$3,043
2%
$134,920
—
2016
$2,972
1%
$134,920
—
2015
$2,932
-7%
$134,920
-8%
2014
$3,146
1%
$146,740
1567%
2013
$3,102
—
$8,804
—
Disclaimer: Historical tax information is derived from public records provided by the county offices. Information is not guaranteed and should be independently verified.
Estimate the Cost
Estimate the Cost for 12 Knoll Ridge Dr
12 Knoll Ridge Drive, Greer, SC 29650 (MLS# 1606125) is a Single Family property with 3 bedrooms and 2 full bathrooms. 12 Knoll Ridge Drive is currently listed for $310,000 and was received on October 08, 2026. Want to learn more about 12 Knoll Ridge Drive? Do you have questions about finding other Single Family real estate for sale in Greer? You can browse all Greer real estate or contact a Coldwell Banker agent to request more information.