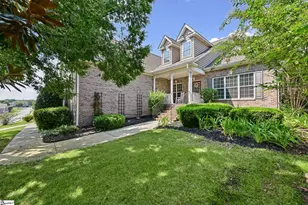
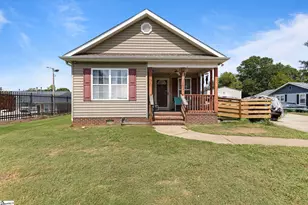
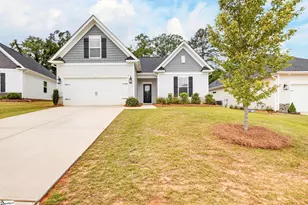
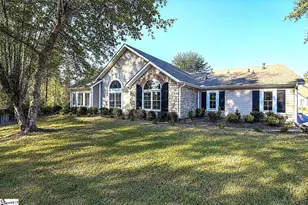
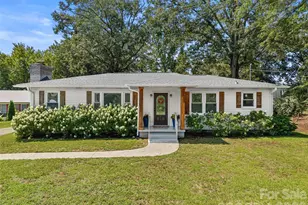
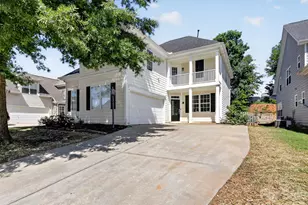
This is a carousel with tiles that activate property listing cards. Use the previous and next buttons to navigate.
1/32
$309,500
This is a carousel with tiles that activate property listing cards. Use the previous and next buttons to navigate.
1/32
Property Description
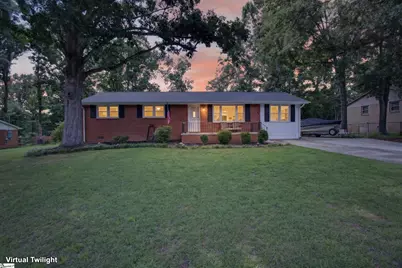
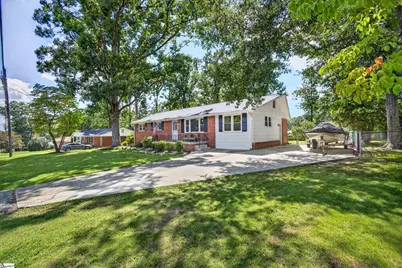
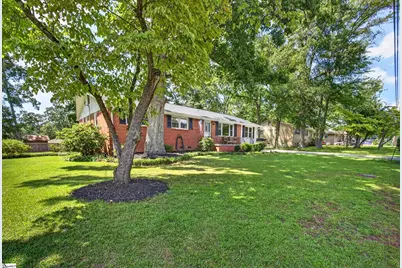
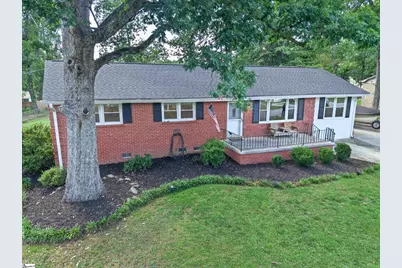
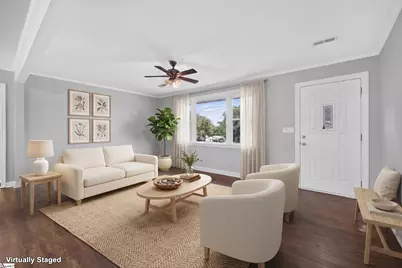
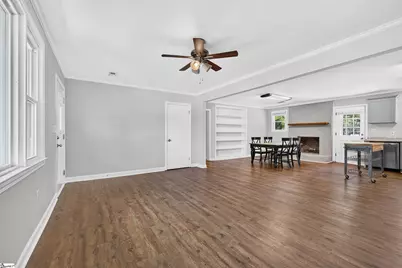
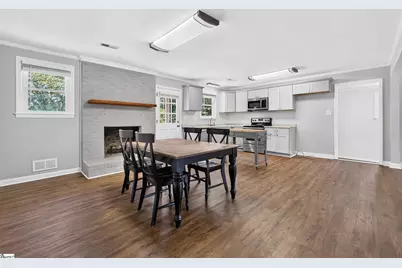
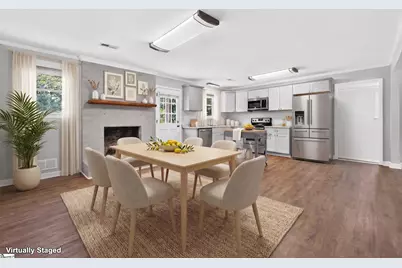
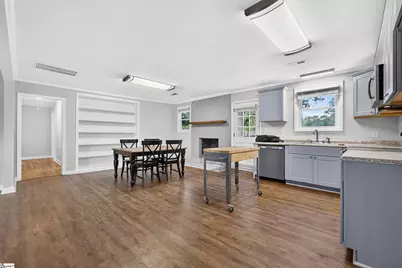
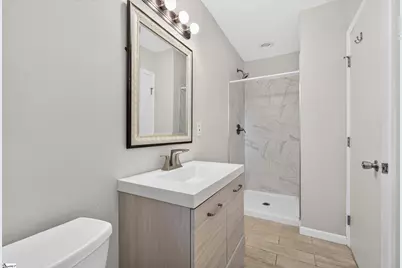
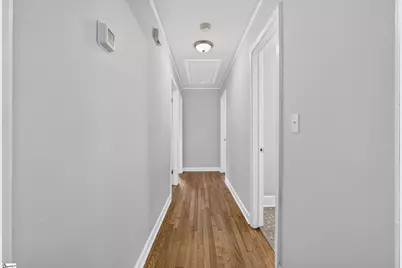
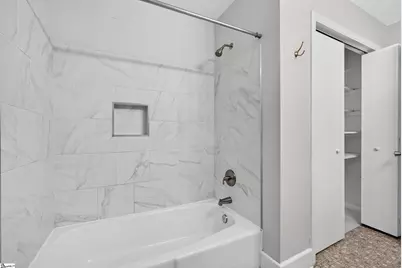
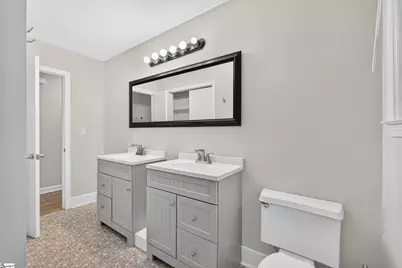
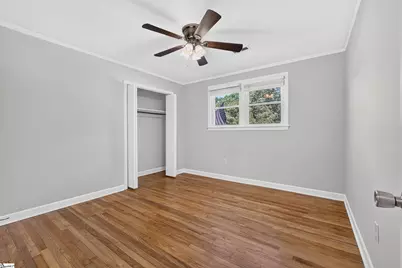
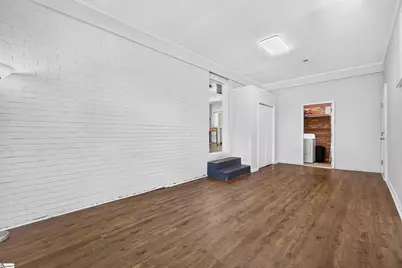
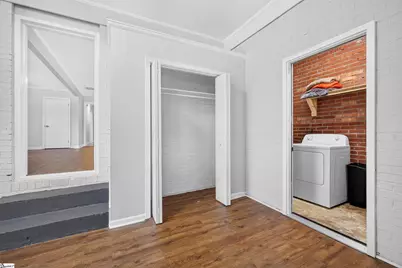
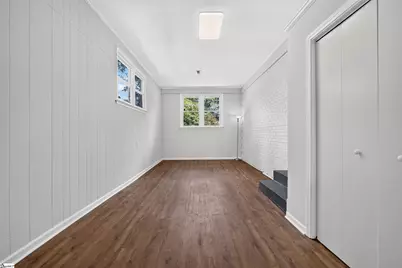
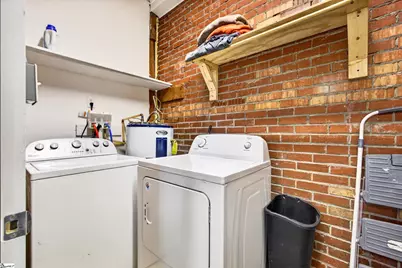
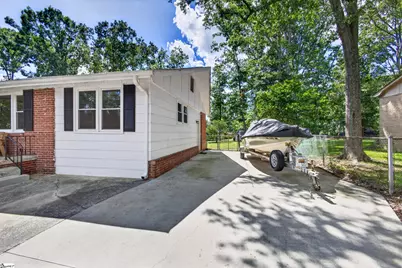
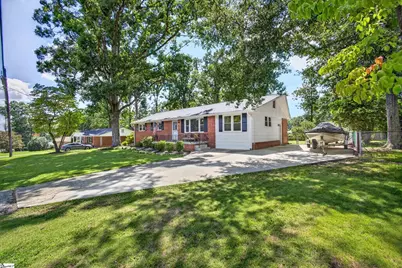
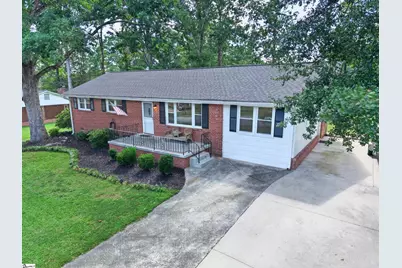
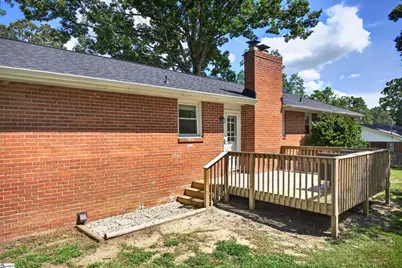
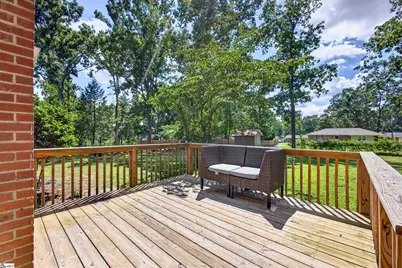
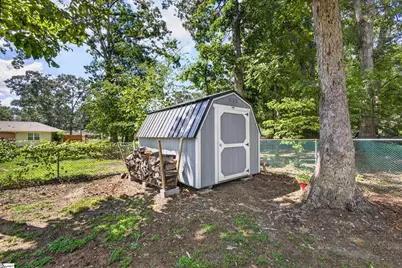
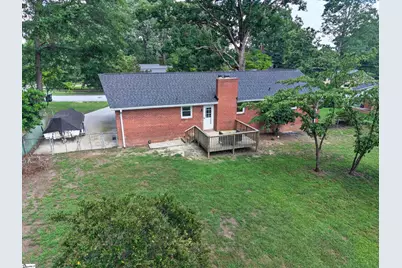
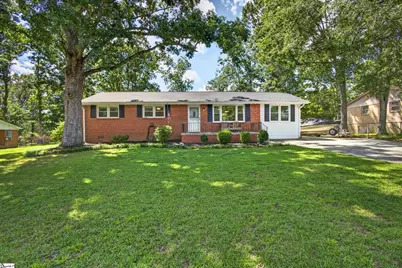
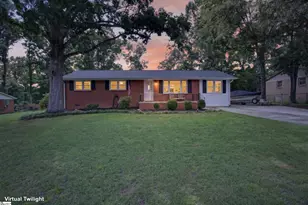
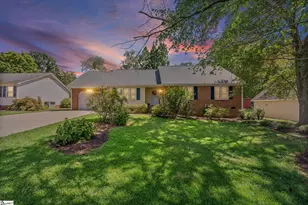
Special financing !!! Nestled on a quiet, tree-lined street off E. Lee Road-perfect for serene evening strolls or walking your dog-this beautifully updated, move-in-ready home offers the ideal blend of comfort, style, and convenience. Step inside to an airy, open floor plan featuring 3 spacious bedrooms and 2 full baths. The heart of the home boasts a updated kitchen complete with stylish cabinetry and modern appliances, and the washer and dryer stay for complete move-in ease! Modern luxury vinyl tile seamlessly flows through the main living areas, while refinished hardwood floors bring timeless warmth to every bedroom. The primary bath feels like a private spa with custom tile finishes, fresh vanity cabinetry, updated mirrors and a big walk in shower. Major mechanical updates offer complete peace of mind, including a newer heat pump/HVAC system and thermal tilt-out windows for optimal energy efficiency. Thanks to Helene a new roof and gutters. Out back, entertain or relax on the newer rear deck overlooking a level, fully fenced yard shaded by mature, beautiful trees. Need extra space? The home features an additional parking pad-ideal for a boat, trailer, or extra vehicle. All of this, zoned for top-rated schools top-to-bottom and centrally located just minutes from shopping, dining, parks, and vibrant community amenities. Don't miss this Taylors gem-schedule your tour today!
Full Property Details
Full Property Details for 200 Creighton Dr
General
- Price: $309,500
- Taxes: $1,506
- Status: Active
- Type: Single Family
- Source: 2257
- MLS ID: 1599772
- Updated: 9/9/2026
- Added to Site: 53 day(s) ago
Interior
- Interior Features: Bookcases, Ceiling Fan(s), Ceiling Smooth, Open Floorplan, Walk-In Closet(s), Countertops-Other
- Fireplace: Yes
- Number of Fireplaces: 1
- Fireplace(s): Wood Burning, Masonry
- Appliances: Dishwasher, Dryer, Washer, Range, Microwave, Electric Water Heater
- Flooring: Ceramic Tile, Wood, Luxury Vinyl
Rooms
Bathrooms
- Total Bathrooms: 2
- Full Bathrooms: 2
- Main Floor Baths: 2
Bedrooms
- Total Bedrooms: 3
- Bedrooms Main: 3
- Primary Bedroom: Primary on Main Lvl, Shower Only, Walk-in Closet, 11 x 11, 121 Sq. Ft.
- Bedroom 2: 11 x 11, Main, 121 Sq. Ft.
- Bedroom 3: 11 x 11, Main, 121 Sq. Ft.
Other Rooms
- Family Room: 18 x 11, 198 Sq. Ft.
- Kitchen: 15 x 11, 165 Sq. Ft.
- Dining Room: 12 x 12, 144 Sq. Ft.
- Office: 240 Sq. Ft.
- Laundry: 1st Floor, Walk-in, Electric Dryer Hookup, Washer Hookup, Laundry Room
Additional Information
- Security/Safety: Smoke Detector(s)
Exterior
- Porch/Patio/Deck: Deck, Front Porch
Parking
- Parking Features: See Remarks, Parking Pad, Concrete, Other, Driveway, RV Access/Parking, Boat
Location
- Area: 21
- County: Greenville
- Subdivision: Colonial Hills
School Information
- Elementary School: Brook Glenn
- Middle School: Northwood
- High School: Eastside
Community
- Assoc. Fees Include: None
Heating & Cooling
- Air Conditioning: Yes
- Cooling Type: Heat Pump
- Heating Type: Electric
Utilities
- Gas: PNG
- Sewer: Public Sewer
- Water: Public
- Utility Description: Cable Available
Structural Information
- Architectural Style: Ranch, Traditional
- Exterior Const.: Brick Veneer
- Basement: Yes
- Basement Desc.: None
- Roof: Architectural
- Windows: Window Treatments, Tilt Out Windows, Vinyl/Aluminum Trim
- Drive-In Doors: Storm Door(s)
- Stories/Levels: 1
- Property Condition: 50
Lot Features
- Lot Size (Acres): 0.35
- Lot Size (Sq. Ft.): 15,246
- Lot Dimensions: 100 x 150 x 100 x 150
- Fence: Yes
- Topography: Level
- Lot Features: 1/2 Acre or Less, Few Trees
- Fencing (Description): Fenced
Financial Considerations
- Price Per Sq. Ft.: $194.29
- Tax Amount: $1,506
Disclosures and Reports
- Documents Avail.: Seller Disclosure
- Property ID: T034.0111009.00
Listed by Howard Hanna Allen Tate - Greenville Downtown

Get Pre-Approved Today
Schools
Schools serving 200 Creighton Dr
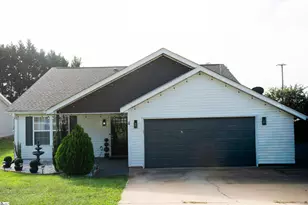
School District:Greenville County School District
| Name | Grades | Distance |
|---|---|---|
Brook Glenn Elementary School 2003 East Lee Road, Taylors, SC 29687 | PK-5 | 0.6 mi |
Northwood Middle School 710 Ike's Road, Taylors, SC 29687 | 6-8 | 1.3 mi |
Eastside High School 1300 Brushy Creek Road, Taylors, SC 29687 | 9-12 | 1.1 mi |
Disclaimer:
School attendance boundaries provided by ATTOM Data Solutions and are for reference only. Contact the school directly to verify enrollment eligibility.
Price & Sales History for 200 Creighton Dr
Date
Details
Price
Change
Source
9/09/2026
Price Reduced
$309,500
-1.75%
MLS
8/04/2026
Listed
$315,000
68.45%
MLS
3/16/2020
Sold
$187,000
—
Public Record
Disclaimer: Historical sales information is derived from public records provided by the county offices. Information is not guaranteed and should be independently verified.
Tax History
Tax History for 200 Creighton Dr
Year
Property Taxes
Change
Tax Assessment
Change
2025
$1,507
5%
$7,920
15%
2024
$1,431
1%
$6,880
—
2023
$1,420
-6%
$6,880
—
2021
$1,516
14%
$6,880
—
2022
$1,327
-12%
$6,880
63%
2021
$1,516
-37%
$4,220
-96%
2019
$2,422
356%
$105,470
—
2018
$531
1%
$105,470
—
2017
$525
6%
$105,470
—
2016
$495
7%
$105,470
—
2015
$462
-14%
$105,470
-10%
2014
$535
1%
$116,860
2400%
2013
$530
—
$4,674
—
Disclaimer: Historical tax information is derived from public records provided by the county offices. Information is not guaranteed and should be independently verified.
Estimate the Cost
Estimate the Cost for 200 Creighton Dr
200 Creighton Drive, Taylors, SC 29687 (MLS# 1599772) is a Single Family property with 3 bedrooms and 2 full bathrooms. 200 Creighton Drive is currently listed for $309,500 and was received on August 04, 2026. Want to learn more about 200 Creighton Drive? Do you have questions about finding other Single Family real estate for sale in Taylors? You can browse all Taylors real estate or contact a Coldwell Banker agent to request more information.