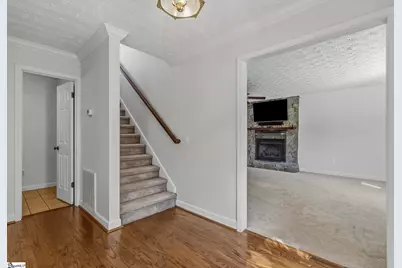
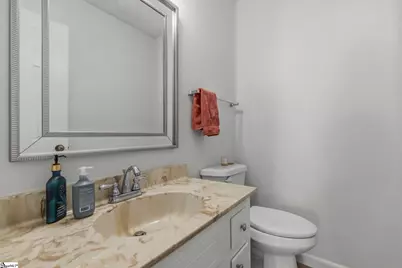
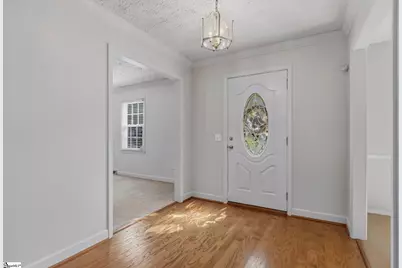
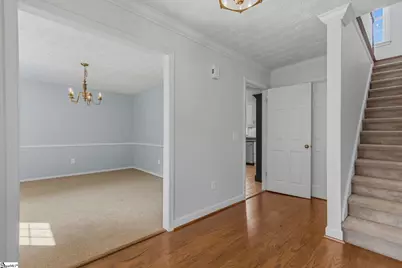
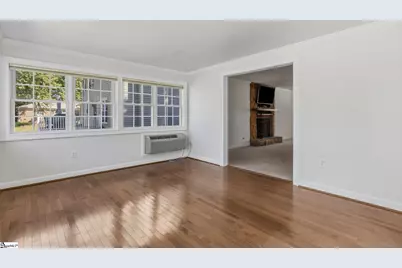
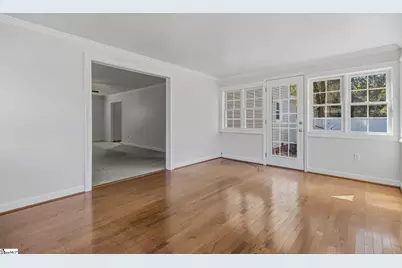
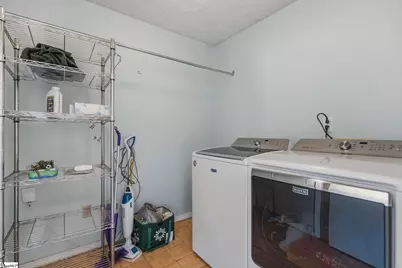
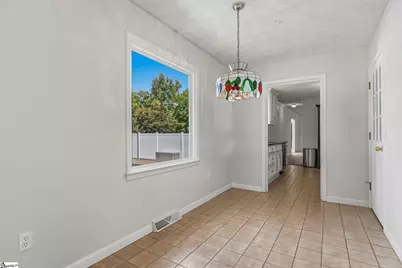
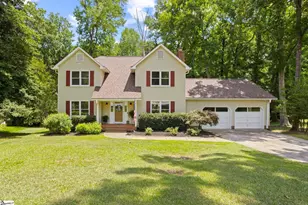
This is a carousel with tiles that activate property listing cards. Use the previous and next buttons to navigate.
1/46
$399,900 Just Listed
This is a carousel with tiles that activate property listing cards. Use the previous and next buttons to navigate.
1/46
Property Description
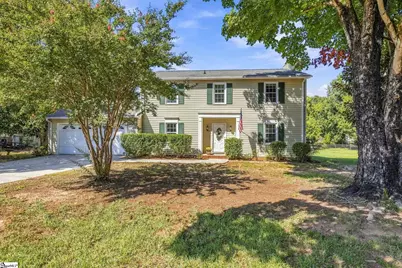
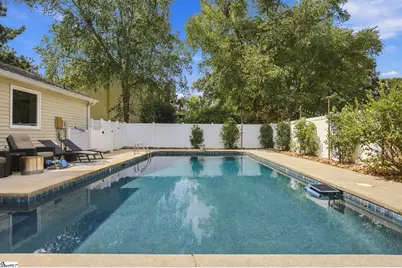
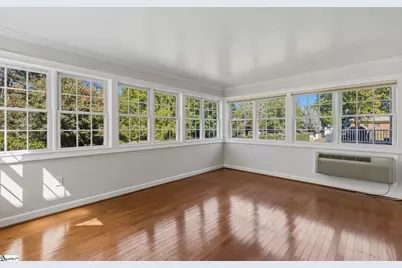
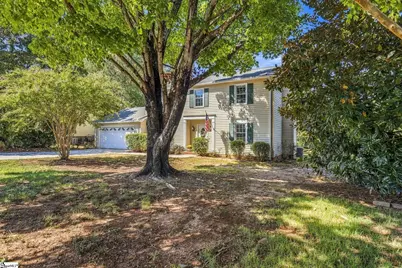
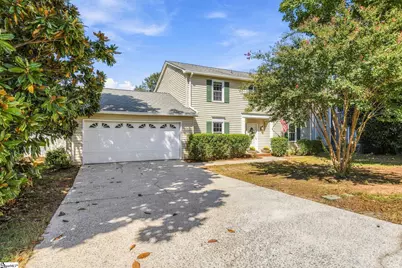
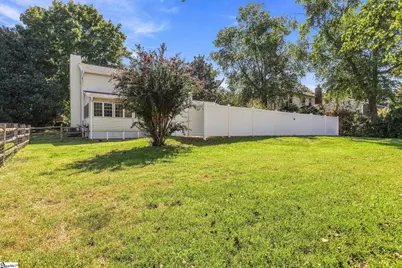
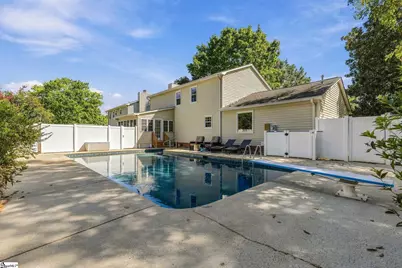
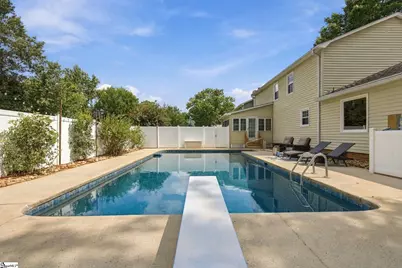
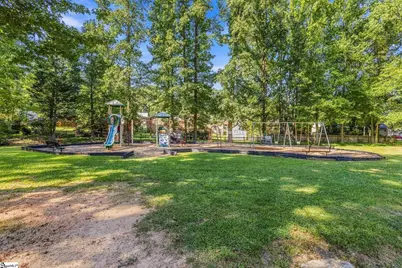
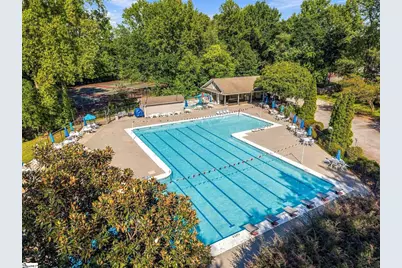
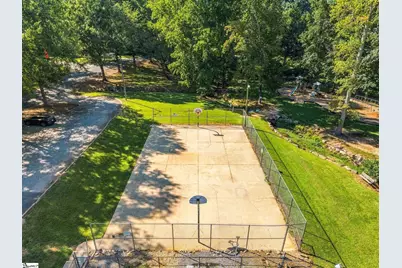
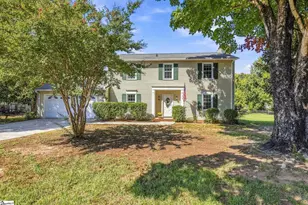
Welcome to 106 Leeward Terrace, a charming 3-bedroom, 2-bath home with a private backyard oasis, tucked away on a quiet street in one of the Eastside's most sought-after, established neighborhoods. Peaceful, walkable streets are perfect for evening strolls with family and pets, giving this community the kind of setting that truly feels like home. The backyard is the showstopper, featuring a gorgeous, newly resurfaced gunite pool with diving board and a large, fully fenced yard ideal for pets, play, entertaining, and summer gatherings. Enjoy beautiful sunshine around the pool during the day, followed by wonderful afternoon shade-perfect for relaxing on a float as the day winds down. Inside, the bright and sunny sunroom overlooks the pool and backyard, creating an inviting extension of the home's indoor-outdoor living space and the perfect spot for morning coffee, reading, or gathering with friends. Beyond your own backyard, enjoy exceptional neighborhood amenities including a community pool, basketball courts, and park, plus walkable streets that make it easy to get outside and enjoy the neighborhood. Ideally located near award-winning schools with plenty of shopping, dining, and everyday conveniences nearby, this Eastside location is hard to beat. With its private gunite pool, fenced yard, community amenities, desirable schools, quiet setting, and convenient location, 106 Leeward Terrace offers the lifestyle today's buyers are searching for.
Full Property Details
Full Property Details for 106 Leeward Terrace
General
- Price: $399,900
- Taxes: $1,538
- Status: Active
- Type: Single Family
- Source: 2257
- MLS ID: 1604355
- Updated: 9/21/2026
- Added to Site: 3 day(s) ago
Interior
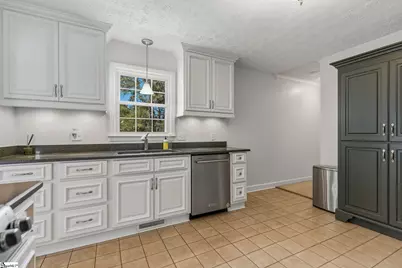
- Interior Features: Ceiling Fan(s), Countertops-Solid Surface, Walk-In Closet(s)
- Fireplace: Yes
- Number of Fireplaces: 1
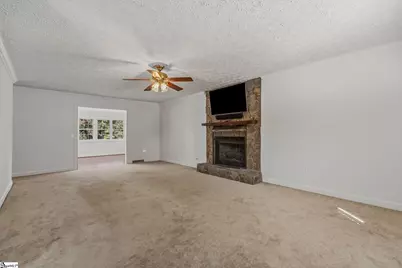
- Fireplace(s): Gas Log
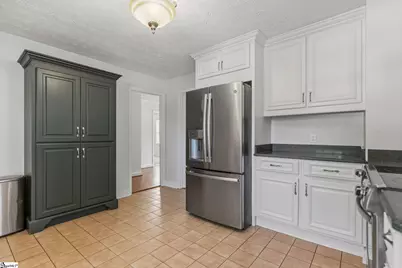
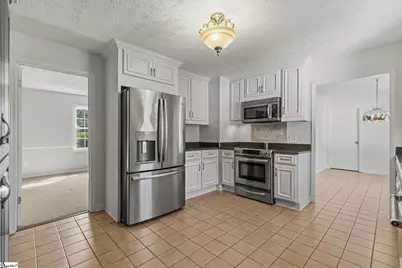
- Appliances: Dishwasher, Disposal, Dryer, Convection Oven, Refrigerator, Washer, Electric Oven, Microwave, Gas Water Heater
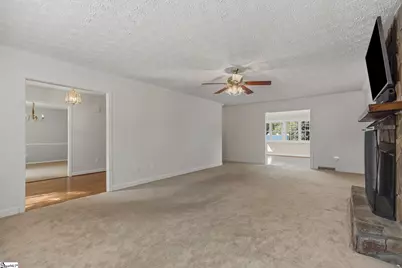
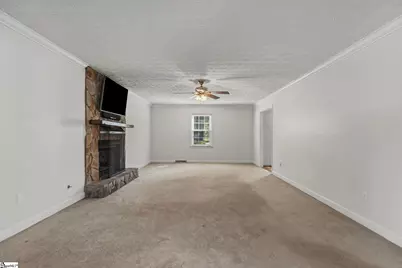
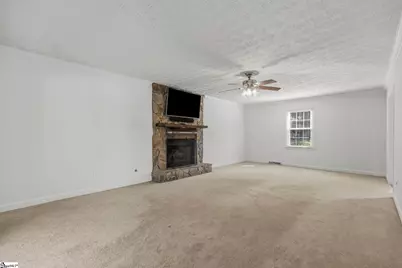
- Flooring: Carpet, Ceramic Tile, Wood
Rooms
Bathrooms
- Total Bathrooms: 3
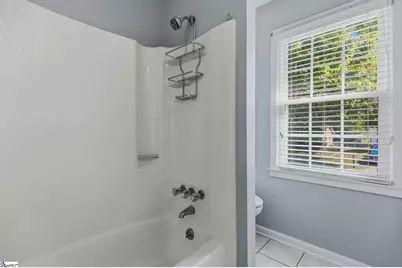
- Full Bathrooms: 2
- Half Bathrooms: 1
Bedrooms
- Total Bedrooms: 3
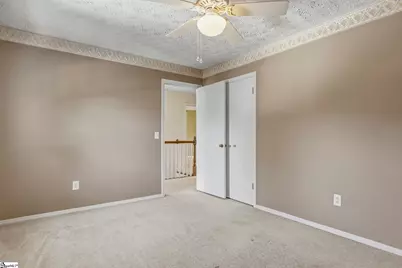
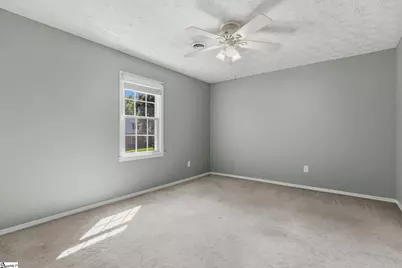
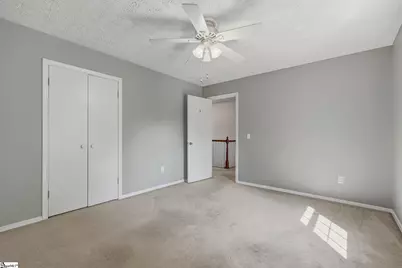
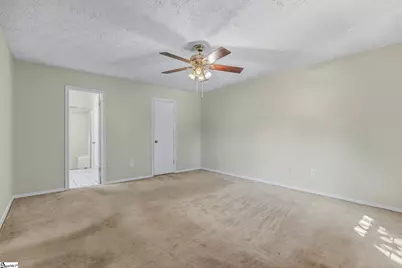
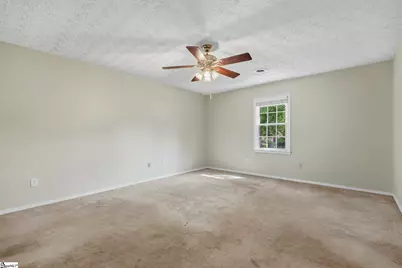
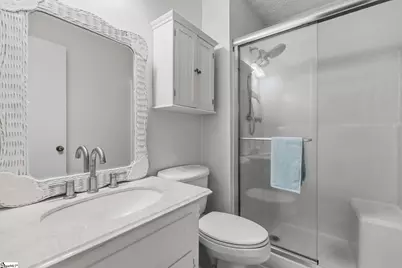
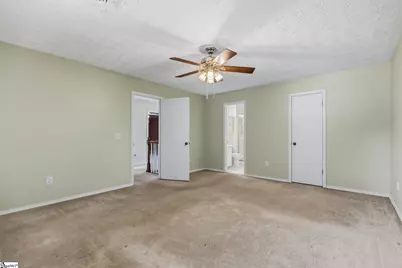
- Primary Bedroom: Full Bath, Primary on 2nd Lvl, Shower Only, Walk-in Closet, 17 x 14, 238 Sq. Ft.
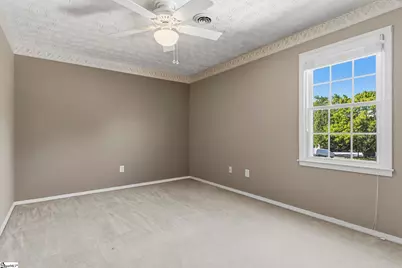
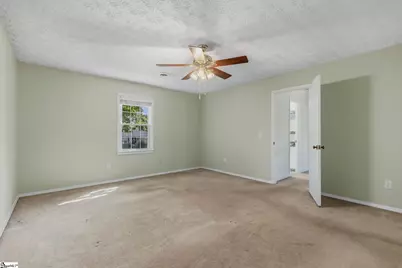
- Bedroom 2: 16 x 11, 176 Sq. Ft.
- Bedroom 3: 13 x 8, 104 Sq. Ft.
Other Rooms
- Family Room: 25 x 14, 350 Sq. Ft.
- Kitchen: 13 x 13, 169 Sq. Ft.
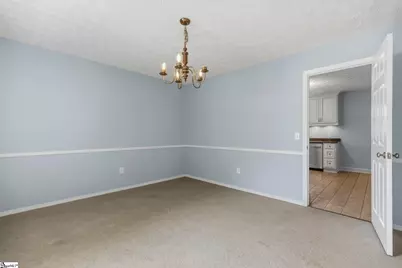
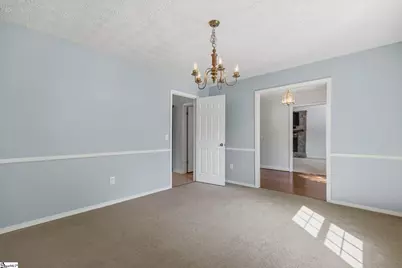
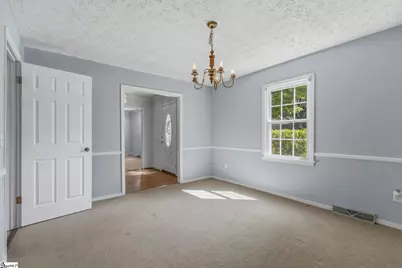
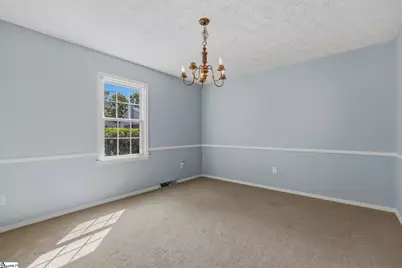
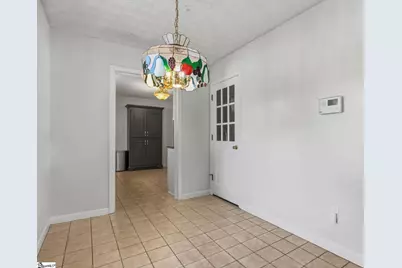
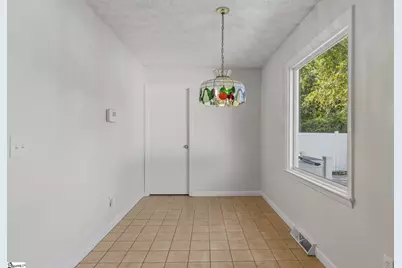
- Dining Room: 12 x 11, 132 Sq. Ft.
- Laundry: 1st Floor, Walk-in, Electric Dryer Hookup, Washer Hookup, Laundry Room
Additional Information
- Pool: Yes
- Private Pool: Yes
- Pool Description: In Ground
- Security/Safety: Security System Leased, Smoke Detector(s)
Exterior
- Exterior Features: Other
Parking
- Garage: Yes
- Attached garage: Yes
- Garage Spaces: 2
- Parking Features: Attached, Concrete, Garage Door Opener
Location
- Area: 22
- County: Greenville
- Subdivision: Devenger Place
School Information
- Elementary School: Pelham Road
- Middle School: Greenville
- High School: Eastside
Community
- Assoc. Fees Include: None
Heating & Cooling
- Air Conditioning: Yes
- Cooling Type: Central Air
- Heating Type: Forced Air, Natural Gas
Utilities
- Gas: Piedmont
- Sewer: Public Sewer
- Water: Public
- Utility Description: Underground Utilities, Cable Available
Structural Information
- Architectural Style: Traditional
- Builder: Premier
- Exterior Const.: Vinyl Siding
- Basement: Yes
- Basement Desc.: None
- Roof: Architectural
- Windows: Tilt Out Windows
- Stories/Levels: 2
- Year Built: 1980
- Property Condition: 31-50
Lot Features
- Lot Size (Acres): 0.31
- Lot Size (Sq. Ft.): 13,503.6
- Lot Dimensions: 90 x 150 x 90 x 150
- Fence: Yes
- Lot Features: 1/2 Acre or Less, Few Trees
- Fencing (Description): Fenced
Financial Considerations
- Price Per Sq. Ft.: $178.93
- Tax Amount: $1,538
Disclosures and Reports
- Documents Avail.: Seller Disclosure
- Property ID: 0540.1601127.00
Listed by Wilson Associates

Get Pre-Approved Today
Schools
Schools serving 106 Leeward Terrace
School District:Greenville County School District
| Name | Grades | Distance |
|---|---|---|
Pelham Road Elementary School 100 All Star Way, Greenville, SC 29615 | K-5 | 1.1 mi |
Greenville Middle Academy 339 Lowndes Avenue, Greenville, SC 29607 | 6-8 | 4.2 mi |
Eastside High School 1300 Brushy Creek Road, Taylors, SC 29687 | 9-12 | 1.6 mi |
Disclaimer:
School attendance boundaries provided by ATTOM Data Solutions and are for reference only. Contact the school directly to verify enrollment eligibility.
Price & Sales History for 106 Leeward Terrace
Date
Details
Price
Change
Source
9/21/2026
Listed
$399,900
65.25%
MLS
11/08/2019
Sold
$242,000
—
Public Record
Disclaimer: Historical sales information is derived from public records provided by the county offices. Information is not guaranteed and should be independently verified.
Tax History
Tax History for 106 Leeward Terrace
Year
Property Taxes
Change
Tax Assessment
Change
2025
$1,538
4%
$9,910
15%
2024
$1,484
-2%
$8,620
—
2023
$1,513
10%
$8,620
—
2021
$1,380
—
$8,620
—
2022
$1,379
—
$8,620
-33%
2021
$1,380
84%
$12,930
-92%
2019
$749
-8%
$155,130
—
2018
$817
1%
$155,130
—
2017
$811
5%
$155,130
—
2016
$770
1%
$155,130
—
2015
$762
-5%
$155,130
-4%
2014
$798
-5%
$161,757
2400%
2013
$839
—
$6,470
—
Disclaimer: Historical tax information is derived from public records provided by the county offices. Information is not guaranteed and should be independently verified.
Estimate the Cost
Estimate the Cost for 106 Leeward Terrace
106 Leeward Terrace, Greer, SC 29650 (MLS# 1604355) is a Single Family property with 3 bedrooms, 2 full bathrooms and 1 partial bathroom. 106 Leeward Terrace is currently listed for $399,900 and was received on September 21, 2026. Want to learn more about 106 Leeward Terrace? Do you have questions about finding other Single Family real estate for sale in Greer? You can browse all Greer real estate or contact a Coldwell Banker agent to request more information.