This is a carousel with tiles that activate property listing cards. Use the previous and next buttons to navigate.
1/35
$409,500
This is a carousel with tiles that activate property listing cards. Use the previous and next buttons to navigate.
1/35
Property Description
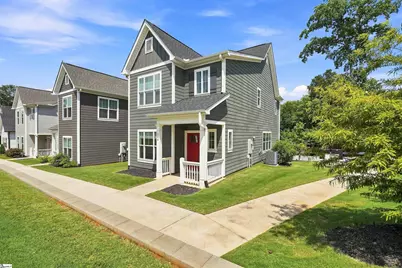
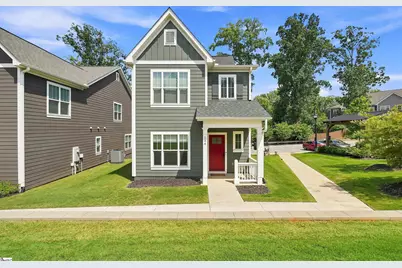
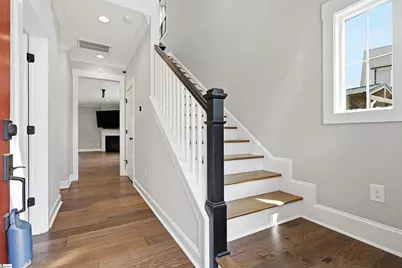
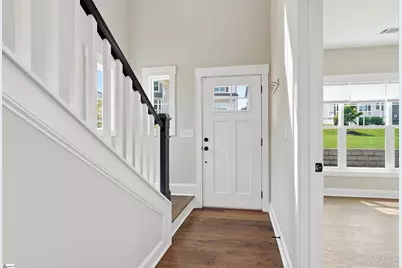
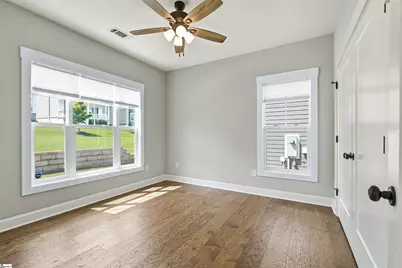
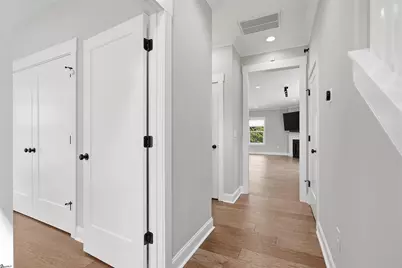
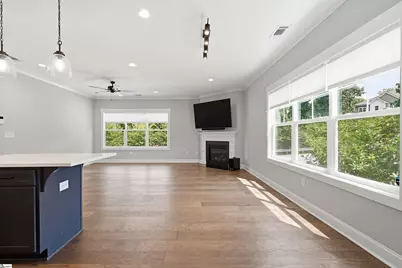
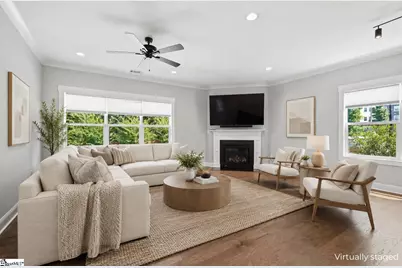
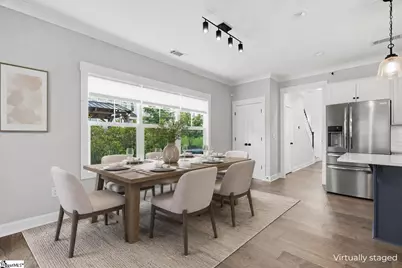
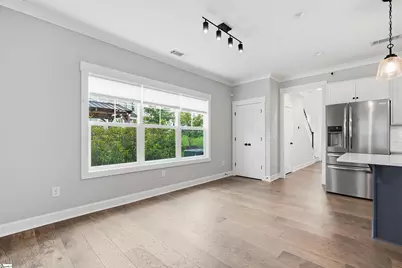
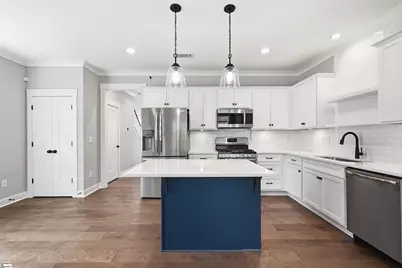
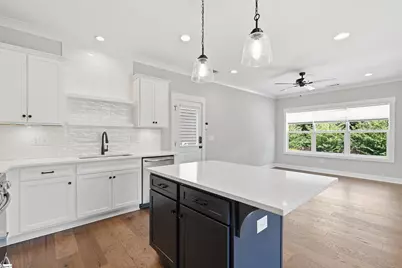
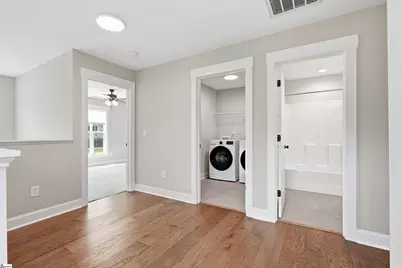
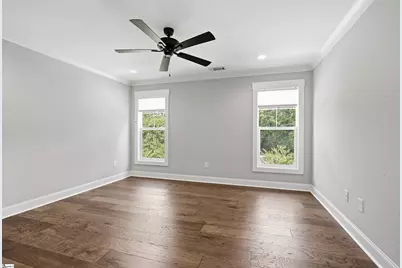
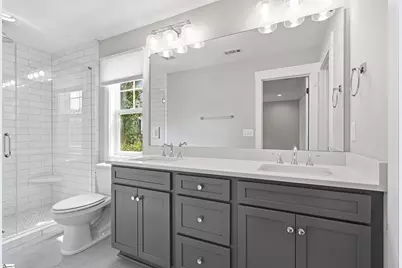
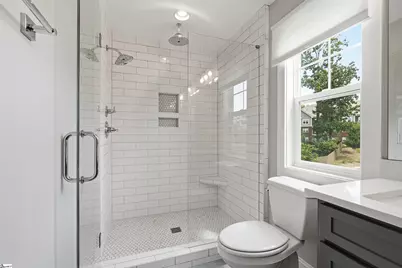
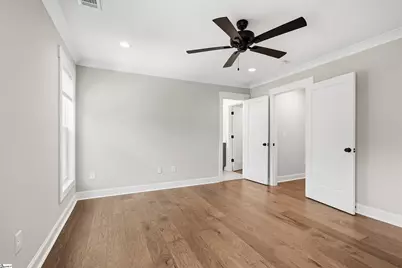
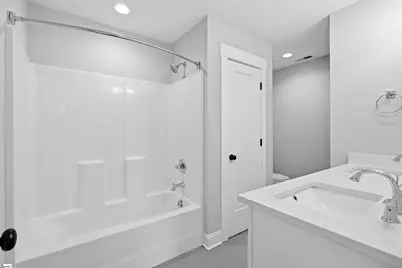
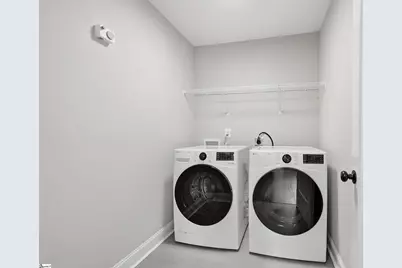
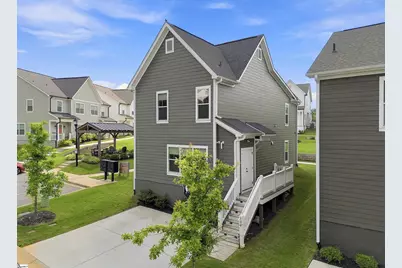
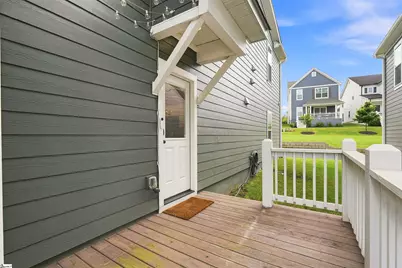
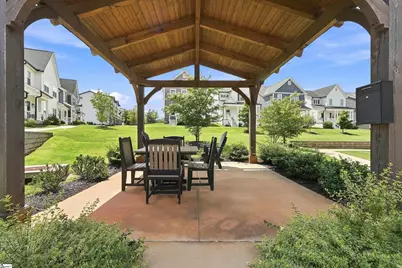
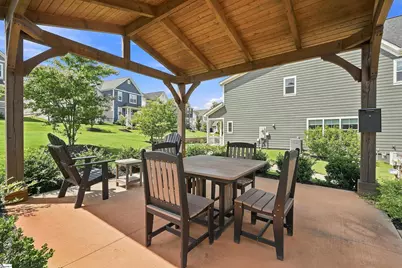
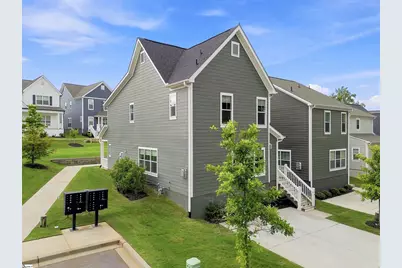
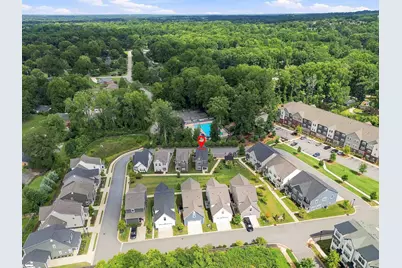
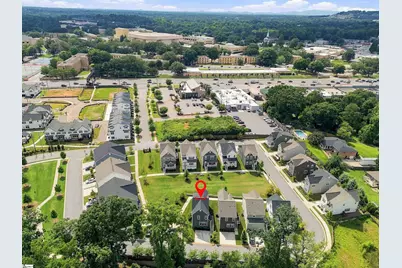
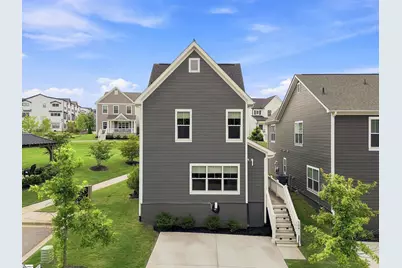
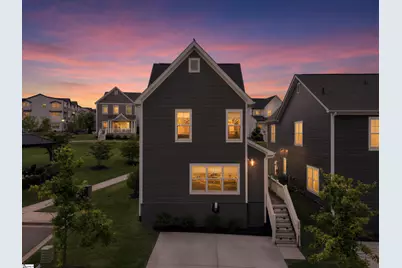
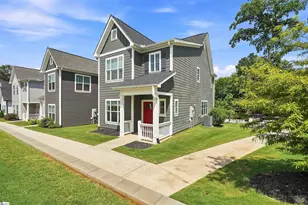
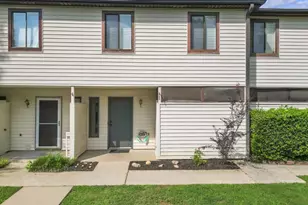
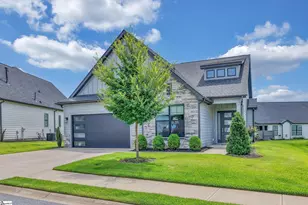
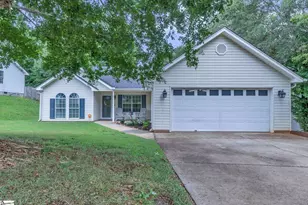
Built in 2022 by Renaissance Custom Homes, this home sits in a tucked away community just minutes from downtown Greenville and within walking distance of Bob Jones University. Residents enjoy a beautifully landscaped common area and a shared pavilion. A massive two story foyer welcomes you inside, with hardwood floors laid throughout. Just off the entrance, a main floor bedroom works beautifully as a guest room or home office. From there, the space opens into a bright, airy living area where the kitchen takes center stage. It features modern quartz counters, a tile backsplash, stainless steel appliances, floating wood shelving, and a refrigerator that conveys with the home. Upstairs, the owner's suite offers a private bath with dual vanities and a walk in shower. The floorplan was designed with real life in mind, giving you a stackable laundry setup on the main level and a full laundry room on the second floor. Washer and dryer convey. Step out onto the deck where a storage closet keeps seasonal items organized. The deck leads directly to your two car parking pad with a Tesla charger already installed. Conveniently located and solidly built. You'll love this home, don't miss out!
Full Property Details
Full Property Details for 134 Lilia Hill Cir
General
- Price: $409,500
- HOA FEE: $140/month
- Taxes: $2,945
- Status: Active
- Type: Single Family
- Source: 2257
- MLS ID: 1600182
- Updated: 8/7/2026
- Added to Site: 7 day(s) ago
Interior
- Interior Features: 2 Story Foyer, High Ceilings, Ceiling Fan(s), Ceiling Smooth, Open Floorplan, Walk-In Closet(s), Countertops – Quartz, Pantry
- Fireplace: Yes
- Number of Fireplaces: 1
- Fireplace(s): Gas Log
- Appliances: Gas Cooktop, Dishwasher, Disposal, Dryer, Free-Standing Gas Range, Refrigerator, Washer, Microwave, Tankless Water Heater
- Flooring: Carpet, Ceramic Tile, Wood
Rooms
Bathrooms
- Total Bathrooms: 3
- Full Bathrooms: 3
- Main Floor Baths: 1
Bedrooms
- Total Bedrooms: 3
- Bedrooms Main: 1
- Primary Bedroom: Double Sink, Full Bath, Primary on 2nd Lvl, Shower Only, Walk-in Closet, 14 x 13, 182 Sq. Ft.
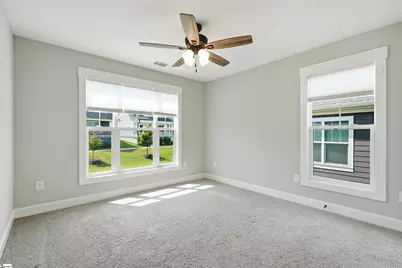
- Bedroom 2: 11 x 11, Second, 121 Sq. Ft.
- Bedroom 3: 11 x 11, Main, 121 Sq. Ft.
Other Rooms
- Living Room: 19 x 16, 304 Sq. Ft.
- Kitchen: 12 x 10, 120 Sq. Ft.
- Dining Room: 8 x 9, 72 Sq. Ft.
- Laundry: 1st Floor, 2nd Floor, Laundry Closet, Walk-in, Electric Dryer Hookup, Stackable Accommodating, Washer Hookup, Laundry Room
Additional Information
- Security/Safety: Smoke Detector(s), Prewired
Exterior
- Porch/Patio/Deck: Screened, Deck, Front Porch
Parking
- Parking Features: See Remarks, Paved, Concrete, Assigned, Driveway
Location
- Area: 20
- County: Greenville
- Subdivision: Renaissance Place
School Information
- Elementary School: Lake Forest
- Middle School: League
- High School: Wade Hampton
Community
- Association: Yes
- Assoc. Fees Include: Maintenance Grounds, Street Lights, Trash, Yard Irrigation
- Pets Allowed: Yes
Heating & Cooling
- Air Conditioning: Yes
- Cooling Type: Central Air, Electric, Heat Pump
- Heating Type: Electric, Gas Available, Forced Air
Utilities
- Gas: PNG
- Sewer: Public Sewer
- Water: Public
- Utility Description: Cable Available
Structural Information
- Architectural Style: Contemporary
- Builder: Renaissance Custom Homes
- Exterior Const.: Concrete
- Basement: Yes
- Basement Desc.: None
- Roof: Architectural
- Windows: Window Treatments, Vinyl/Aluminum Trim, Insulated Windows
- Stories/Levels: 2
- Year Built: 2022
- Property Condition: 1-5
Lot Features
- Lot Size (Acres): 0.06
- Lot Size (Sq. Ft.): 2,613.6
- Topography: Level
- Lot Features: 1/2 Acre or Less, Sidewalk
Financial Considerations
- Price Per Sq. Ft.: $225.99
- Association Fee: $140
- Assoc Fee Freq.: Monthly
- Tax Amount: $2,945
Disclosures and Reports
- Documents Avail.: Restric.Cov/By-Laws, SQFT Sketch
- Property ID: 0276.0003005.29
Listed by Shulikov Realty & Associates

Get Pre-Approved Today
Schools
Schools serving 134 Lilia Hill Cir
School District:Greenville County School District
| Name | Grades | Distance |
|---|---|---|
Lake Forest Elementary School 16 Berkshire Avenue, Greenville, SC 29615 | PK-5 | 0.9 mi |
League Academy 125 Twin Lake Road, Greenville, SC 29609 | 6-8 | 1 mi |
Wade Hampton High School 100 Pine Knoll Drive, Greenville, SC 29609 | 9-12 | 0.8 mi |
Disclaimer:
School attendance boundaries provided by ATTOM Data Solutions and are for reference only. Contact the school directly to verify enrollment eligibility.
Price & Sales History for 134 Lilia Hill Cir
Date
Details
Price
Change
Source
8/07/2026
Listed
$409,500
8.62%
MLS
4/11/2022
Sold
$377,000
—
Public Record
Disclaimer: Historical sales information is derived from public records provided by the county offices. Information is not guaranteed and should be independently verified.
Tax History
Tax History for 134 Lilia Hill Cir
Year
Property Taxes
Change
Tax Assessment
Change
2025
$8,314
182%
$24,940
72%
2024
$2,946
-1%
$14,460
—
2023
$2,981
30%
$14,460
26%
2022
$2,287
—
$11,440
—
Disclaimer: Historical tax information is derived from public records provided by the county offices. Information is not guaranteed and should be independently verified.
Estimate the Cost
Estimate the Cost for 134 Lilia Hill Cir
134 Lilia Hill Circle, Greenville, SC 29607 (MLS# 1600182) is a Single Family property with 3 bedrooms and 3 full bathrooms. 134 Lilia Hill Circle is currently listed for $409,500 and was received on August 07, 2026. Want to learn more about 134 Lilia Hill Circle? Do you have questions about finding other Single Family real estate for sale in Greenville? You can browse all Greenville real estate or contact a Coldwell Banker agent to request more information.