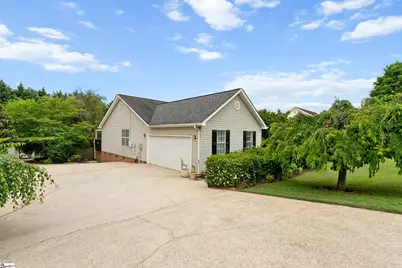
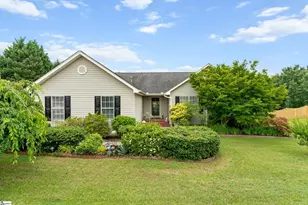
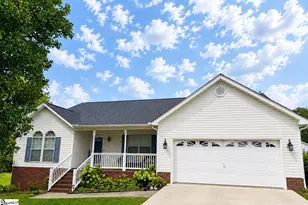
This is a carousel with tiles that activate property listing cards. Use the previous and next buttons to navigate.
1/18
$375,000
This is a carousel with tiles that activate property listing cards. Use the previous and next buttons to navigate.
1/18
Property Description
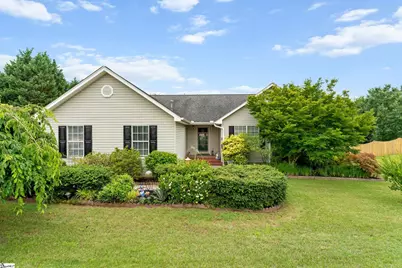
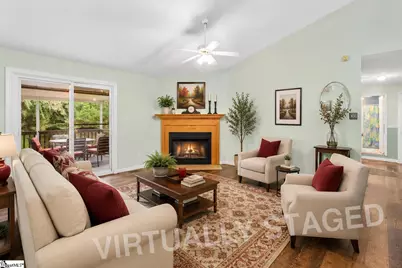
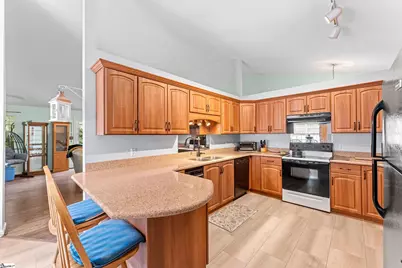
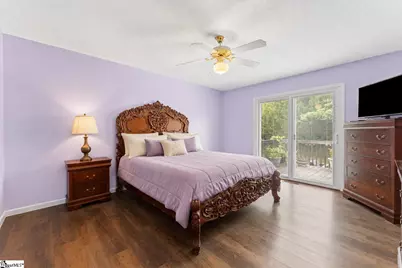
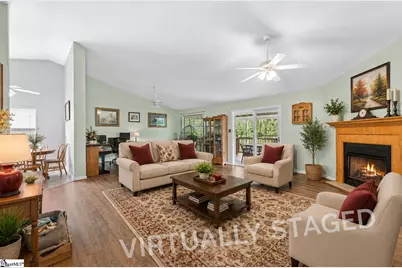
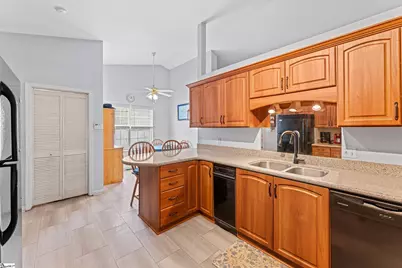
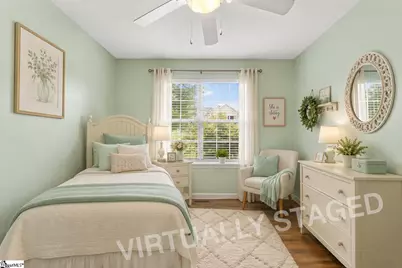
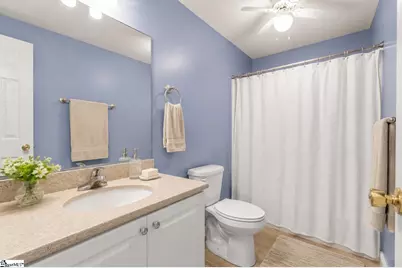
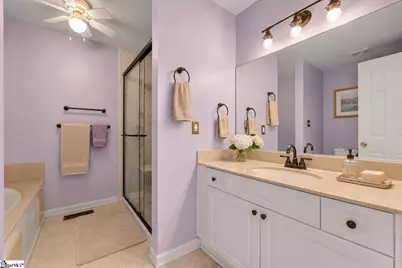
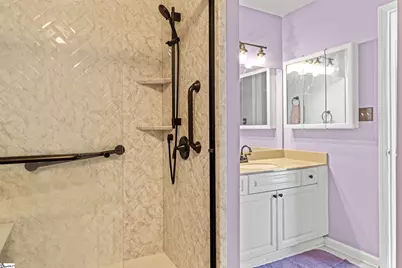
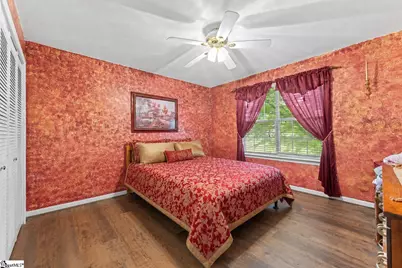
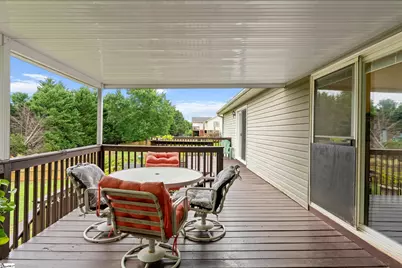
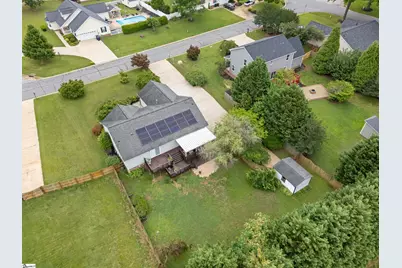
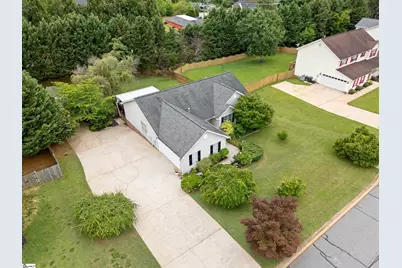
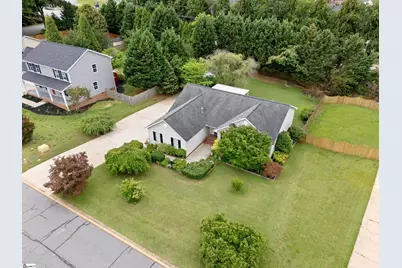
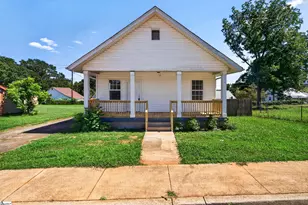
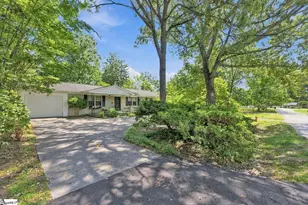
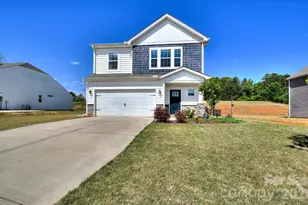
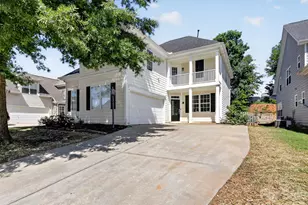
MOTIVATED SELLER. BRING ALL OFFERS! OPEN HOUSE SUNDAY 8/2 2-4PM This beautifully maintained 3-bedroom, 2-bath home in the desirable Panorama Farms community offers the perfect combination of style, comfort, and long-term value. Enjoy peace of mind with NEW HVAC (2024), NEW WATER HEATER (2025), and PAID-OFF SOLAR PANELS that help keep monthly utility costs low. Step inside to discover a REMODELED KITCHEN featuring modern finishes, abundant cabinet space, and a functional layout that's perfect for everyday living and entertaining. NEW LUXURY VINYL PLANK FLOORING flows throughout the main living areas, creating a fresh, updated feel you'll love. The spacious split-bedroom floor plan provides privacy, while the primary suite offers a relaxing retreat after a long day. Whether you're hosting family and friends or enjoying a quiet evening at home, this layout is designed for comfortable living. Step outside to your FULLY FENCED BACKYARD complete with TWO DECKS, providing plenty of room for grilling, entertaining, or simply relaxing. A STORAGE BUILDING WITH ELECTRICITY offers endless possibilities for a workshop, hobby space, or additional storage. Conveniently located just minutes from shopping, dining, schools, and major highways, this home offers the ideal blend of neighborhood charm and everyday convenience. MAJOR SYSTEMS HAVE BEEN UPDATED. ENERGY-EFFICIENT SOLAR PANELS ARE PAID OFF. ALL THAT'S LEFT TO DO IS MOVE IN! Schedule your private showing today and see everything this exceptional home has to offer! I think this version is stronger because it immediately answers the questions buyers ask: Have the expensive items been replaced? Will my utility bills be lower? Is it move-in ready? Those are powerful selling points, and leading with them should help capture more attention from buyers browsing online.
Full Property Details
Full Property Details for 5 Lillians Ln
General
- Price: $375,000
- Taxes: $1,685
- Status: Active
- Type: Single Family
- Source: 2257
- MLS ID: 1593701
- Updated: 7/31/2026
- Added to Site: 58 day(s) ago
Interior
- Interior Features: Ceiling Fan(s), Granite Counters
- Fireplace: Yes
- Number of Fireplaces: 1
- Fireplace(s): Gas Log
- Appliances: Dishwasher, Free-Standing Electric Range, Microwave, Electric Water Heater
- Flooring: Ceramic Tile, Luxury Vinyl
Rooms
Bathrooms
- Total Bathrooms: 2
- Full Bathrooms: 2
- Main Floor Baths: 2
Bedrooms
- Total Bedrooms: 3
- Bedrooms Main: 3
- Primary Bedroom: Full Bath, Primary on Main Lvl, Shower-Separate, Tub-Garden, Walk-in Closet, 13 x 18, 234 Sq. Ft.
- Bedroom 2: 11 x 16, 176 Sq. Ft.
- Bedroom 3: 13 x 15, 195 Sq. Ft.
Other Rooms
- Living Room: 28 x 20, 560 Sq. Ft.
- Kitchen: 16 x 11, 176 Sq. Ft.
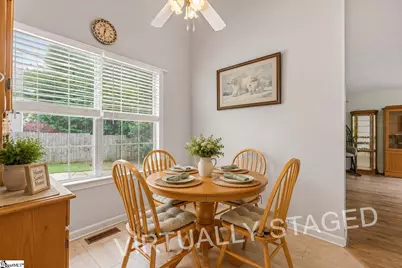
- Dining Room: 10 x 9, 90 Sq. Ft.
- Laundry: 1st Floor, Walk-in
Exterior
- Porch/Patio/Deck: Deck, Rear Porch
Parking
- Garage: Yes
- Attached garage: Yes
- Garage Spaces: 2
- Parking Features: Attached, Concrete
Location
- Area: 14
- County: Greenville
- Subdivision: Panorama Farms
School Information
- Elementary School: Crestview
- Middle School: Greer
- High School: Greer
Community
- Assoc. Fees Include: None
Heating & Cooling
- Air Conditioning: Yes
- Cooling Type: Central Air, Electric
- Heating Type: Electric, Forced Air
Utilities
- Sewer: Public Sewer
- Water: Public
Structural Information
- Architectural Style: Ranch
- Exterior Const.: Vinyl Siding
- Basement: Yes
- Basement Desc.: None
- Roof: Architectural
- Stories/Levels: 1
- Property Condition: 31-50
Lot Features
- Lot Size (Acres): 0.4
- Lot Size (Sq. Ft.): 17,424
- Topography: Level
- Lot Features: 1/2 Acre or Less, Few Trees, Sprklr In Grnd-Partial Yd
Financial Considerations
- Price Per Sq. Ft.: $205.48
- Tax Amount: $1,685
Disclosures and Reports
- Documents Avail.: Seller Disclosure
- Property ID: G018.0002063.00
Listed by Bluefield Realty Group

Get Pre-Approved Today
Schools
Schools serving 5 Lillians Ln
School District:Greenville County School District
| Name | Grades | Distance |
|---|---|---|
Crestview Elementary School 509 American Legion Road, Greer, SC 29651 | PK-5 | 0.6 mi |
Greer Middle School 3032 East Gap Creek Road, Greer, SC 29651 | 6-8 | 2 mi |

Greer High School 3000 East Gap Creek Road, Greer, SC 29651 | 9-12 | 1.9 mi |
Disclaimer:
School attendance boundaries provided by ATTOM Data Solutions and are for reference only. Contact the school directly to verify enrollment eligibility.
Price & Sales History for 5 Lillians Ln
Date
Details
Price
Change
Source
7/18/2026
Price Reduced
$375,000
-2.6%
MLS
7/09/2026
Price Reduced
$385,000
-1.79%
MLS
6/04/2026
Listed
$392,000
189.3%
MLS
10/24/2005
Sold
$135,500
—
Public Record
Disclaimer: Historical sales information is derived from public records provided by the county offices. Information is not guaranteed and should be independently verified.
Tax History
Tax History for 5 Lillians Ln
Year
Property Taxes
Change
Tax Assessment
Change
2025
$1,686
8%
$6,780
15%
2024
$1,563
5%
$5,890
—
2023
$1,494
5%
$5,890
—
2021
$1,423
-2%
$5,890
—
2022
$1,453
2%
$5,890
15%
2021
$1,423
11%
$5,130
-96%
2019
$1,284
1%
$128,150
—
2018
$1,276
1%
$128,150
—
2017
$1,266
3%
$128,150
—
2016
$1,228
3%
$128,150
—
2015
$1,188
-5%
$128,150
-6%
2014
$1,256
—
$136,772
2400%
2013
$1,256
—
$5,471
—
Disclaimer: Historical tax information is derived from public records provided by the county offices. Information is not guaranteed and should be independently verified.
Estimate the Cost
Estimate the Cost for 5 Lillians Ln
5 Lillians Lane, Greer, SC 29651 (MLS# 1593701) is a Single Family property with 3 bedrooms and 2 full bathrooms. 5 Lillians Lane is currently listed for $375,000 and was received on June 04, 2026. Want to learn more about 5 Lillians Lane? Do you have questions about finding other Single Family real estate for sale in Greer? You can browse all Greer real estate or contact a Coldwell Banker agent to request more information.