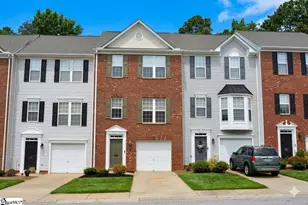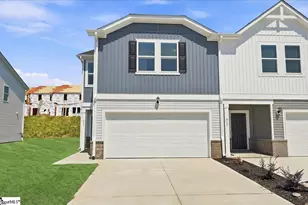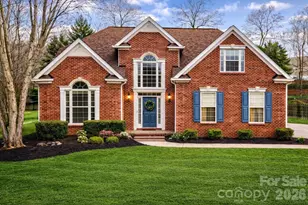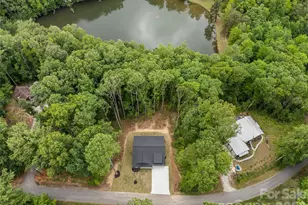
This is a carousel with tiles that activate property listing cards. Use the previous and next buttons to navigate.
1/4
$529,999 Sale Pending
This is a carousel with tiles that activate property listing cards. Use the previous and next buttons to navigate.
1/4
Property Description
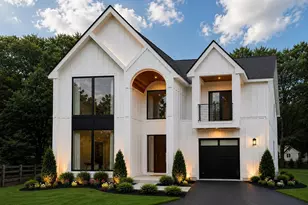
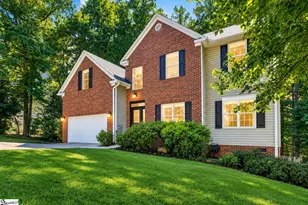
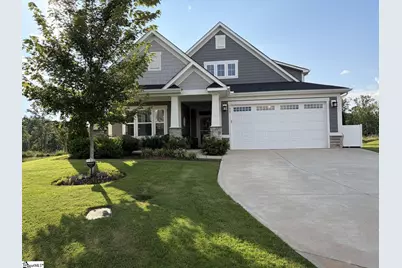
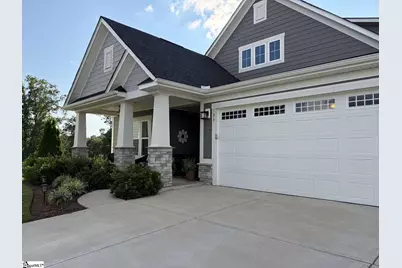
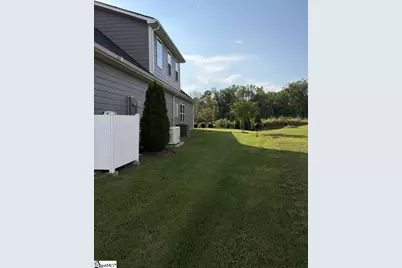
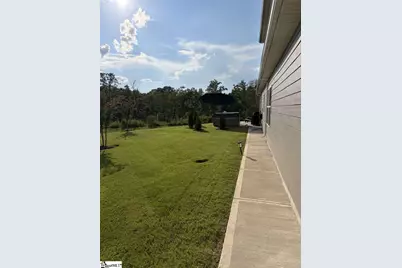
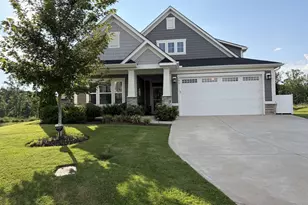
Beautiful Upgraded Home with Incredible Views and One of the Best Lots in the Community. This stunning, light-filled home offers luxury, comfort, and one of the most desirable locations in the neighborhood. Enjoy breathtaking sunset views, extra space between neighbors, and no homes behind you for exceptional privacy. The open-concept floor plan features a spacious kitchen with an impressive 10½-foot quartz island, abundant cabinetry, a walk-in pantry, and a seamless flow into the dining area and living room with a cozy gas fireplace. Luxury vinyl plank flooring runs throughout the owner's suite, flex room, and living room, while all three bathrooms feature beautiful tile. The first floor includes a luxurious owner's suite with a frameless Roman shower and large walk-in closet, plus a private guest suite with its own full bath. Upstairs you'll find another bedroom, full bath, a spacious loft, and a huge air-conditioned, carpeted storage room. Relax on the screened porch or enjoy the new saltwater hot tub on the extended patio while taking in the gorgeous views. Additional highlights include a whole-house generator, finished two-car garage with an EV charging outlet, ceiling fans throughout, and TV-ready wall outlets in the living room, loft, and two bedrooms. Community amenities include a beautiful clubhouse, fitness center, large swimming pool, tennis and pickleball courts, scenic walking trails with waterfalls, and shopping just four minutes away at Publix, Walmart, and nearby restaurants. This move-in-ready home offers the perfect combination of thoughtful upgrades, resort-style amenities, and an unbeatable location.
Full Property Details
Full Property Details for 108 Comanche Trl
General
- Price: $529,999
- HOA FEE: $73/month
- HOA FEE FREQ.: Annually
- Taxes: $2,633
- Status: Pending
- Type: Single Family
- Source: 2257
- MLS ID: 1600074
- Updated: 8/10/2026
- Added to Site: 23 day(s) ago
Interior
- Interior Features: High Ceilings, Open Floorplan, Walk-In Closet(s), Countertops – Quartz, Pantry
- Fireplace: Yes
- Number of Fireplaces: 1
- Fireplace(s): Circulating, Gas Log
- Appliances: Gas Cooktop, Dishwasher, Gas Oven, Microwave, Tankless Water Heater, Water Purifier
- Flooring: Carpet, Ceramic Tile, Luxury Vinyl
Rooms
Bathrooms
- Total Bathrooms: 3
- Full Bathrooms: 3
- Main Floor Baths: 2
Bedrooms
- Total Bedrooms: 3
- Bedrooms Main: 2
- Primary Bedroom: Double Sink, Full Bath, Primary on Main Lvl, Shower-Separate, 16 x 14, 224 Sq. Ft.
- Bedroom 2: 12 x 11, 132 Sq. Ft.
- Bedroom 3: 12 x 12, 144 Sq. Ft.
Other Rooms
- Living Room: 17 x 15, 255 Sq. Ft.
- Kitchen: 19 x 10, 190 Sq. Ft.
- Dining Room: 17 x 9, 153 Sq. Ft.
- Laundry: 1st Floor, Walk-in, Electric Dryer Hookup, Washer Hookup
Additional Information
- Pool: Yes
- Spa: Yes
- Spa Description: Private
- Security/Safety: Security System Owned, Smoke Detector(s)
- Equipment: Generator
Exterior
- Exterior Features: Other
- Porch/Patio/Deck: Patio, Front Porch, Screened, Rear Porch
Parking
- Garage: Yes
- Attached garage: Yes
- Garage Spaces: 2
- Parking Features: Attached, Concrete
Location
- Area: 41
- County: Greenville
- Subdivision: Riverstone
School Information
- Elementary School: Plain
- Middle School: Hillcrest
- High School: Hillcrest
Community
- Association: Yes
- Assoc. Fees Include: Common Area Ins., Pool, Recreation Facilities, Street Lights, Trash, By-Laws, Parking
Heating & Cooling
- Air Conditioning: Yes
- Cooling Type: Central Air, Damper Controlled
- Heating Type: Forced Air, Natural Gas
Utilities
- Sewer: Public Sewer
- Water: Public
Structural Information
- Architectural Style: Craftsman
- Exterior Const.: Brick Veneer, Concrete
- Basement: Yes
- Basement Desc.: None
- Roof: Architectural
- Windows: Window Treatments, Tilt Out Windows, Insulated Windows
- Drive-In Doors: Storm Door(s)
- Stories/Levels: 2
- Property Condition: 1-5
Lot Features
- Lot Size (Acres): 0.26
- Lot Size (Sq. Ft.): 11,325.6
- Lot Dimensions: 33 x 120 x 68 x 82 x 122
- Lot Features: 1/2 Acre or Less, Cul-De-Sac, Sprklr In Grnd-Full Yard
Financial Considerations
- Price Per Sq. Ft.: $201.83
- Association Fee: $880
- Assoc Fee Freq.: Annually
- Tax Amount: $2,633
Disclosures and Reports
- Documents Avail.: Seller Disclosure
- Property ID: 0574.4101425.00
Listed by Chosen Realty
Get Pre-Approved Today
Schools
Schools serving 108 Comanche Trl
School District:Greenville County School District
| Name | Grades | Distance |
|---|---|---|
Plain Elementary School 506 Neely Ferry Road, Simpsonville, SC 29681 | K-5 | 2.2 mi |
Hillcrest Middle School 510 Garrison Road, Simpsonville, SC 29681 | 6-7 | 4.1 mi |
Hillcrest High School 3665 South Industrial Drive, Simpsonville, SC 29681 | 9-12 | 4.3 mi |
Disclaimer:
School attendance boundaries provided by ATTOM Data Solutions and are for reference only. Contact the school directly to verify enrollment eligibility.
Price & Sales History for 108 Comanche Trl
Date
Details
Price
Change
Source
8/06/2026
Listed
$529,999
10.82%
MLS
5/15/2023
Sold
$478,247
—
Public Record
Disclaimer: Historical sales information is derived from public records provided by the county offices. Information is not guaranteed and should be independently verified.
Tax History
Tax History for 108 Comanche Trl
Year
Property Taxes
Change
Tax Assessment
Change
2025
$2,634
-4%
$19,950
6%
2024
$2,755
96%
$18,860
79%
2023
$1,405
—
$10,530
—
Disclaimer: Historical tax information is derived from public records provided by the county offices. Information is not guaranteed and should be independently verified.
Estimate the Cost
Estimate the Cost for 108 Comanche Trl
108 Comanche Trail, Greenville, SC 29607 (MLS# 1600074) is a Single Family property with 3 bedrooms and 3 full bathrooms. 108 Comanche Trail is currently listed for $529,999 and was received on August 06, 2026. Want to learn more about 108 Comanche Trail? Do you have questions about finding other Single Family real estate for sale in Greenville? You can browse all Greenville real estate or contact a Coldwell Banker agent to request more information.