This is a carousel with tiles that activate property listing cards. Use the previous and next buttons to navigate.
1/40
$415,000 Just Listed
This is a carousel with tiles that activate property listing cards. Use the previous and next buttons to navigate.
1/40
Property Description
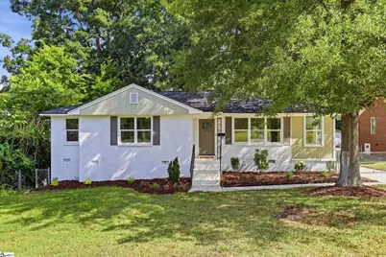
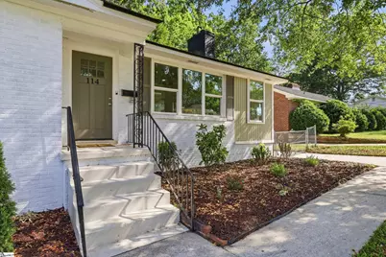
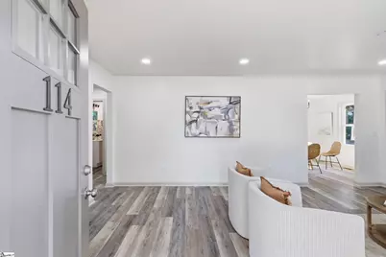
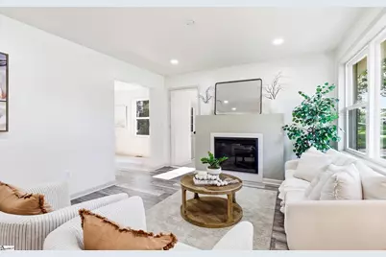
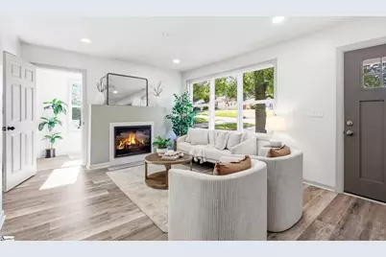
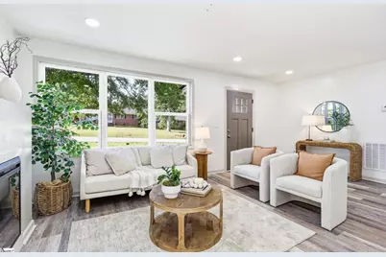
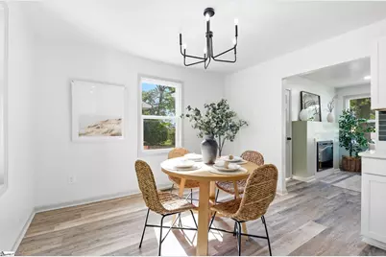
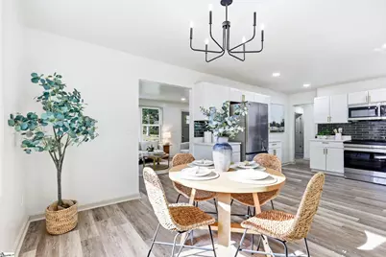
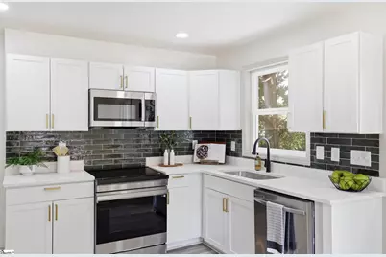
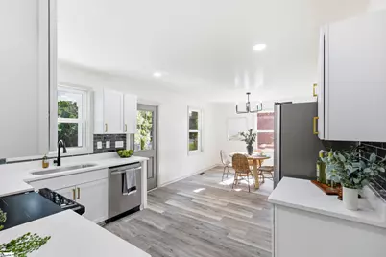
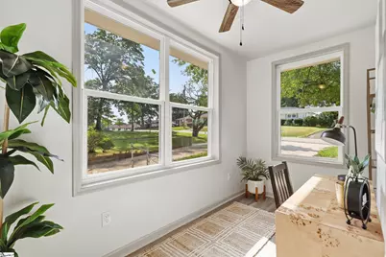
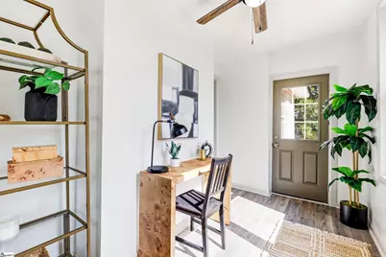
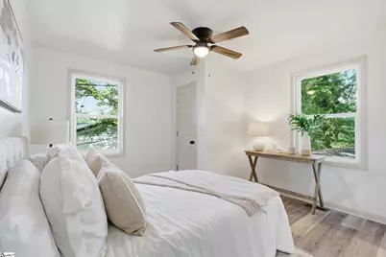
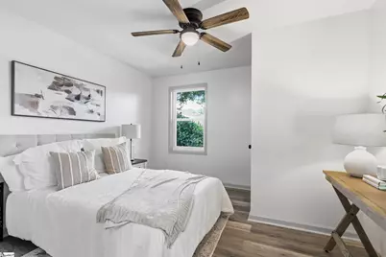
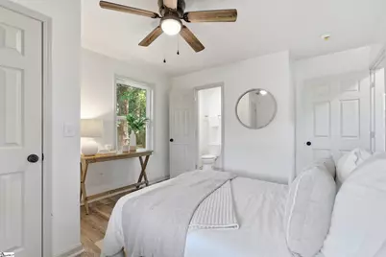
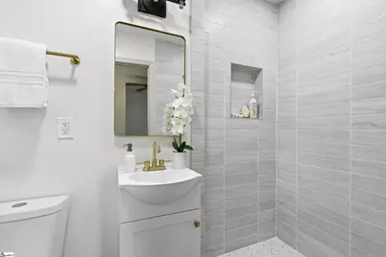
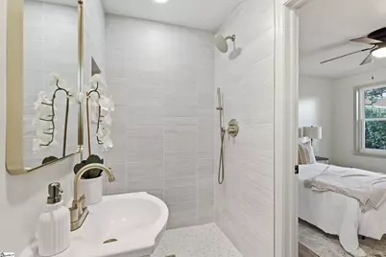
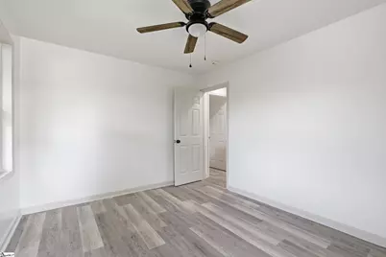
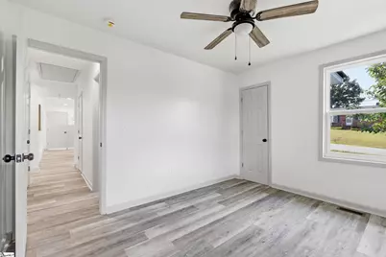
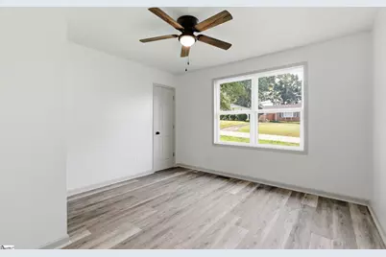
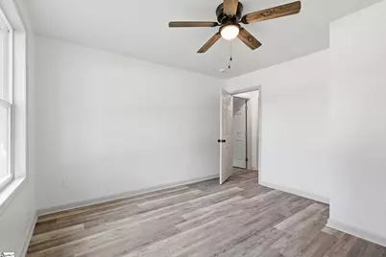
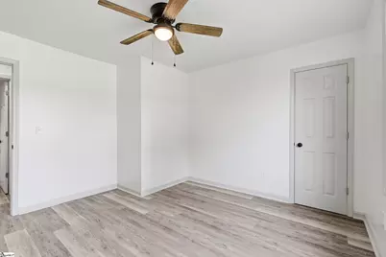
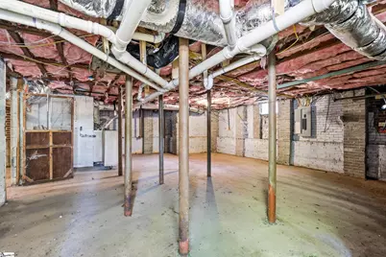
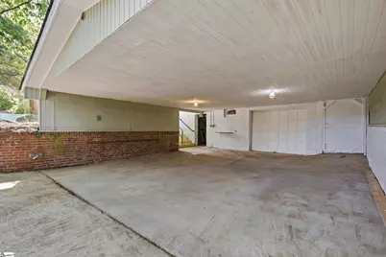
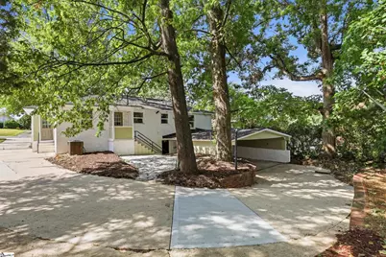
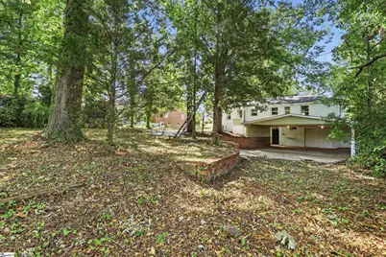
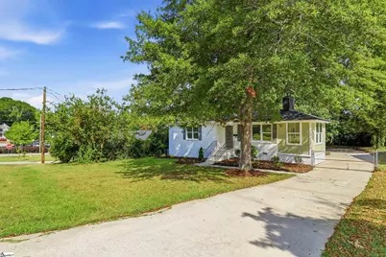
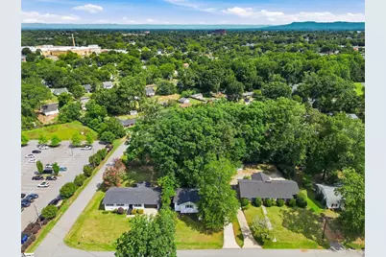
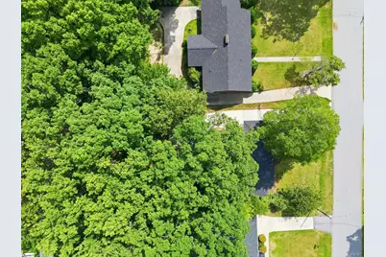
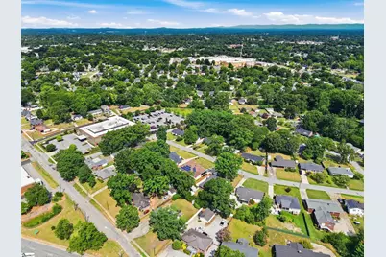
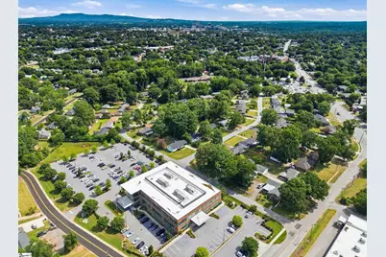
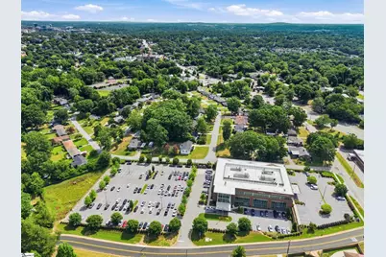
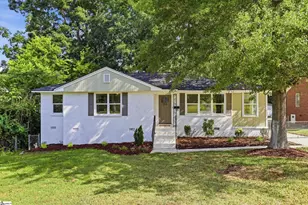
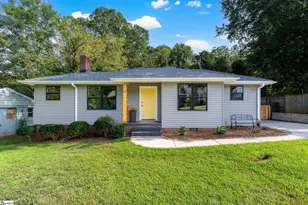
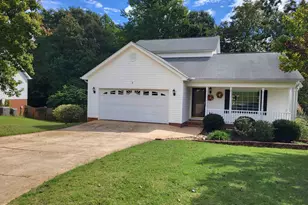
Welcome to 114 Birchwood Drive, where timeless brick-ranch charm meets a fresh, modern renovation in the heart of the Dunean community. Thoughtfully updated from top to bottom, this move-in-ready home features a brand-new roof, designer paint, stylish flooring, and elevated finishes throughout. The bright and inviting living room is anchored by a cozy gas-log fireplace, creating the perfect setting for relaxed evenings or entertaining friends. Just off the main living area, the sun porch adds valuable flex space and would make an ideal home office, playroom, reading nook, or peaceful spot for your morning coffee. The kitchen is a true standout, showcasing quartz countertops, a classic subway-tile backsplash, premium stainless steel appliances, and plenty of cabinetry for everyday storage. The functional layout keeps all three bedrooms together on one side of the home, offering comfort and privacy. The primary suite features a beautifully updated private bathroom with a custom tiled walk-in shower and sleek modern vanity. Two additional bedrooms and a stylish second bathroom provide plenty of space for family, guests, or a dedicated workspace. Outside, enjoy a fully fenced backyard with room for pets, gardening, or weekend gatherings, along with an attached two-car carport. The oversized walk-in crawlspace offers impressive storage and the potential for a future workshop, home gym, or hobby space. Located just minutes from Main Street, the West Village, and major interstate access, this turnkey home puts some of Greenville's best dining, shopping, and entertainment within easy reach. Updated, stylish, and full of charm-114 Birchwood Drive is ready to welcome you home.
Full Property Details
Full Property Details for 114 Birchwood St
General
- Price: $415,000
- Taxes: $1,186
- Status: Active
- Type: Single Family
- Source: 2257
- MLS ID: 1597706
- Updated: 7/14/2026
- Added to Site: Today
Interior
- Interior Features: High Ceilings, Ceiling Smooth, Soaking Tub, Countertops – Quartz
- Fireplace: Yes
- Fireplace(s): Gas Log
- Appliances: Dishwasher, Disposal, Refrigerator, Electric Oven, Free-Standing Electric Range, Electric Water Heater
- Flooring: Luxury Vinyl
Rooms
Bathrooms
- Total Bathrooms: 2
- Full Bathrooms: 2
- Main Floor Baths: 2
Bedrooms
- Total Bedrooms: 3
- Bedrooms Main: 3
- Primary Bedroom: Full Bath, Primary on Main Lvl, Shower Only, 14 x 12, 168 Sq. Ft.
- Bedroom 2: 13 x 10, 130 Sq. Ft.
- Bedroom 3: 13 x 12, 156 Sq. Ft.
Other Rooms
- Living Room: 20 x 13, 260 Sq. Ft.
- Kitchen: 12 x 14, 168 Sq. Ft.
- Dining Room: 9 x 12, 108 Sq. Ft.
- Laundry: Multiple Hookups, Stackable Accommodating
Exterior
- Porch/Patio/Deck: Patio
Parking
- Carports: Yes
- Parking Features: Attached Carport, Parking Pad, Paved, Yard Door, Carport
Location
- Area: 74
- County: Greenville
- Subdivision: None
School Information
- Elementary School: Thomas E. Kerns
- Middle School: Hughes
- High School: Greenville
Community
- Assoc. Fees Include: None
Heating & Cooling
- Air Conditioning: Yes
- Cooling Type: Central Air, Electric
- Heating Type: Electric, Forced Air
Utilities
- Sewer: Public Sewer
- Water: Public
- Utility Description: Cable Available
Structural Information
- Architectural Style: Traditional
- Exterior Const.: Brick Veneer, Vinyl Siding
- Basement: Yes
- Basement Desc.: Unfinished
- Roof: Architectural
- Stories/Levels: 1
- Year Built: 1968
- Property Condition: 50
Lot Features
- Lot Size (Acres): 0.28
- Lot Size (Sq. Ft.): 12,196.8
- Fence: Yes
- Lot Features: 1/2 Acre or Less, Sloped, Few Trees
- Fencing (Description): Fenced
Financial Considerations
- Price Per Sq. Ft.: $326.26
- Tax Amount: $1,186
Disclosures and Reports
- Documents Avail.: Lead Based Paint Doc., SQFT Sketch
- Property ID: 0104.0007002.00
Listed by Bluefield Realty Group

Get Pre-Approved Today
Schools
Schools serving 114 Birchwood St
School District:Greenville County School District
| Name | Grades | Distance |
|---|---|---|
Thomas E. Kerns Elementary School 6650 Frontage Road at White Horse Road, Greenville, SC 29605 | K-5 | 2 mi |
Hughes Academy Of Science And Technology 122 Deoyley Avenue, Greenville, SC 29605 | 6-8 | 1.9 mi |
Greenville Senior High Academy 1 Vardry Street, Greenville, SC 29601 | 9-12 | 1.2 mi |
Disclaimer:
School attendance boundaries provided by ATTOM Data Solutions and are for reference only. Contact the school directly to verify enrollment eligibility.
Price & Sales History for 114 Birchwood St
Date
Details
Price
Change
Source
7/14/2026
Listed
$415,000
91.24%
MLS
11/07/2025
Sold
$217,000
—
Public Record
Disclaimer: Historical sales information is derived from public records provided by the county offices. Information is not guaranteed and should be independently verified.
Tax History
Tax History for 114 Birchwood St
Year
Property Taxes
Change
Tax Assessment
Change
2025
$1,186
4%
$4,600
15%
2024
$1,142
-1%
$4,000
—
2023
$1,152
-7%
$4,000
—
2021
$1,244
11%
$4,000
—
2022
$1,124
-10%
$4,000
15%
2021
$1,244
8%
$3,480
-96%
2019
$1,153
10%
$86,930
—
2018
$1,045
—
$86,930
—
2017
$1,045
6%
$86,930
—
2016
$989
—
$86,930
—
2015
$989
-9%
$86,930
-13%
2014
$1,092
—
$99,420
2400%
2013
$1,092
—
$3,977
—
Disclaimer: Historical tax information is derived from public records provided by the county offices. Information is not guaranteed and should be independently verified.
Estimate the Cost
Estimate the Cost for 114 Birchwood St
114 Birchwood Street, Greenville, SC 29605 (MLS# 1597706) is a Single Family property with 3 bedrooms and 2 full bathrooms. 114 Birchwood Street is currently listed for $415,000 and was received on July 14, 2026. Want to learn more about 114 Birchwood Street? Do you have questions about finding other Single Family real estate for sale in Greenville? You can browse all Greenville real estate or contact a Coldwell Banker agent to request more information.