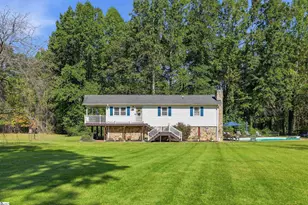
This is a carousel with tiles that activate property listing cards. Use the previous and next buttons to navigate.
1/49
$550,000
This is a carousel with tiles that activate property listing cards. Use the previous and next buttons to navigate.
1/49
Property Description
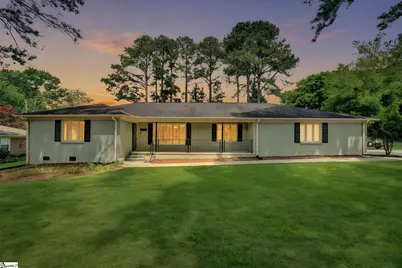
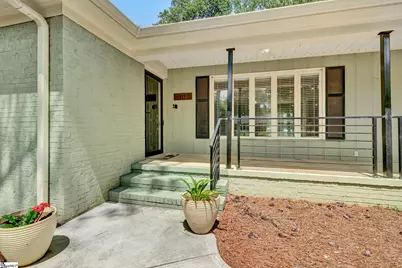
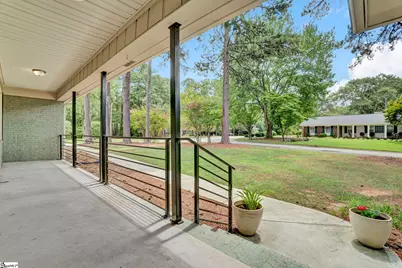
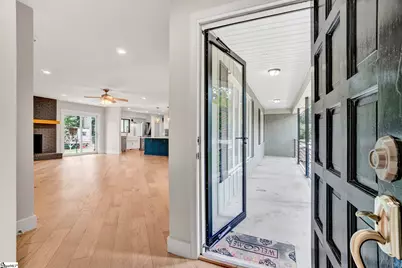
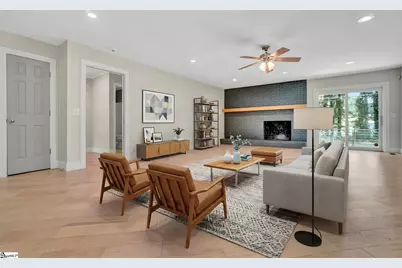
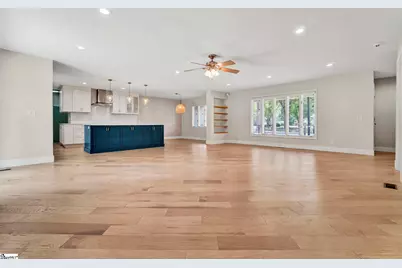
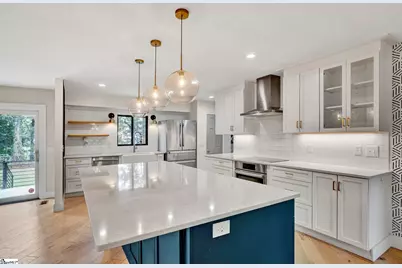
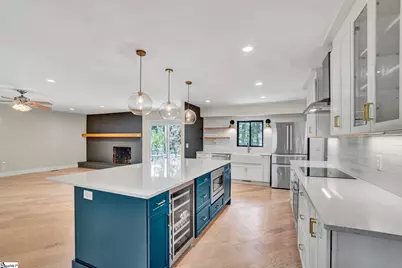
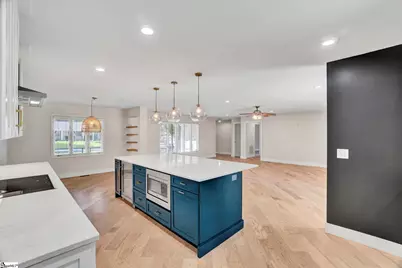
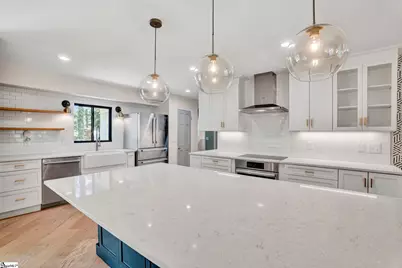
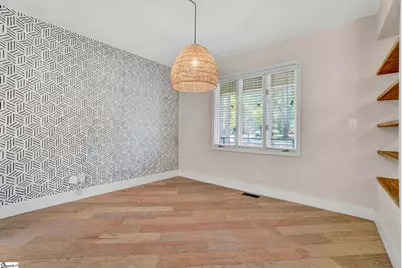
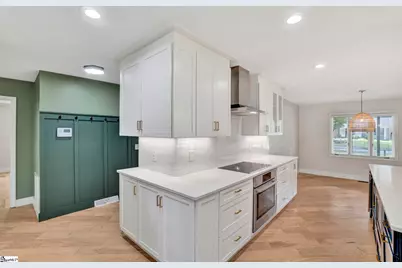
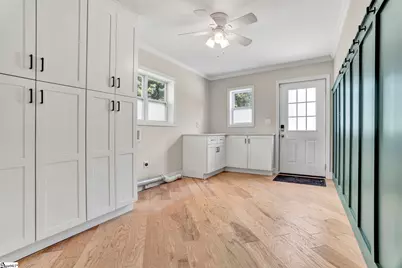
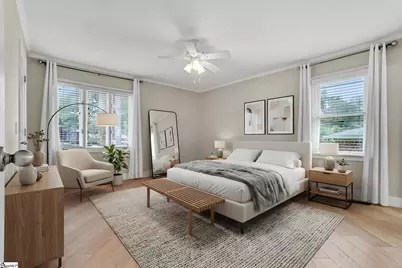
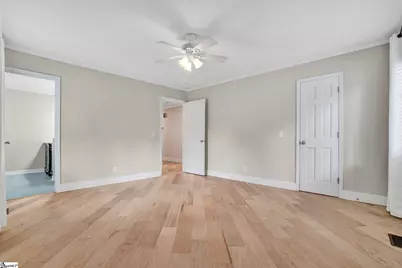
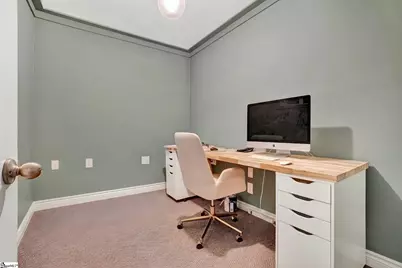
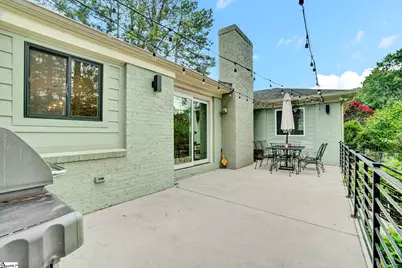
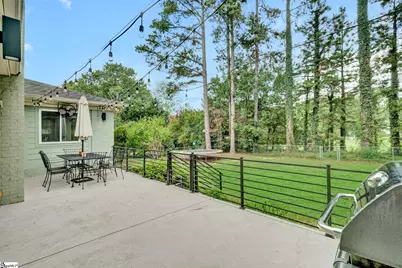
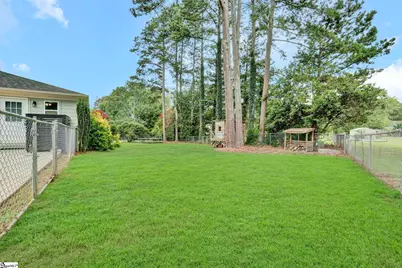
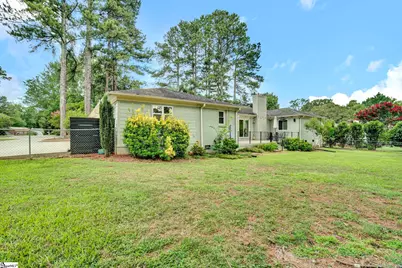
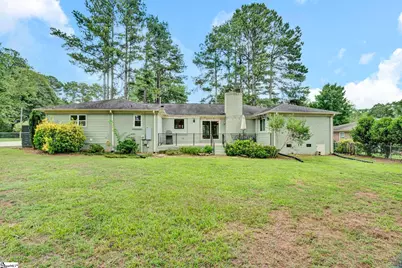
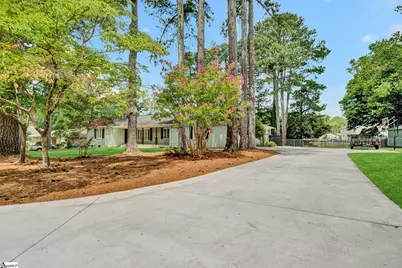
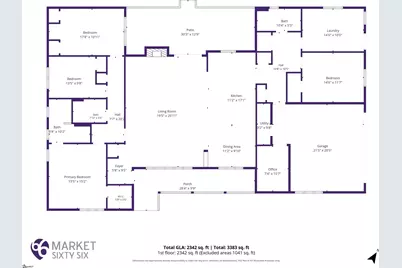
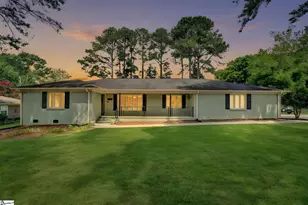
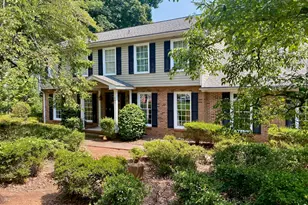
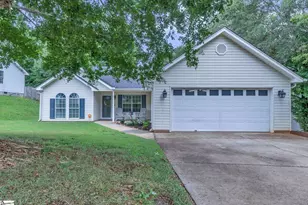
Single Level Living with 4 beds and 3 baths in the highly desirable Forrester Woods community. Approximately 2,300 square feet of comfortable living space on a half-acre beautiful, treed lot. Living in Forrester Woods means enjoying one of Greenville's friendly established neighborhoods, known for its mature trees, great community amenities, and convenient to shopping, dining, schools, and local entertainment. Residents have access to the community pool, club house, playground, and soon to be completed new pickle ball courts. This well maintained home has had the Kitchen, Living Rm, Dining Rm, Pantry, & Laundry recently remodeled, updated, and improved the openness and traffic flow of the rooms. The open plan works well for entertaining, family time, and everyday living. Sit on the front porch and visit with the neighbors walking by or enjoy a more private setting in the fully fenced back yard on your huge back patio that is nearly 29 feet long and 11 feet wide. Finished Bonus Room in Garage can be used as hobby shop, library, Man Cave, She Shed, Office, or Exercise Room. Newer concrete driveway with parking pad.
Full Property Details
Full Property Details for 117 Royal Oak Rd
General
- Price: $550,000
- HOA FEE: $67/month
- HOA FEE FREQ.: Annually
- Taxes: $2,020
- Status: Active
- Type: Single Family
- Source: 2257
- MLS ID: 1600990
- Updated: 8/20/2026
- Added to Site: 7 day(s) ago
Interior
- Interior Features: Bookcases, Ceiling Fan(s), Ceiling Blown, Ceiling Smooth, Open Floorplan, Walk-In Closet(s), Countertops – Quartz, Pantry
- Fireplace: Yes
- Number of Fireplaces: 1
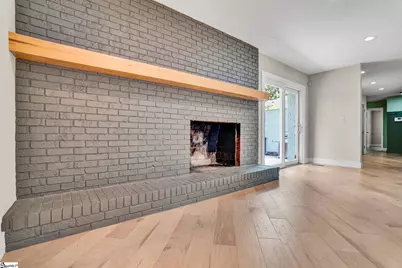
- Fireplace(s): Wood Burning, Masonry
- Appliances: Cooktop, Dishwasher, Disposal, Self Cleaning Oven, Oven, Refrigerator, Electric Oven, Wine Cooler, Gas Water Heater
- Flooring: Ceramic Tile, Wood
Rooms
Bathrooms
- Total Bathrooms: 3
- Full Bathrooms: 3
- Main Floor Baths: 3
Bedrooms
- Total Bedrooms: 4
- Bedrooms Main: 4
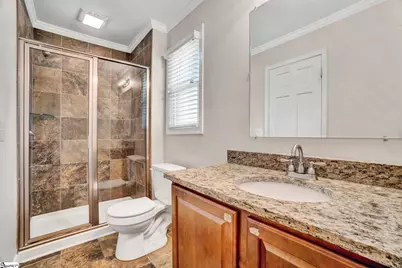
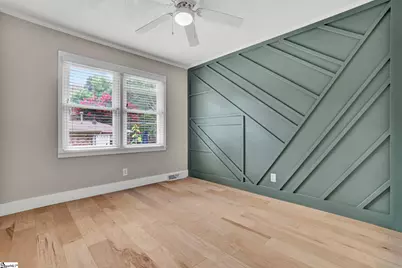
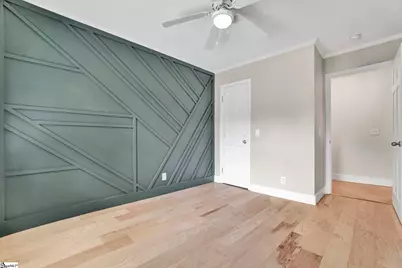
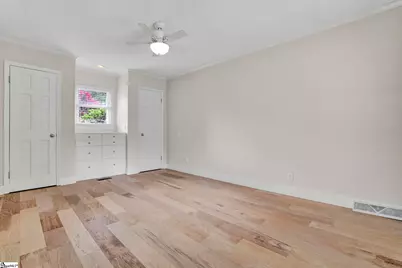
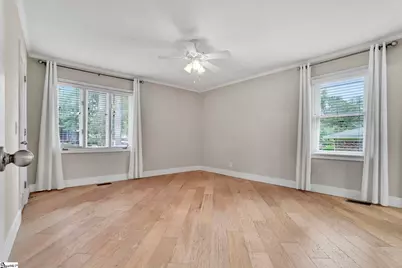
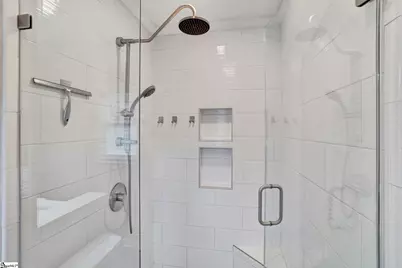
- Primary Bedroom: Double Sink, Full Bath, Primary on Main Lvl, Shower Only, Walk-in Closet, 14 x 13, 182 Sq. Ft.
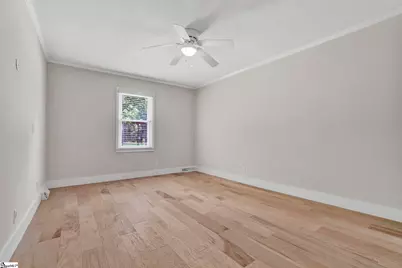
- Bedroom 2: 14 x 10, 140 Sq. Ft.
- Bedroom 3: 10 x 10, 100 Sq. Ft.
- Bedroom 4: 14 x 11, 154 Sq. Ft.
Other Rooms
- Living Room: 26 x 18, 468 Sq. Ft.
- Kitchen: 17 x 11, 187 Sq. Ft.
- Dining Room: 11 x 10, 110 Sq. Ft.
- Laundry: 1st Floor, Walk-in, Electric Dryer Hookup, Washer Hookup, Laundry Room
Additional Information
- Pool: Yes
- Equipment: Multi-Phone Lines
Exterior
- Porch/Patio/Deck: Patio, Front Porch
Parking
- Garage: Yes
- Attached garage: Yes
- Garage Spaces: 2
- Parking Features: Attached, Parking Pad, Concrete, Garage Door Opener, Side/Rear Entry, Workshop in Garage, Driveway
Location
- Area: 30
- County: Greenville
- Subdivision: Forrester Woods
School Information
- Elementary School: Mauldin
- Middle School: Mauldin
- High School: Mauldin
Community
- Association: Yes
- Assoc. Fees Include: Common Area Ins., Electricity, Gas, Pool, Recreation Facilities, Street Lights, Restrictive Covenants
Heating & Cooling
- Air Conditioning: Yes
- Cooling Type: Central Air, Electric
- Heating Type: Electric, Forced Air, Natural Gas
Utilities
- Gas: Piedmont Natural Gas
- Sewer: Public Sewer
- Water: Public
- Utility Description: Underground Utilities, Cable Available
Structural Information
- Architectural Style: Ranch, Traditional
- Exterior Const.: Wood Siding, Brick Veneer
- Basement: Yes
- Basement Desc.: None
- Roof: Architectural
- Windows: Window Treatments, Tilt Out Windows, Insulated Windows
- Drive-In Doors: Storm Door(s)
- Stories/Levels: 1
- Property Condition: 31-50
Lot Features
- Lot Size (Acres): 0.61
- Lot Size (Sq. Ft.): 26,571.6
- Lot Dimensions: 171 x 149 x 93 x 148
- Fence: Yes
- Lot Features: 1/2 - Acre, Few Trees
- Fencing (Description): Fenced
Financial Considerations
- Price Per Sq. Ft.: $234.84
- Association Fee: $800
- Assoc Fee Freq.: Annually
- Tax Amount: $2,020
Disclosures and Reports
- Documents Avail.: Seller Disclosure, SQFT Sketch
- Property ID: M009.0101017.00
Listed by RE/MAX Moves Fountain Inn

Get Pre-Approved Today
Schools
Schools serving 117 Royal Oak Rd
School District:Greenville County School District
| Name | Grades | Distance |
|---|---|---|
Mauldin Elementary School 1194 Holland Road, Simpsonville, SC 29681 | PK-5 | 1.4 mi |
Mauldin Middle School 1190 Holland Road, Simpsonville, SC 29681 | 6-8 | 1.3 mi |
Mauldin High School 701 East Butler Road, Mauldin, SC 29662 | 9-12 | 1 mi |
Disclaimer:
School attendance boundaries provided by ATTOM Data Solutions and are for reference only. Contact the school directly to verify enrollment eligibility.
Price & Sales History for 117 Royal Oak Rd
Date
Details
Price
Change
Source
8/14/2026
Listed
$550,000
144.72%
MLS
11/12/2014
Sold
$224,750
—
Public Record
Disclaimer: Historical sales information is derived from public records provided by the county offices. Information is not guaranteed and should be independently verified.
Tax History
Tax History for 117 Royal Oak Rd
Year
Property Taxes
Change
Tax Assessment
Change
2025
$2,019
4%
$12,260
15%
2024
$1,937
2%
$10,670
—
2023
$1,898
4%
$10,670
—
2021
$1,825
—
$10,670
—
2022
$1,824
—
$10,670
15%
2021
$1,825
9%
$9,270
-96%
2019
$1,674
—
$231,860
—
2018
$1,670
—
$231,860
—
2017
$1,670
4%
$231,860
—
2016
$1,613
—
$231,860
—
2015
$1,613
10%
$231,860
9%
2014
$1,473
17%
$212,770
1850%
2013
$1,262
—
$10,912
—
Disclaimer: Historical tax information is derived from public records provided by the county offices. Information is not guaranteed and should be independently verified.
Estimate the Cost
Estimate the Cost for 117 Royal Oak Rd
117 Royal Oak Road, Greenville, SC 29607 (MLS# 1600990) is a Single Family property with 4 bedrooms and 3 full bathrooms. 117 Royal Oak Road is currently listed for $550,000 and was received on August 14, 2026. Want to learn more about 117 Royal Oak Road? Do you have questions about finding other Single Family real estate for sale in Greenville? You can browse all Greenville real estate or contact a Coldwell Banker agent to request more information.