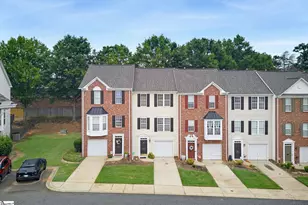
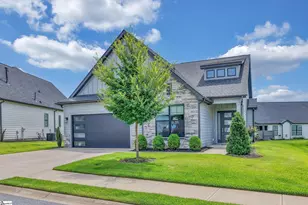
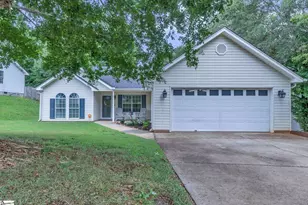
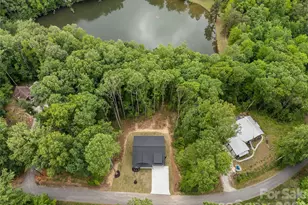
Full Property Details for 501 Foxcroft Rd
General
- Price: $520,000
- Taxes: $1,144
- Status: Active
- Type: Single Family
- Source: 2257
- MLS ID: 1599167
- Updated: 8/31/2026
- Added to Site: 68 day(s) ago
Interior
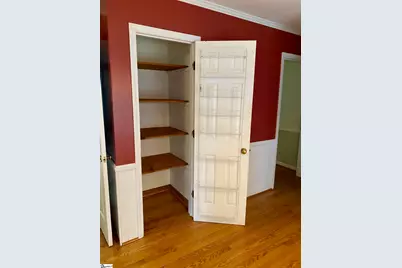
- Interior Features: Bookcases, Ceiling Smooth, Granite Counters, Countertops – Quartz, Pantry
- Fireplace: Yes
- Number of Fireplaces: 1
- Fireplace(s): Gas Log, Masonry
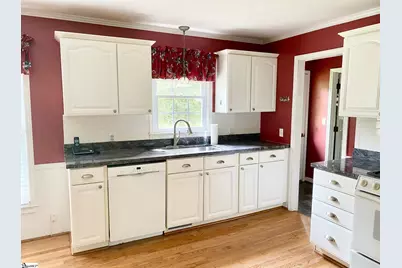
- Appliances: Gas Cooktop, Dishwasher, Disposal, Gas Oven, Microwave, Gas Water Heater
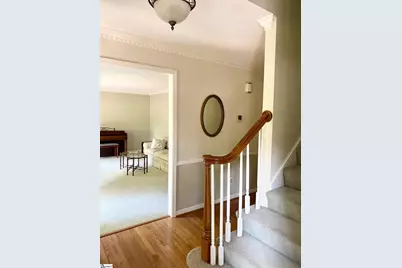
- Flooring: Carpet, Ceramic Tile, Wood
Rooms
- Total Bathrooms: 3
- Full Bathrooms: 2
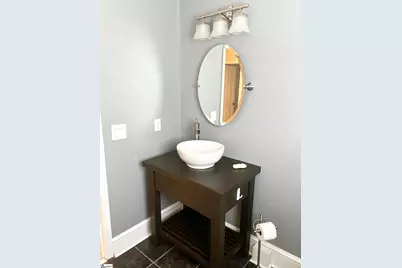
- Half Bathrooms: 1
- Total Bedrooms: 4
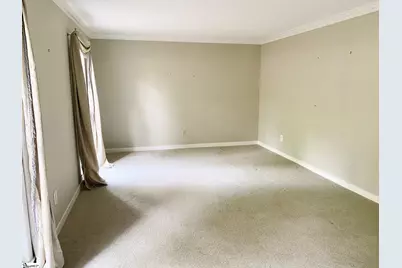
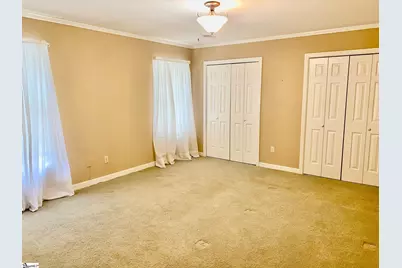
- Primary Bedroom: Full Bath, Primary on 2nd Lvl, Shower Only, Multiple Closets, 15 x 14, 210 Sq. Ft.
- Bedroom 2: 14 x 15, Second, 210 Sq. Ft.
- Bedroom 3: 14 x 14, Second, 196 Sq. Ft.
- Bedroom 4: 14 x 10, 140 Sq. Ft.
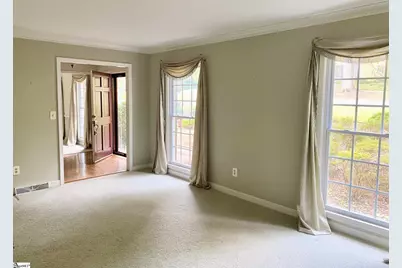
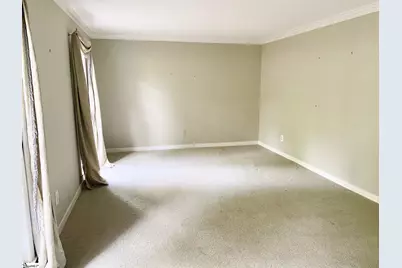
- Living Room: 18 x 13, 234 Sq. Ft.
- Kitchen: 13 x 10, 130 Sq. Ft.
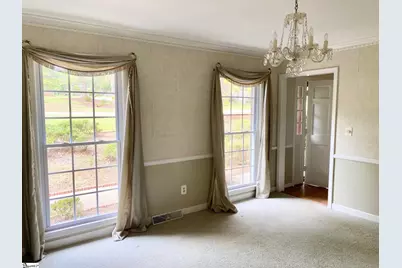
- Dining Room: 12 x 14, 168 Sq. Ft.
- Office: 234 Sq. Ft.
- Laundry: 1st Floor, Walk-in, Electric Dryer Hookup, Washer Hookup, Laundry Room
Exterior
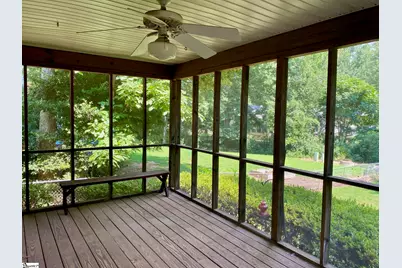
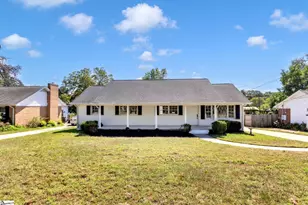
- Porch/Patio/Deck: Screened, Front Porch
Parking
- Garage: Yes
- Attached garage: Yes
- Garage Spaces: 2
- Parking Features: Attached, Concrete, Side/Rear Entry
Location
- Area: 22
- County: Greenville
- Subdivision: Carters Grove
School Information
- Elementary School: Pelham Road
- Middle School: Greenville
- High School: Eastside
Community
- Assoc. Fees Include: None
Heating & Cooling
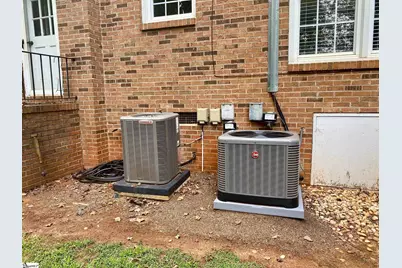
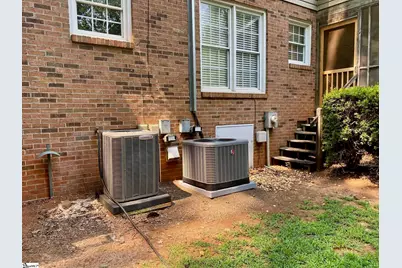
- Air Conditioning: Yes
- Cooling Type: Central Air, Electric, Heat Pump
- Heating Type: Electric, Forced Air, Heat Pump
Utilities
- Gas: Piedmont
- Sewer: Public Sewer
- Water: Public
- Utility Description: Cable Available
Structural Information
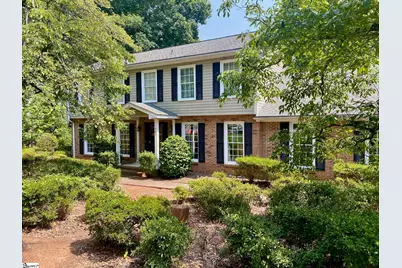
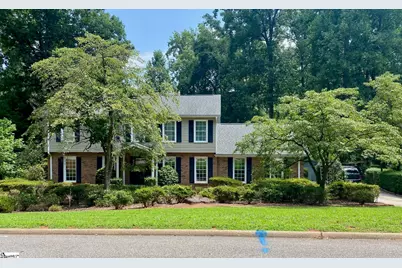
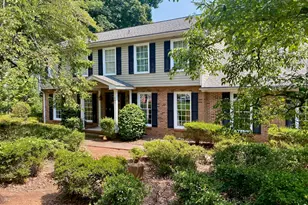
- Architectural Style: Traditional
- Exterior Const.: Brick Veneer, Vinyl Siding
- Basement: Yes
- Basement Desc.: None
- Roof: Architectural
- Windows: Window Treatments, Tilt Out Windows, Vinyl/Aluminum Trim
- Drive-In Doors: Storm Door(s)
- Stories/Levels: 2
- Year Built: 1982
- Property Condition: 31-50
Lot Features
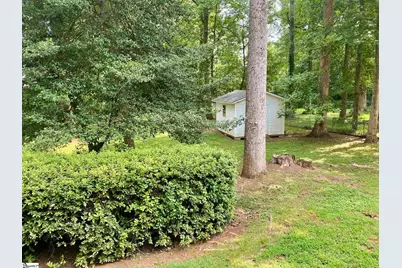
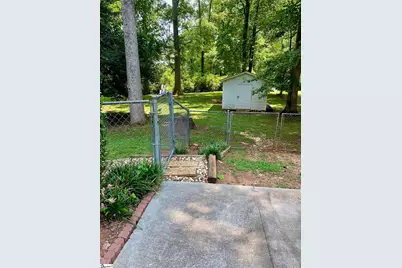
- Lot Size (Acres): 0.58
- Lot Size (Sq. Ft.): 25,264.8
- Lot Dimensions: 86 x 178 x x 186 x 273
- Lot Features: 1/2 - Acre, Sloped, Few Trees
Financial Considerations
- Price Per Sq. Ft.: $209.26
- Tax Amount: $1,144
Disclosures and Reports
- Documents Avail.: Seller Disclosure, Survey, Other/See Remarks
- Property ID: 0540.1301008.00
Listed by Carolina Lifestyle Realty, LLC