This is a carousel with tiles that activate property listing cards. Use the previous and next buttons to navigate.
1/28
$465,000 Just Listed
This is a carousel with tiles that activate property listing cards. Use the previous and next buttons to navigate.
1/28
Property Description
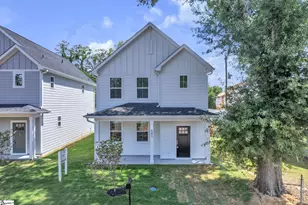
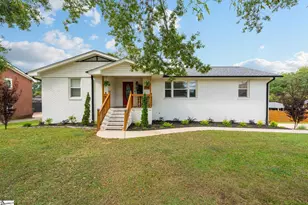
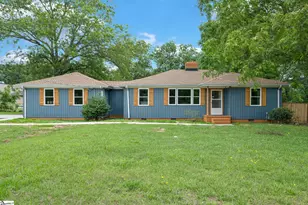
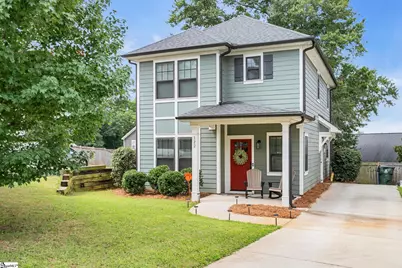
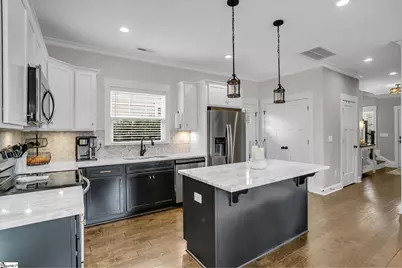
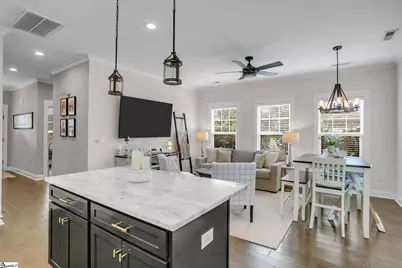
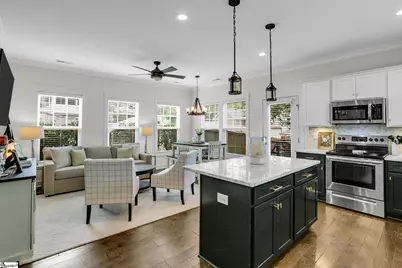
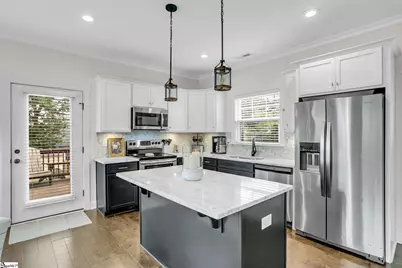
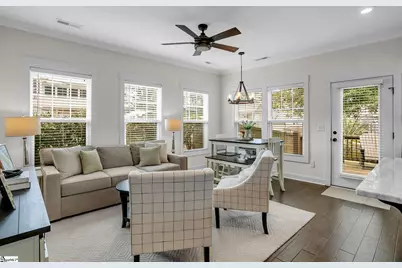
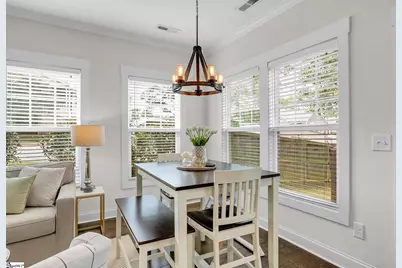
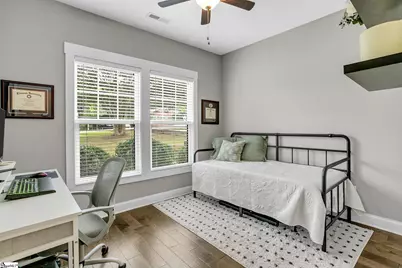
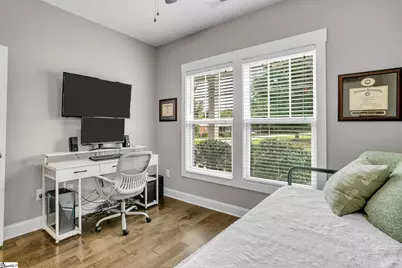
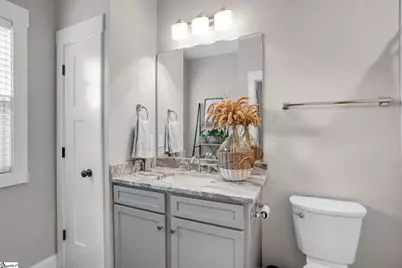
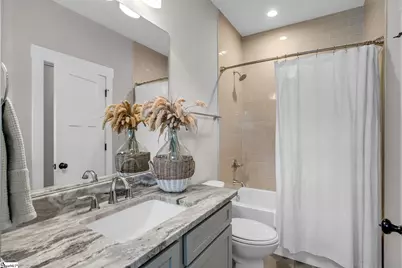
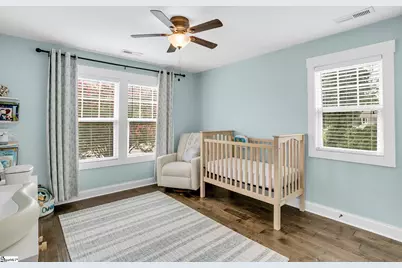
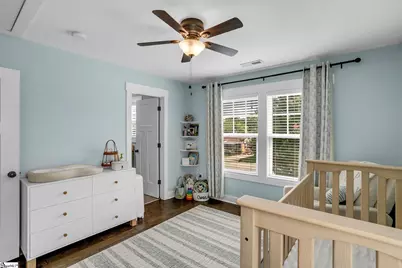
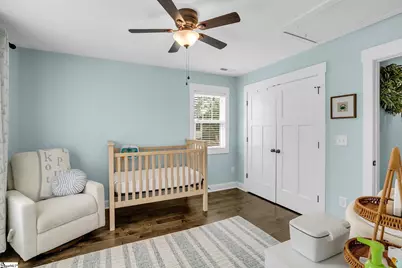
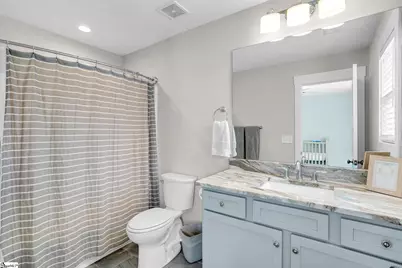
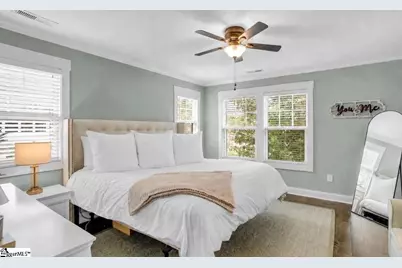
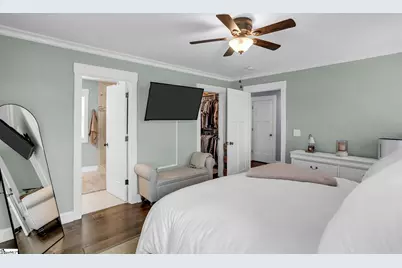
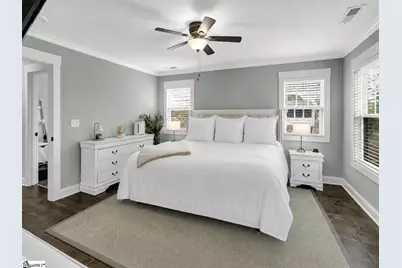
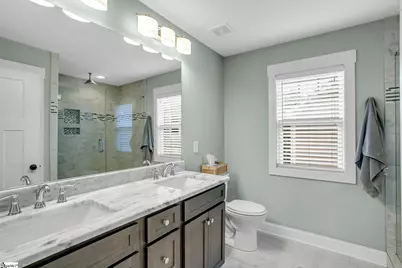
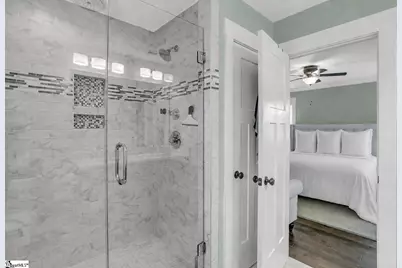
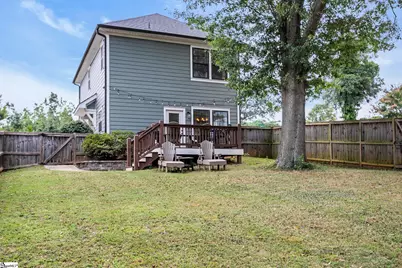
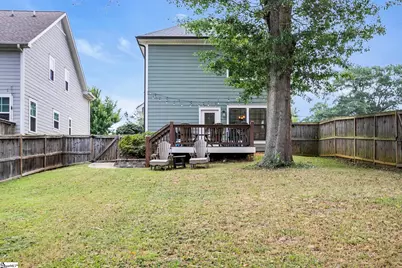
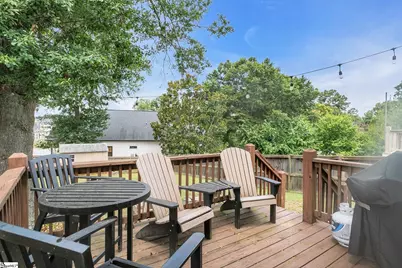
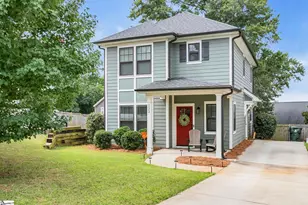
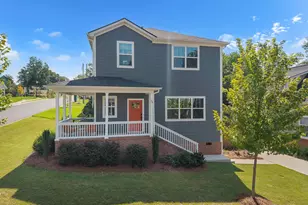
Seller Closing Cost or Rate Buydown Contribution "¢ NO HOA "¢ 3 Bedrooms "¢ 3 Full Baths "¢ Built in 2017 "¢ Renaissance Custom Homes "¢ Minutes to Downtown Greenville "¢ Updated Kitchen "¢ Open Floor Plan "¢ Hardwood Floors Throughout "¢ Large Fenced Backyard "¢ Deck "¢ Storage Shed with Electricity "¢ Convenient to Laurens Road & I-385 SELLER WILLING TO CONTRIBUTE TOWARD BUYER CLOSING COSTS OR AN INTEREST RATE BUYDOWN! Welcome home to this stunning, move-in ready 3-bedroom, 3-bath home in Greenville, SC, built in 2017 by Renaissance Custom Homes and offering the added benefit of NO HOA! Ideally located just minutes from Downtown Greenville, Laurens Road, I-385, shopping, dining, and everyday conveniences, this home combines modern comfort with an exceptional location. Step inside to a bright and inviting open-concept floor plan featuring beautiful hardwood floors throughout and spacious living areas designed for both everyday living and entertaining. The updated kitchen blends timeless style with modern functionality and flows seamlessly into the main living and dining spaces. All three bedrooms are generously sized, complemented by three full bathrooms and ample closet space, providing plenty of flexibility for residents, guests, or a home office. Outside, enjoy a large fenced backyard and spacious deck, perfect for grilling, entertaining, pets, or simply relaxing outdoors. A detached storage shed with electricity provides additional space for storage, hobbies, a workshop, or lawn equipment. With no HOA, newer construction, an updated kitchen, hardwood floors, generous living space, a fenced yard, and convenient access to Downtown Greenville and I-385, this move-in ready home offers an outstanding combination of location, lifestyle, and value. Plus, the seller's willingness to contribute toward buyer closing costs or an interest rate buydown provides an opportunity to make homeownership even more affordable.
Full Property Details
Full Property Details for 122 Oakland Dr
General
- Price: $465,000
- Taxes: $2,961
- Status: Active
- Type: Single Family
- Source: 2257
- MLS ID: 1603996
- Updated: 9/17/2026
- Added to Site: Today
Interior
- Interior Features: High Ceilings, Ceiling Fan(s), Ceiling Smooth, Granite Counters, Open Floorplan, Walk-In Closet(s), Pantry
- Fireplace(s): None
- Appliances: Dishwasher, Disposal, Free-Standing Electric Range, Microwave, Electric Water Heater
- Flooring: Ceramic Tile, Wood
Rooms
Bathrooms
- Total Bathrooms: 3
- Full Bathrooms: 3
- Main Floor Baths: 1
Bedrooms
- Total Bedrooms: 3
- Bedrooms Main: 1
- Primary Bedroom: Double Sink, Full Bath, Primary on 2nd Lvl, Shower Only, Walk-in Closet, 14 x 12, 168 Sq. Ft.
- Bedroom 2: 12 x 11, 132 Sq. Ft.
- Bedroom 3: 11 x 10, 110 Sq. Ft.
Other Rooms
- Living Room: 12 x 12, 144 Sq. Ft.
- Kitchen: 16 x 10, 160 Sq. Ft.
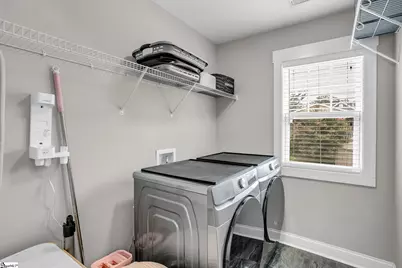
- Laundry: 2nd Floor, Walk-in, Electric Dryer Hookup
Additional Information
- Security/Safety: Smoke Detector(s)
Exterior
- Porch/Patio/Deck: Deck, Front Porch
Parking
- Parking Features: None, Concrete
Location
- Area: 71
- County: Greenville
- Subdivision: Overbrook
School Information
- Elementary School: East North St
- Middle School: Greenville
- High School: Wade Hampton
Community
- Assoc. Fees Include: None
Heating & Cooling
- Air Conditioning: Yes
- Cooling Type: Electric
- Heating Type: Electric, Forced Air
Utilities
- Gas: Piedmont Natural
- Sewer: Public Sewer
- Water: Public
Structural Information
- Architectural Style: Traditional
- Exterior Const.: Hardboard Siding
- Basement: Yes
- Basement Desc.: None
- Roof: Architectural
- Windows: Window Treatments
- Stories/Levels: 2
- Year Built: 2017
- Property Condition: 6-10
Lot Features
- Lot Size (Acres): 0.16
- Lot Size (Sq. Ft.): 6,969.6
- Fence: Yes
- Lot Features: 1/2 Acre or Less, Corner Lot, Sloped
- Fencing (Description): Fenced
Financial Considerations
- Price Per Sq. Ft.: $296.93
- Tax Amount: $2,961
Disclosures and Reports
- Documents Avail.: Seller Disclosure
- Property ID: 193030400701
Listed by BHHS C Dan Joyner - Midtown
Get Pre-Approved Today
Schools
Schools serving 122 Oakland Dr
School District:Greenville County School District
| Name | Grades | Distance |
|---|---|---|
East North Street Academy 1720 East North Street, Greenville, SC 29607 | PK-5 | 0.5 mi |
Greenville Middle Academy 339 Lowndes Avenue, Greenville, SC 29607 | 6-8 | 0.3 mi |
Wade Hampton High School 100 Pine Knoll Drive, Greenville, SC 29609 | 9-12 | 2.2 mi |
Disclaimer:
School attendance boundaries provided by ATTOM Data Solutions and are for reference only. Contact the school directly to verify enrollment eligibility.
Price & Sales History for 122 Oakland Dr
Date
Details
Price
Change
Source
9/17/2026
Listed
$465,000
34.78%
MLS
4/30/2021
Sold
$345,000
—
Public Record
Disclaimer: Historical sales information is derived from public records provided by the county offices. Information is not guaranteed and should be independently verified.
Tax History
Tax History for 122 Oakland Dr
Year
Property Taxes
Change
Tax Assessment
Change
2025
$2,962
9%
$15,320
15%
2024
$2,721
-1%
$13,340
—
2023
$2,753
22%
$13,340
18%
2021
$2,265
-67%
$11,320
-43%
2022
$6,923
206%
$20,010
84%
2021
$2,265
-1%
$10,860
-96%
2019
$2,287
-60%
$271,510
—
2018
$5,753
—
$271,510
—
Disclaimer: Historical tax information is derived from public records provided by the county offices. Information is not guaranteed and should be independently verified.
Estimate the Cost
Estimate the Cost for 122 Oakland Dr
122 Oakland Drive, Greenville, SC 29607 (MLS# 1603996) is a Single Family property with 3 bedrooms and 3 full bathrooms. 122 Oakland Drive is currently listed for $465,000 and was received on September 17, 2026. Want to learn more about 122 Oakland Drive? Do you have questions about finding other Single Family real estate for sale in Greenville? You can browse all Greenville real estate or contact a Coldwell Banker agent to request more information.