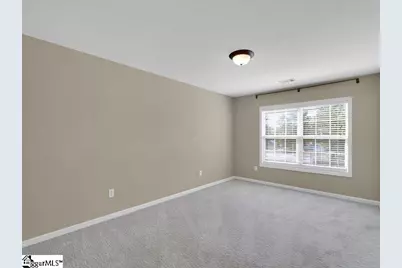
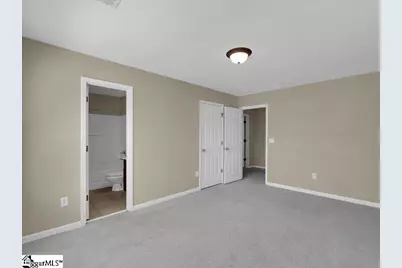
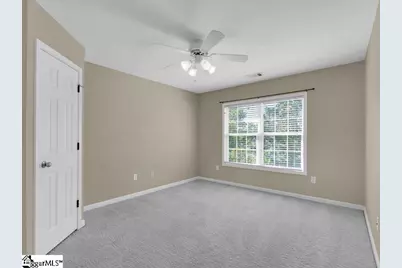
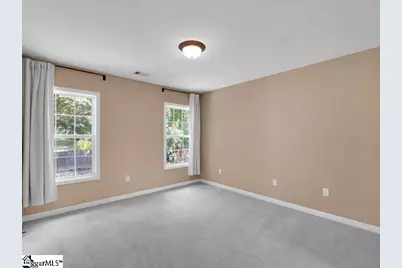
This is a carousel with tiles that activate property listing cards. Use the previous and next buttons to navigate.
1/40
$499,800 Just Listed
This is a carousel with tiles that activate property listing cards. Use the previous and next buttons to navigate.
1/40
Property Description
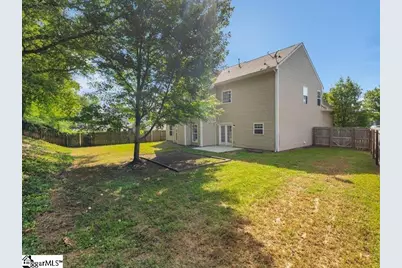
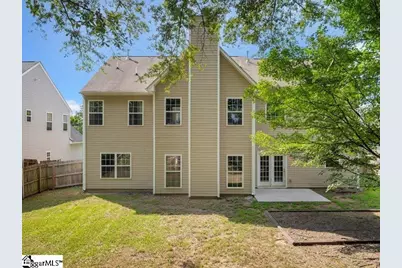
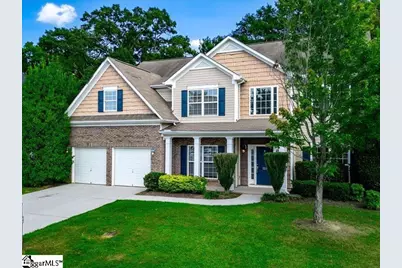
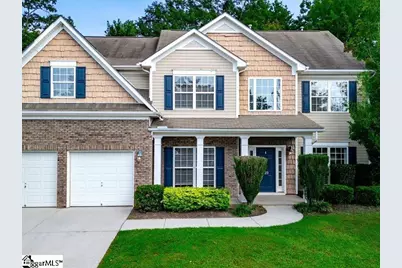
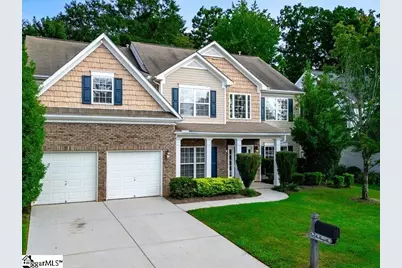
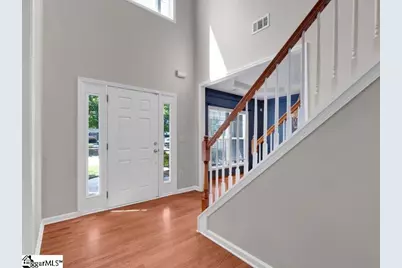
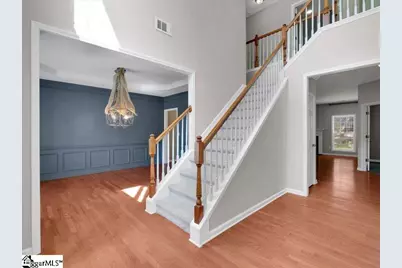
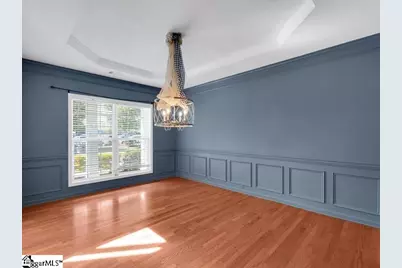
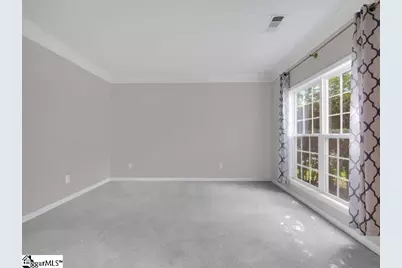
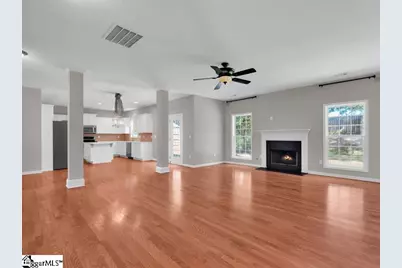
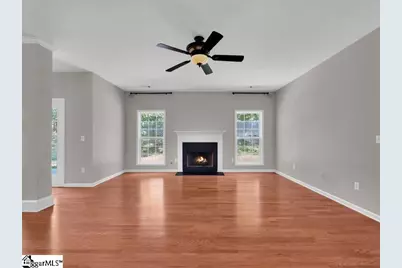
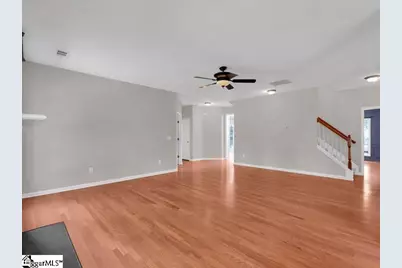
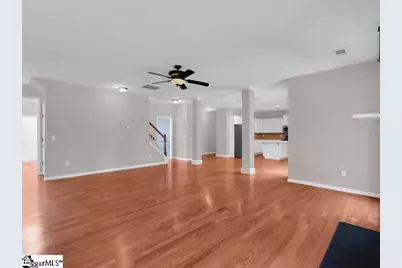
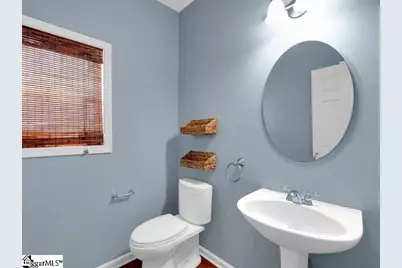
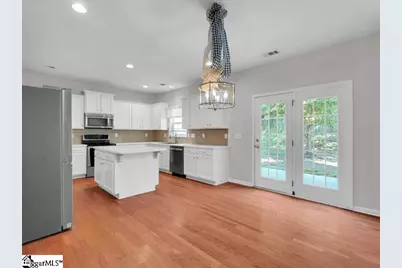
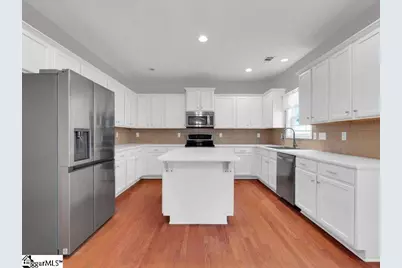
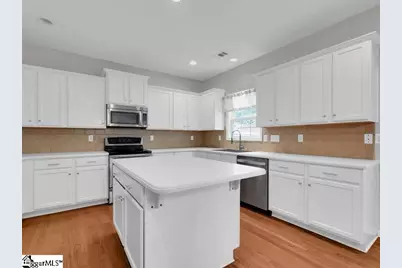
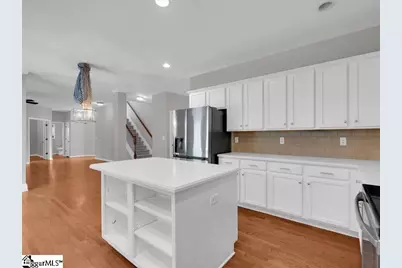
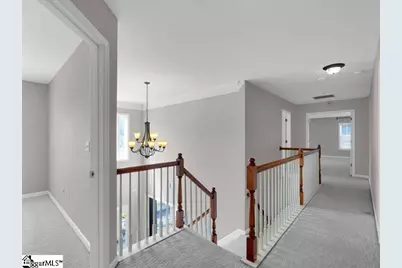
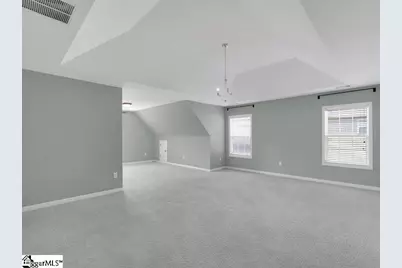
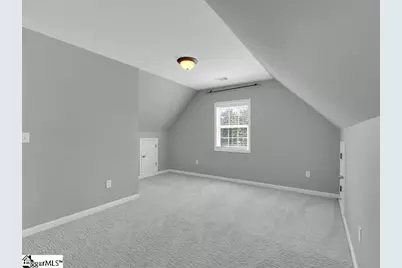
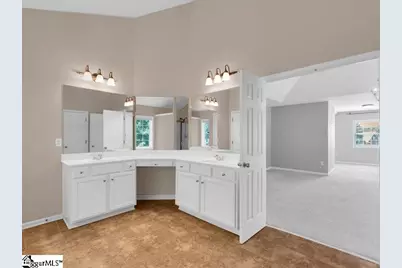
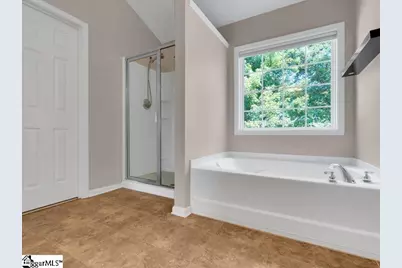
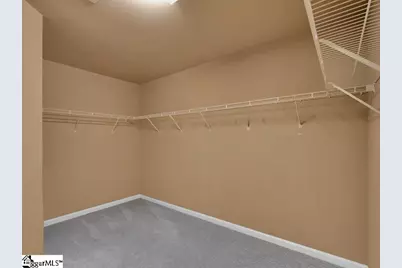
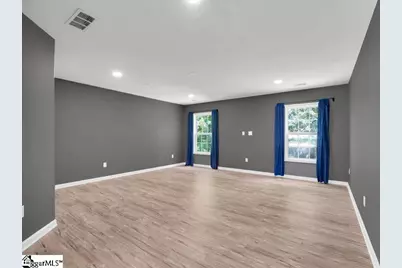
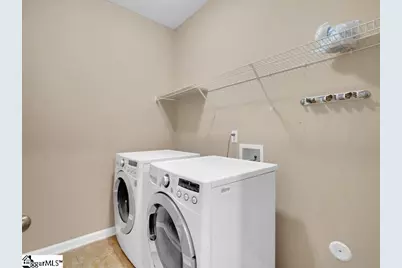
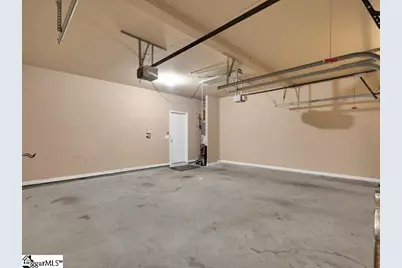
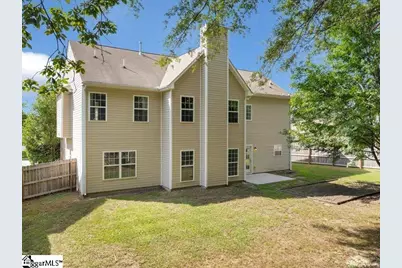
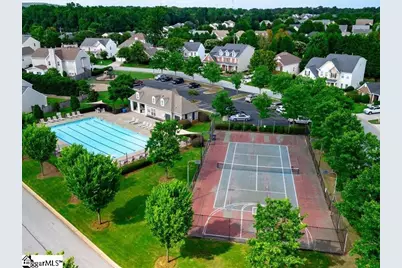
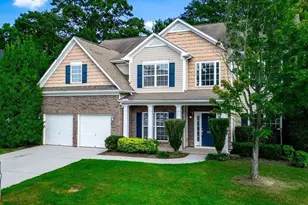
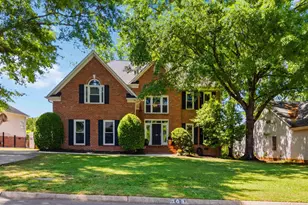
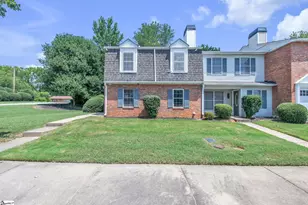
Welcome to this spacious 4 bedroom, 3.5 bath traditional home offering a well-designed two-story floor plan with room for everyone. The main level features a welcoming 2 story foyer, formal living and dining rooms, breakfast area, spacious kitchen, large great room, office, and walk-in laundry. Upstairs, the master suite offers a sitting area, garden tub, separate shower, double vanity, and walk-in closet, along with three additional bedrooms and a versatile bonus/rec room that could be an additional 5th bedroom. Enjoy hardwood and luxury vinyl flooring, vaulted and trey ceilings and 9'+ ceilings and an attached 2-car garage. Outside, relax on the covered front porch or patio overlooking the private, fenced-in backyard. Located in a community offering a pool, tennis court, playground, recreational path, sidewalks and other amenities that happen to be across the street for your convenience! A wonderful opportunity for comfortable everyday living with plenty of space to entertain and enjoy. Fireplace being sold as-is.
Full Property Details
Full Property Details for 129 Rivanna Ln
General
- Price: $499,800
- HOA FEE: $42/month
- HOA FEE FREQ.: Annually
- Taxes: $2,306
- Status: Active
- Type: Single Family
- Source: 2257
- MLS ID: 1601973
- Updated: 8/26/2026
- Added to Site: 2 day(s) ago
Interior
- Interior Features: 2 Story Foyer, 2nd Stair Case, High Ceilings, Ceiling Fan(s), Vaulted Ceiling(s), Ceiling Smooth, Tray Ceiling(s), Countertops-Solid Surface, Open Floorplan, Soaking Tub, Walk-In Closet(s), Pantry
- Fireplace: Yes
- Number of Fireplaces: 1
- Fireplace(s): Gas Starter
- Appliances: Dishwasher, Disposal, Free-Standing Electric Range, Range, Microwave, Gas Water Heater, Tankless Water Heater
- Flooring: Carpet, Ceramic Tile, Wood, Luxury Vinyl
Rooms
Bathrooms
- Total Bathrooms: 4
- Full Bathrooms: 3
- Half Bathrooms: 1
Bedrooms
- Total Bedrooms: 4
- Primary Bedroom: Double Sink, Full Bath, Primary on 2nd Lvl, Shower-Separate, Tub-Garden, Tub-Separate, Walk-in Closet, 19 x 27, 513 Sq. Ft.
- Bedroom 2: 10 x 15, Second, 150 Sq. Ft.
- Bedroom 3: 12 x 14, Second, 168 Sq. Ft.
- Bedroom 4: 12 x 12, Second, 144 Sq. Ft.
Other Rooms
- Living Room: 12 x 14, 168 Sq. Ft.
- Family Room: 26 x 25, 650 Sq. Ft.
- Kitchen: 12 x 14, 168 Sq. Ft.
- Dining Room: 11 x 16, 176 Sq. Ft.
- Laundry: 1st Floor, Walk-in, Laundry Room
Additional Information
- Pool: Yes
- Security/Safety: Smoke Detector(s)
Exterior
- Porch/Patio/Deck: Patio, Front Porch
Parking
- Garage: Yes
- Attached garage: Yes
- Garage Spaces: 2
- Parking Features: Attached, Concrete, Garage Door Opener
Location
- Area: 30
- County: Greenville
- Subdivision: Forrester Heights
School Information
- Elementary School: Reedy Laurel
- Middle School: Dr. Phinnize J. Fisher
- High School: J. L. Mann
Community
- Association: Yes
- Assoc. Fees Include: Pool, Street Lights, By-Laws
Heating & Cooling
- Air Conditioning: Yes
- Cooling Type: Central Air, Multi Units
- Heating Type: Forced Air, Multi-Units, Natural Gas
Utilities
- Gas: Piedmont Natural Gas
- Sewer: Private Sewer
- Water: Public
- Utility Description: Underground Utilities
Structural Information
- Architectural Style: Traditional
- Exterior Const.: Brick Veneer, Vinyl Siding
- Basement: Yes
- Basement Desc.: None
- Roof: Architectural
- Stories/Levels: 2
- Year Built: 2006
- Property Condition: 11-20
Lot Features
- Lot Size (Acres): 0.23
- Lot Size (Sq. Ft.): 10,018.8
- Fence: Yes
- Topography: Level
- Lot Features: 1/2 Acre or Less, Sidewalk, Few Trees
- Fencing (Description): Fenced
Financial Considerations
- Price Per Sq. Ft.: $136.63
- Association Fee: $500
- Assoc Fee Freq.: Annually
- Tax Amount: $2,306
Disclosures and Reports
- Documents Avail.: Seller Disclosure
- Property ID: M009.0701090.00
Listed by Re/Max Executive

Get Pre-Approved Today
Schools
Schools serving 129 Rivanna Ln
School District:Greenville County School District
| Name | Grades | Distance |
|---|---|---|
Sara Collins Elementary School 1200 Parkins Mill Road, Greenville, SC 29607 | K-5 | 3.6 mi |
Dr. Phinnize J. Fisher Middle 700 Millennium Boulevard, Greenville, SC 29607 | 6-8 | 1.1 mi |
J. L. Mann High Academy 160 Fairforest Way, Greenville, SC 29607 | 9-12 | 2 mi |
Disclaimer:
School attendance boundaries provided by ATTOM Data Solutions and are for reference only. Contact the school directly to verify enrollment eligibility.
Price & Sales History for 129 Rivanna Ln
Date
Details
Price
Change
Source
8/26/2026
Listed
$499,800
29.82%
MLS
11/15/2021
Sold
$385,000
—
Public Record
Disclaimer: Historical sales information is derived from public records provided by the county offices. Information is not guaranteed and should be independently verified.
Tax History
Tax History for 129 Rivanna Ln
Year
Property Taxes
Change
Tax Assessment
Change
2025
$2,306
4%
$16,830
15%
2024
$2,207
—
$14,630
—
2023
$2,210
-56%
$14,630
-15%
2021
$4,975
134%
$17,250
18%
2022
$2,127
-57%
$14,630
40%
2021
$4,975
219%
$10,470
-96%
2019
$1,560
-6%
$261,760
—
2018
$1,668
—
$261,760
—
2017
$1,673
5%
$261,760
—
2016
$1,599
—
$261,760
—
2015
$1,602
-2%
$261,760
-3%
2014
$1,640
-64%
$269,560
1567%
2013
$4,522
—
$16,174
—
Disclaimer: Historical tax information is derived from public records provided by the county offices. Information is not guaranteed and should be independently verified.
Estimate the Cost
Estimate the Cost for 129 Rivanna Ln
129 Rivanna Lane, Greenville, SC 29607 (MLS# 1601973) is a Single Family property with 4 bedrooms, 3 full bathrooms and 1 partial bathroom. 129 Rivanna Lane is currently listed for $499,800 and was received on August 26, 2026. Want to learn more about 129 Rivanna Lane? Do you have questions about finding other Single Family real estate for sale in Greenville? You can browse all Greenville real estate or contact a Coldwell Banker agent to request more information.