This is a carousel with tiles that activate property listing cards. Use the previous and next buttons to navigate.
1/2
$368,900
This is a carousel with tiles that activate property listing cards. Use the previous and next buttons to navigate.
1/2
Property Description
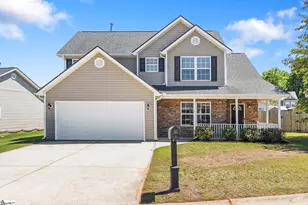
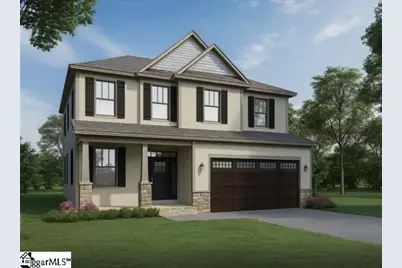
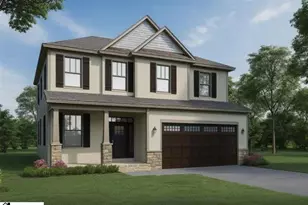
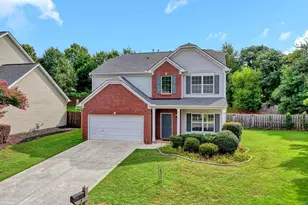
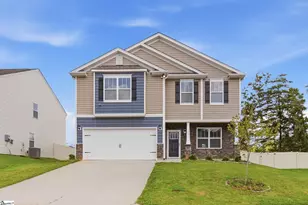
Check out 136 River Fork Trail, a stunning new home in our Edgewood Estates community! This thoughtfully designed two-story home features four bedrooms, two and a half bathrooms, and a two-car garage. With its flexible layout and modern flow, this home is perfect for both everyday living and entertaining. From the covered entry, step into a welcoming foyer that leads to a dedicated office and a formal dining room. The kitchen includes modern appliances, a pantry, and a large island that overlooks the casual dining area and living room, creating an open and connected space for gatherings of any size. Upstairs, the primary suite provides a relaxing retreat with a spacious bathroom featuring dual vanities, a soaking tub, a separate shower, and a walk-in closet. Three additional bedrooms and a full bathroom are also located on the second floor, along with a conveniently placed laundry area. With its comfortable design, open living areas, and thoughtful details throughout, this home blends modern style with everyday functionality. Pictures are representative.
Full Property Details
Full Property Details for 136 River Frk Trl
General
- Price: $368,900
- HOA FEE: $50/month
- HOA FEE FREQ.: Annually
- Status: Active
- Type: Single Family
- Source: 2257
- MLS ID: 1590756
- Updated: 5/21/2026
- Added to Site: 64 day(s) ago
Interior
- Interior Features: High Ceilings, Ceiling Smooth, Soaking Tub, Walk-In Closet(s), Countertops – Quartz, Pantry, Radon System
- Fireplace: Yes
- Number of Fireplaces: 1
- Fireplace(s): Gas Log, Ventless
- Appliances: Dishwasher, Disposal, Free-Standing Gas Range, Self Cleaning Oven, Gas Oven, Microwave, Gas Water Heater, Tankless Water Heater
- Flooring: Carpet, Ceramic Tile, Laminate
Rooms
Bathrooms
- Total Bathrooms: 3
- Full Bathrooms: 2
- Half Bathrooms: 1
Bedrooms
- Total Bedrooms: 4
- Primary Bedroom: Double Sink, Full Bath, Primary on 2nd Lvl, Shower-Separate, Tub-Garden, Walk-in Closet, 19 x 17, 323 Sq. Ft.
- Bedroom 2: 10 x 10, Second, 100 Sq. Ft.
- Bedroom 3: 11 x 10, Second, 110 Sq. Ft.
- Bedroom 4: 13 x 11, Second, 143 Sq. Ft.
Other Rooms
- Family Room: 17 x 13, 221 Sq. Ft.
- Kitchen: 12 x 10, 120 Sq. Ft.
- Dining Room: 11 x 10, 110 Sq. Ft.
- Laundry: 2nd Floor, Walk-in
Additional Information
- Security/Safety: Smoke Detector(s), Prewired
Exterior
- Porch/Patio/Deck: Patio, Front Porch
Parking
- Garage: Yes
- Attached garage: Yes
- Garage Spaces: 2
- Parking Features: Attached, Concrete, Garage Door Opener
Location
- Area: 42
- County: Greenville
- Subdivision: Edgewood Estates
School Information
- Elementary School: Robert Cashion
- Middle School: Woodmont
- High School: Woodmont
Community
- Association: Yes
- Assoc. Fees Include: Street Lights, Restrictive Covenants
Heating & Cooling
- Air Conditioning: Yes
- Cooling Type: Central Air, Electric, Damper Controlled
- Heating Type: Forced Air, Natural Gas, Damper Controlled
Utilities
- Gas: PNG
- Sewer: Public Sewer
- Water: Public
Structural Information
- Architectural Style: Craftsman
- Builder: D.R. Horton
- Model: Phoenix B
- Exterior Const.: Brick Veneer, Vinyl Siding
- Basement: Yes
- Basement Desc.: None
- Roof: Architectural
- Windows: Tilt Out Windows, Vinyl/Aluminum Trim, Insulated Windows
- Stories/Levels: 2
- Year Built: 2026
- Property Condition: Under Construction
Lot Features
- Lot Size (Acres): 0.14
- Lot Size (Sq. Ft.): 6,098.4
- Topography: Level
- Lot Features: 1/2 Acre or Less
Financial Considerations
- Price Per Sq. Ft.: $155.92
- Association Fee: $600
- Assoc Fee Freq.: Annually
Disclosures and Reports
- Special Conditions: In Foreclosure
- Documents Avail.: Warranty Furnished, Restric.Cov/By-Laws
- In foreclosure: Yes
- Property ID: 593140103700
Listed by D.R. Horton
Get Pre-Approved Today
Schools
Schools serving 136 River Frk Trl
School District:Greenville County School District
| Name | Grades | Distance |
|---|---|---|
Robert E. Cashion Elementary School 1500 Fork Shoals Road, Greenville, SC 29605 | PK-5 | 0.6 mi |
Woodmont Middle School 325 North Flat Rock Road, Piedmont, SC 29673 | 6-8 | 4 mi |
Woodmont High School 2831 West Georgia Road, Piedmont, SC 29673 | 9-12 | 3 mi |
Disclaimer:
School attendance boundaries provided by ATTOM Data Solutions and are for reference only. Contact the school directly to verify enrollment eligibility.
Price & Sales History for 136 River Frk Trl
Date
Details
Price
Change
Source
5/21/2026
Price Reduced
$368,900
-1.34%
MLS
5/16/2026
Price Reduced
$373,900
-3.68%
MLS
5/07/2026
Listed
$388,205
—
MLS
Disclaimer: Historical sales information is derived from public records provided by the county offices. Information is not guaranteed and should be independently verified.
Tax History
Tax History for 136 River Frk Trl
Year
Property Taxes
Change
Tax Assessment
Change
2025
$183
100%
$560
100%
2024
—
—
Disclaimer: Historical tax information is derived from public records provided by the county offices. Information is not guaranteed and should be independently verified.
Estimate the Cost
Estimate the Cost for 136 River Frk Trl
136 River Fork Trail, Greenville, SC 29605 (MLS# 1590756) is a Single Family property with 4 bedrooms, 2 full bathrooms and 1 partial bathroom. 136 River Fork Trail is currently listed for $368,900 and was received on May 07, 2026. Want to learn more about 136 River Fork Trail? Do you have questions about finding other Single Family real estate for sale in Greenville? You can browse all Greenville real estate or contact a Coldwell Banker agent to request more information.