This is a carousel with tiles that activate property listing cards. Use the previous and next buttons to navigate.
1/38
$350,000 Contingent
This is a carousel with tiles that activate property listing cards. Use the previous and next buttons to navigate.
1/38
Property Description
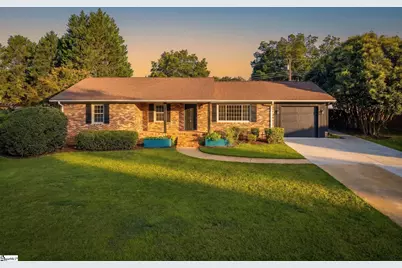
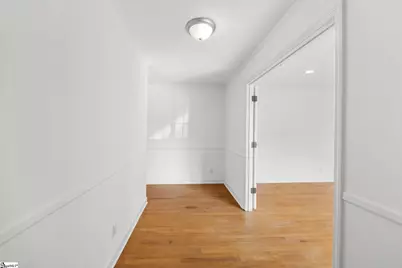
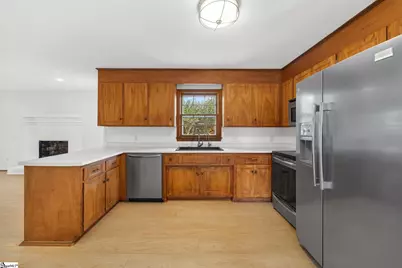
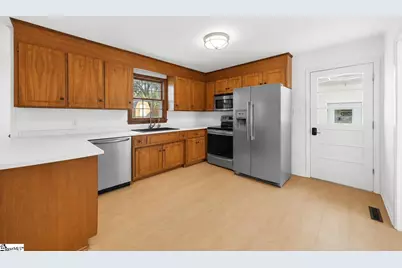
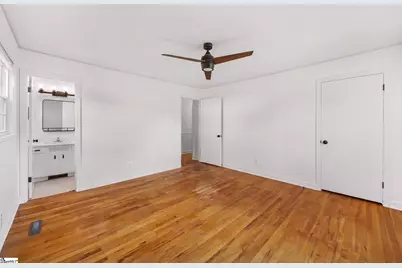
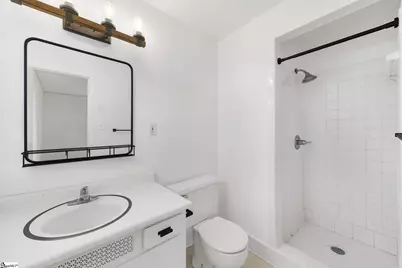
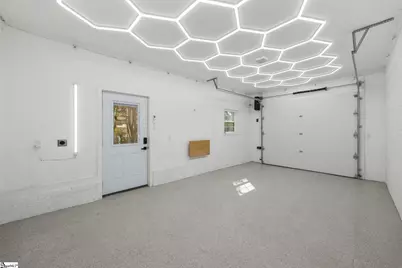
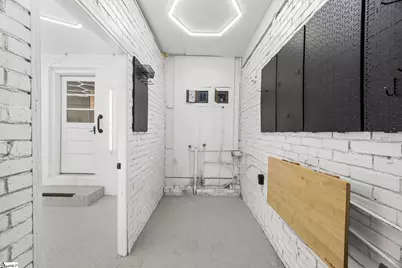
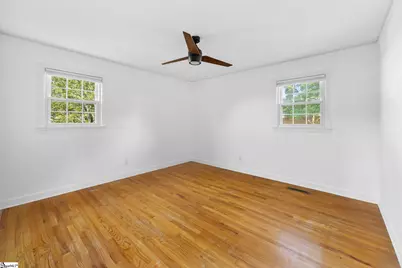
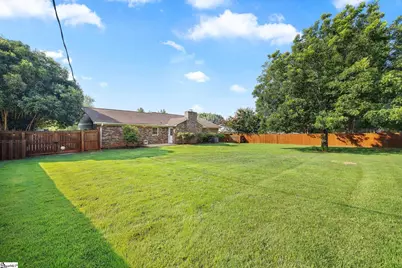
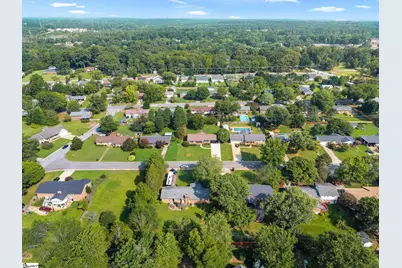
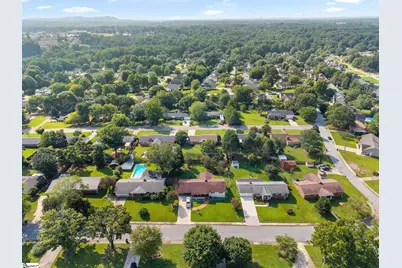
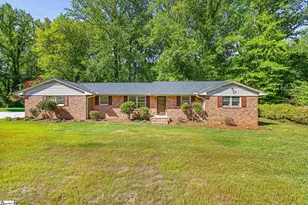
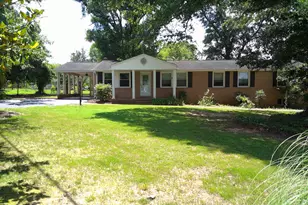
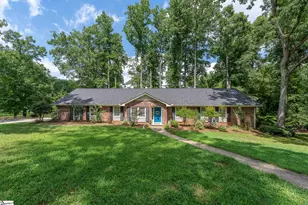
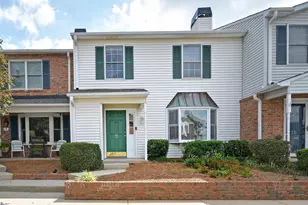
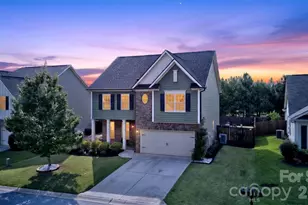
Welcome to this inviting one-story brick ranch in a well-established neighborhood directly across from Furman University. Ideally located just minutes from Paris Mountain State Park, vibrant downtown Travelers Rest, and a short bike ride from the Swamp Rabbit Trail, this home offers an exceptional combination of convenience and outdoor recreation. Inside, you'll find three bedrooms, two full bathrooms, and original hardwood flooring throughout much of the home. Fresh interior paint and newly installed flooring in the kitchen and dining room create a clean, refreshed feel, while large windows bring abundant natural light into the living spaces. The home has also benefited from numerous improvements to its major systems, providing added peace of mind and long-term value for its next owner. A complete list of improvements is available in the accompanying addendum. The insulated, climate-controlled garage remains fully functional for parking and features a finished floor and upgraded lighting. This flexible space is also well suited for a workshop, hobbies, a home gym, or additional storage. Outside, the large, level backyard is fully enclosed by a six-foot privacy fence, offering plenty of room for entertaining, gardening, pets, or simply relaxing outdoors. Whether you're purchasing your first home, downsizing, or looking for an outstanding location near Furman University and Travelers Rest, this move-in-ready home combines classic brick-ranch character, practical improvements, flexible space, and an expansive backyard.
Full Property Details
Full Property Details for 14 Queensbury Dr
General
- Price: $350,000
- Taxes: $5,883
- Status: Contingent
- Type: Single Family
- Source: 2257
- MLS ID: 1599453
- Updated: 8/3/2026
- Added to Site: 28 day(s) ago
Interior
- Interior Features: Ceiling Fan(s), Laminate Counters
- Fireplace: Yes
- Number of Fireplaces: 1
- Fireplace(s): Wood Burning
- Appliances: Dishwasher, Disposal, Free-Standing Electric Range, Microwave, Electric Water Heater
- Flooring: Ceramic Tile, Wood, Luxury Vinyl
Rooms
Bathrooms
- Total Bathrooms: 2
- Full Bathrooms: 2
- Main Floor Baths: 2
Bedrooms
- Total Bedrooms: 3
- Bedrooms Main: 3
- Primary Bedroom: Full Bath, Primary on Main Lvl, Shower Only, 13 x 14, 182 Sq. Ft.
- Bedroom 2: 13 x 12, 156 Sq. Ft.
- Bedroom 3: 11 x 10, 110 Sq. Ft.
Other Rooms
- Living Room: 16 x 17, 272 Sq. Ft.
- Kitchen: 13 x 12, 156 Sq. Ft.
- Dining Room: 16 x 14, 224 Sq. Ft.
- Laundry: Garage/Storage, Walk-in, Electric Dryer Hookup, Washer Hookup, Laundry Room
Exterior
- Porch/Patio/Deck: Front Porch
Parking
- Garage: Yes
- Attached garage: Yes
- Garage Spaces: 1
- Parking Features: Attached, Parking Pad, Paved
Location
- Area: 61
- County: Greenville
- Subdivision: Canterbury Hills
School Information
- Elementary School: Duncan Chapel
- Middle School: Berea
- High School: Travelers Rest
Community
- Assoc. Fees Include: None
Heating & Cooling
- Air Conditioning: Yes
- Cooling Type: Central Air, Electric
- Heating Type: Electric, Forced Air
Utilities
- Sewer: Public Sewer
- Water: Public
- Utility Description: Cable Available
Structural Information
- Architectural Style: Ranch, Mixed Use
- Exterior Const.: Brick Veneer, Hardboard Siding
- Basement: Yes
- Basement Desc.: None
- Roof: Architectural
- Windows: Tilt Out Windows, Vinyl/Aluminum Trim, Insulated Windows
- Stories/Levels: 1
- Property Condition: 50
Lot Features
- Lot Size (Acres): 0.37
- Lot Size (Sq. Ft.): 16,117.2
- Topography: Level
- Lot Features: 1/2 Acre or Less, Wooded
Financial Considerations
- Price Per Sq. Ft.: $187.77
- Tax Amount: $5,883
Disclosures and Reports
- Documents Avail.: Lead Based Paint Doc., Seller Disclosure
- Property ID: 0428.0001198.00
Listed by Bluefield Realty Group

Get Pre-Approved Today
Schools
Schools serving 14 Queensbury Dr
School District:Greenville County School District
| Name | Grades | Distance |
|---|---|---|
Duncan Chapel Elementary School 210 Duncan Chapel Road, Greenville, SC 29617 | PK-5 | 0.8 mi |
Berea Middle School 151 Berea Middle School Road, Greenville, SC 29617 | 6-8 | 0.8 mi |
Travelers Rest High School 301 North Main Street, Travelers Rest, SC 29690 | 9-12 | 3.9 mi |
Disclaimer:
School attendance boundaries provided by ATTOM Data Solutions and are for reference only. Contact the school directly to verify enrollment eligibility.
Price & Sales History for 14 Queensbury Dr
Date
Details
Price
Change
Source
8/01/2026
Listed
$350,000
25.81%
MLS
1/14/2022
Sold
$278,200
—
Public Record
Disclaimer: Historical sales information is derived from public records provided by the county offices. Information is not guaranteed and should be independently verified.
Tax History
Tax History for 14 Queensbury Dr
Year
Property Taxes
Change
Tax Assessment
Change
2025
$5,883
4%
$18,130
15%
2024
$5,654
—
$15,770
—
2023
$5,673
146%
$15,770
146%
2021
$2,302
-2%
$6,400
—
2022
$2,341
2%
$6,400
-6%
2021
$2,302
109%
$6,800
-94%
2019
$1,101
-1%
$113,300
—
2018
$1,109
—
$113,300
—
2017
$1,106
4%
$113,300
—
2016
$1,066
1%
$113,300
—
2015
$1,057
1%
$113,300
-2%
2014
$1,050
2%
$115,730
2400%
2013
$1,031
—
$4,629
—
Disclaimer: Historical tax information is derived from public records provided by the county offices. Information is not guaranteed and should be independently verified.
Estimate the Cost
Estimate the Cost for 14 Queensbury Dr
14 Queensbury Drive, Greenville, SC 29617 (MLS# 1599453) is a Single Family property with 3 bedrooms and 2 full bathrooms. 14 Queensbury Drive is currently listed for $350,000 and was received on August 01, 2026. Want to learn more about 14 Queensbury Drive? Do you have questions about finding other Single Family real estate for sale in Greenville? You can browse all Greenville real estate or contact a Coldwell Banker agent to request more information.