This is a carousel with tiles that activate property listing cards. Use the previous and next buttons to navigate.
1/42
$799,000 Just Listed
This is a carousel with tiles that activate property listing cards. Use the previous and next buttons to navigate.
1/42
Property Description
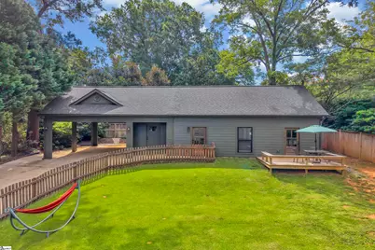
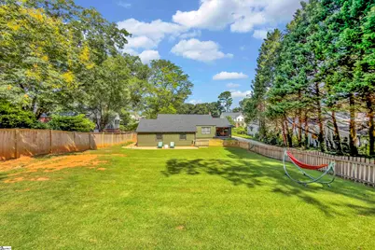
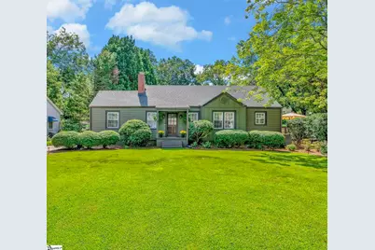
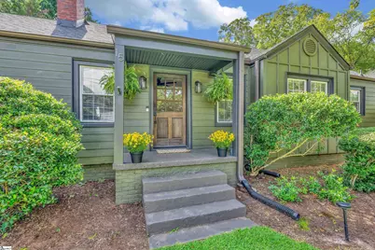
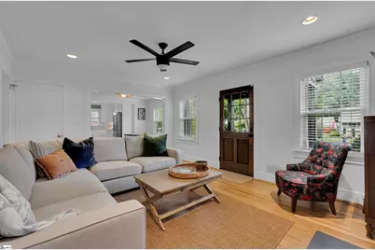
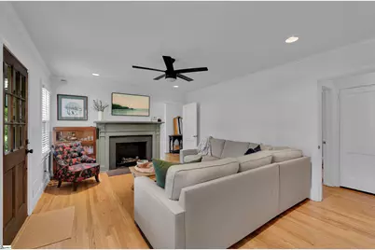
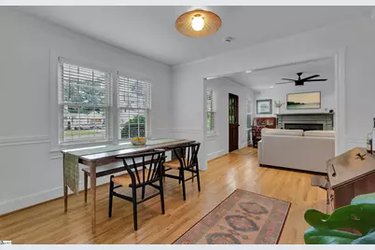
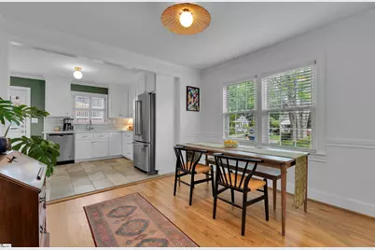
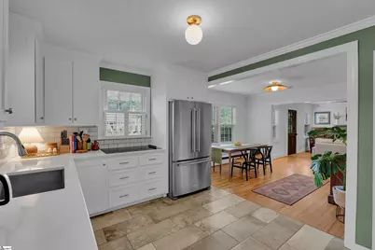
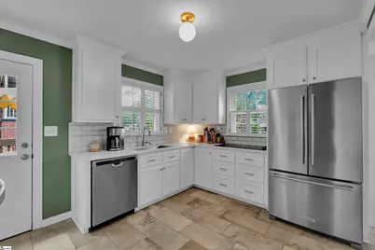
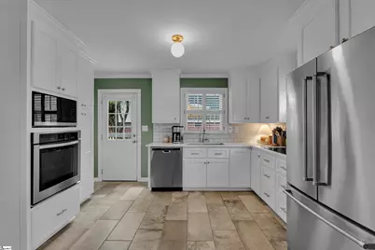
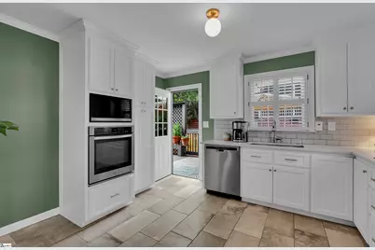
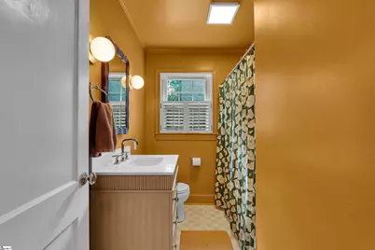
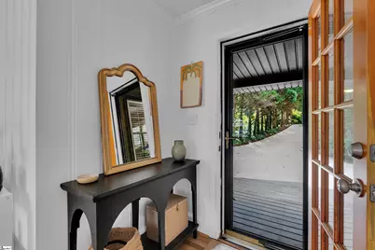
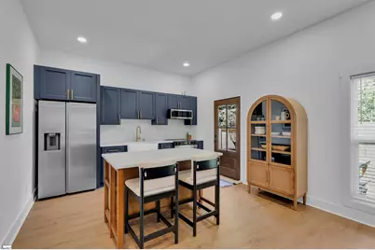
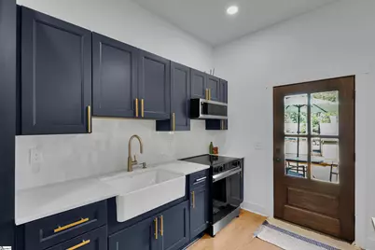
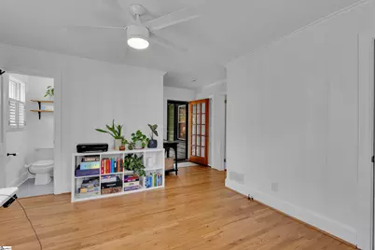
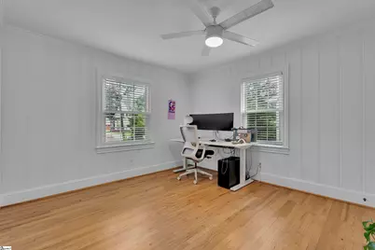
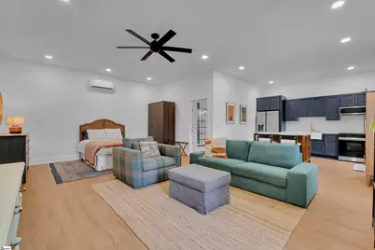
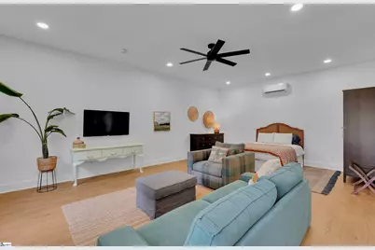
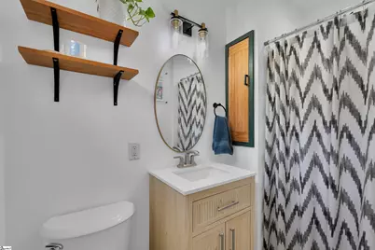
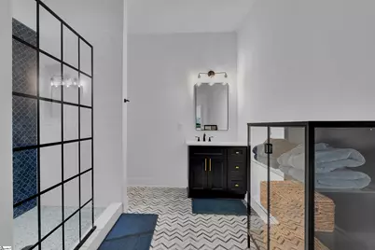
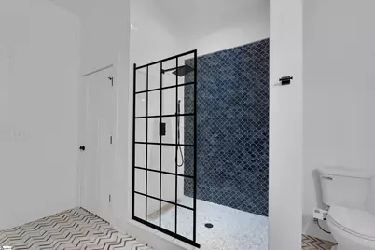
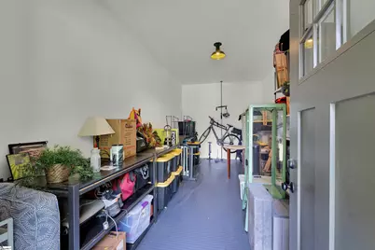
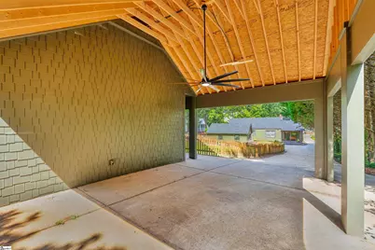
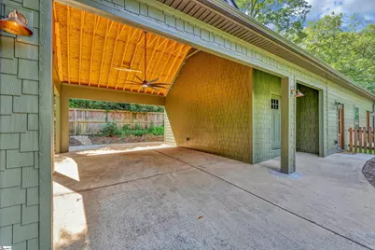
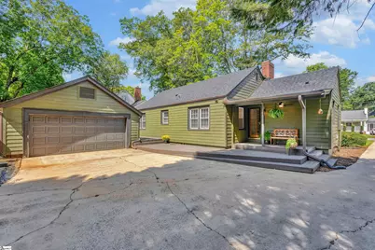
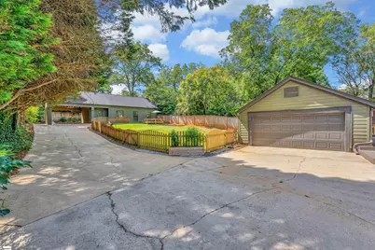
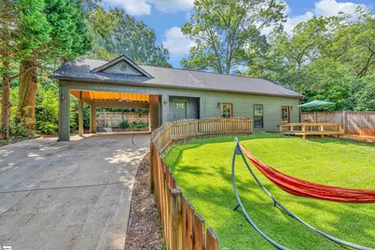
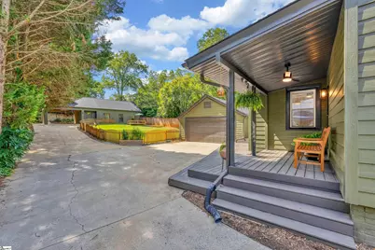
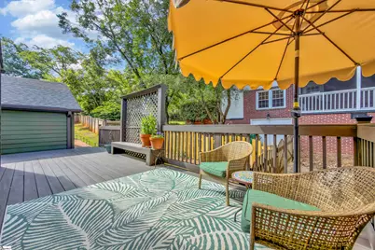
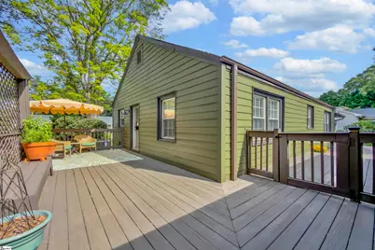
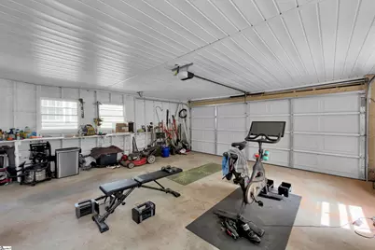
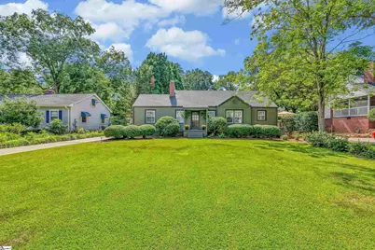
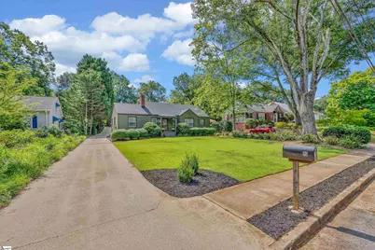
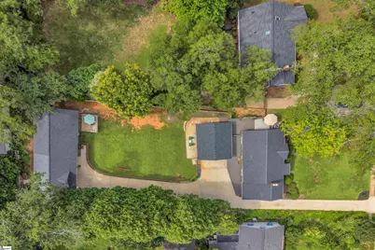
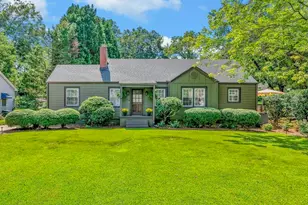

Charming one-level home nestled on a large .41 acre lot featuring 3 bedrooms and 2 full baths, 2-car detached garage PLUS separate guest house/ADU with attached carport and deck in the heart of Augusta Road, just minutes from Rockwood Park, downtown Greenville, Cleveland Park, the Swamp Rabbit Trail, Prisma's Greenville Memorial Hospital, and Augusta Road's many amenities. 15 Cammer Avenue features almost 2,100 square feet of total living space across both dwellings on the property. The main house features the perfect blend of old house charm with modern conveniences from several recent renovations and upgrades. The home's open floor plan features a welcoming covered front entrance that leads into a spacious living room with gas-log fireplace and site-finished hardwood floors. The living room flows seamlessly into a cozy dining room that overlooks a gourmet kitchen with white cabinetry, quartz countertops and subway tile backsplash, and stainless-steel appliances including smooth-top electric range, refrigerator, built-in oven and microwave, dishwasher and disposal - all conveying. The primary suite on main (currently used as an office) is nestled toward the back of the home and features beautiful hardwood floors, original paneled white walls and a full, renovated ensuite bath. Two additional bedrooms with hardwood floors share a recently renovated hall bathroom with marble-topped vanity, tub/shower combination and ceramic tile floors. Throughout the main home you'll find beautiful hardwood floors, lots of natural light, and numerous interior and exterior updates! A large walk-up attic and spacious basement with laundry room (washer and dryer to convey) offer plenty of room for future expansion. The home has been structurally supported to allow a second story addition and/or extend the home out the back, and full architectural plans will convey to the next owner. The exterior features a detached 2-car garage, an expansive wrap-around deck, patio area, large, fenced yard and extended driveway leading to the guest house/ADU situated in the back of property for privacy. The property's incredible detached guest house (ADU) offers extra space for visitors, rental income, office space or entertainment. The guest house is also a perfect option for medical professionals or others requiring varying sleep schedules. The guest house's stunning mahogany doors lead into a bright, open-concept living space with luxury vinyl plank (LVP) flooring and modern finishes. The chef's kitchen has newer stainless-steel appliances, a farmhouse sink, custom cabinetry, and a private deck overlooking the yard. The spacious bathroom features beautiful custom tilework and a large walk-in shower. There is a full laundry room with washer and dryer conveying, a separate storage room and detached covered carport. The guest house has been permitted by the City of Greenville with the option to establish a second address providing the opportunity for passive income if desired. 15 Cammer Avenue is also zoned for award-winning schools - Blythe Elementary, Hughes Middle and Greenville High. Don't miss your chance to own this fantastic home in Greenville's most sought-after neighborhood!
Full Property Details
Full Property Details for 15 Cammer Ave
General
- Price: $799,000
- Taxes: $3,758
- Status: Active
- Type: Single Family
- Source: 2257
- MLS ID: 1601603
- Updated: Today (8/21/2026)
- Added to Site: Today
Interior
- Interior Features: High Ceilings, Ceiling Fan(s), Ceiling Smooth, Open Floorplan, Countertops – Quartz, Pantry
- Fireplace: Yes
- Number of Fireplaces: 1
- Fireplace(s): Gas Log
- Appliances: Cooktop, Dishwasher, Disposal, Dryer, Oven, Refrigerator, Washer, Electric Cooktop, Electric Oven, Free-Standing Electric Range, Range, Microwave, Water Heater, Tankless Water Heater
- Flooring: Ceramic Tile, Wood, Luxury Vinyl
Rooms
Bathrooms
- Total Bathrooms: 3
- Full Bathrooms: 3
- Main Floor Baths: 3
Bedrooms
- Total Bedrooms: 4
- Bedrooms Main: 4
- Primary Bedroom: Full Bath, Primary on Main Lvl, Shower Only, Other/See Remarks, 12 x 13, 156 Sq. Ft.
- Bedroom 2: 14 x 13, 182 Sq. Ft.
- Bedroom 3: 13 x 13, 169 Sq. Ft.
- Bedroom 4: 16 x 11, 176 Sq. Ft.
Other Rooms
- Living Room: 16 x 13, 208 Sq. Ft.
- Kitchen: 10 x 13, 130 Sq. Ft.
- Dining Room: 11 x 12, 132 Sq. Ft.
- Laundry: 1st Floor, In Basement, Laundry Room
Additional Information
- Security/Safety: Smoke Detector(s)
- Equipment: Dehumidifier
Exterior
- Exterior Features: Other
- Porch/Patio/Deck: Deck, Patio, Porch
Parking
- Garage: Yes
- Garage Spaces: 2
- Carports: Yes
- Parking Features: Detached, Parking Pad, Concrete, Carport, Other, Driveway
Location
- Area: 73
- County: Greenville
- Subdivision: Augusta Road
School Information
- Elementary School: Blythe
- Middle School: Hughes
- High School: Greenville
Community
- Assoc. Fees Include: None
Heating & Cooling
- Air Conditioning: Yes
- Cooling Type: Central Air, Electric, Multi Units, Other
- Heating Type: Forced Air, Multi-Units, Natural Gas, Other
Utilities
- Gas: Piedmont Natural Gas
- Sewer: Public Sewer
- Water: Public
- Utility Description: Cable Available
Structural Information
- Architectural Style: Ranch, Traditional
- Exterior Const.: Hardboard Siding
- Basement: Yes
- Basement Desc.: Partial, Sump Pump, Unfinished, Dehumidifier, Interior Entry
- Roof: Architectural
- Windows: Window Treatments
- Stories/Levels: 1
- Property Condition: 50
Lot Features
- Lot Size (Acres): 0.41
- Lot Size (Sq. Ft.): 17,859.6
- Fence: Yes
- Topography: Level
- Lot Features: 1/2 Acre or Less, Sidewalk, Few Trees, Other
- Fencing (Description): Fenced
Financial Considerations
- Price Per Sq. Ft.: $381.57
- Tax Amount: $3,758
Disclosures and Reports
- Documents Avail.: House Plans, Lead Based Paint Doc., Seller Disclosure, Survey, Other/See Remarks, SQFT Sketch
- Property ID: 213000201700
Listed by Coldwell Banker Caine/Williams

Get Pre-Approved Today
Schools
Schools serving 15 Cammer Ave
School District:Greenville County School District
| Name | Grades | Distance |
|---|---|---|
Blythe Academy 100 Blythe Drive, Greenville, SC 29605 | PK-5 | 0.3 mi |
Hughes Academy Of Science And Technology 122 Deoyley Avenue, Greenville, SC 29605 | 6-8 | 0.6 mi |
Greenville Senior High Academy 1 Vardry Street, Greenville, SC 29601 | 9-12 | 2.1 mi |
Disclaimer:
School attendance boundaries provided by ATTOM Data Solutions and are for reference only. Contact the school directly to verify enrollment eligibility.
Price & Sales History for 15 Cammer Ave
Date
Details
Price
Change
Source
8/21/2026
Listed
$799,000
15.46%
MLS
4/25/2025
Sold
$692,000
—
Public Record
Disclaimer: Historical sales information is derived from public records provided by the county offices. Information is not guaranteed and should be independently verified.
Tax History
Tax History for 15 Cammer Ave
Year
Property Taxes
Change
Tax Assessment
Change
2025
$3,758
10%
$19,320
15%
2024
$3,415
-1%
$16,800
—
2023
$3,456
3%
$16,800
—
2021
$3,340
—
$16,800
—
2022
$3,338
—
$16,800
86%
2021
$3,340
75%
$9,040
-96%
2019
$1,913
—
$225,990
—
2018
$1,909
-60%
$225,990
—
2017
$4,728
155%
$225,990
—
2016
$1,851
—
$225,990
—
2015
$1,850
13%
$225,990
15%
2014
$1,637
6%
$196,520
2499%
2013
$1,544
—
$7,561
—
Disclaimer: Historical tax information is derived from public records provided by the county offices. Information is not guaranteed and should be independently verified.
Estimate the Cost
Estimate the Cost for 15 Cammer Ave
15 Cammer Avenue, Greenville, SC 29605 (MLS# 1601603) is a Single Family property with 4 bedrooms and 3 full bathrooms. 15 Cammer Avenue is currently listed for $799,000 and was received on August 21, 2026. Want to learn more about 15 Cammer Avenue? Do you have questions about finding other Single Family real estate for sale in Greenville? You can browse all Greenville real estate or contact a Coldwell Banker agent to request more information.