This is a carousel with tiles that activate property listing cards. Use the previous and next buttons to navigate.
1/44
$895,000 Just Listed
This is a carousel with tiles that activate property listing cards. Use the previous and next buttons to navigate.
1/44
Property Description
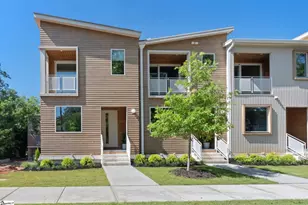
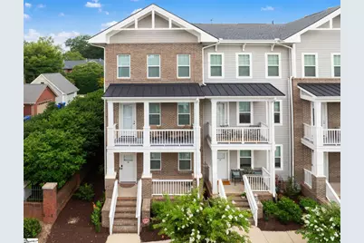
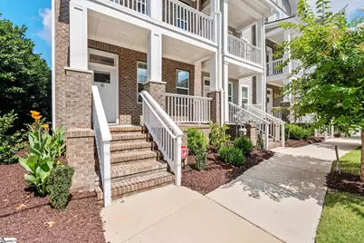
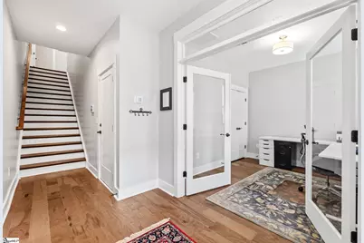
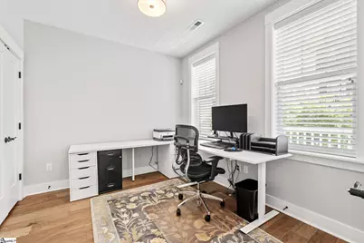
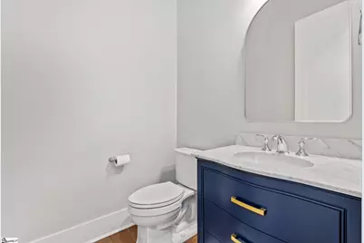
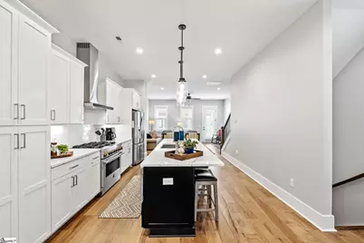
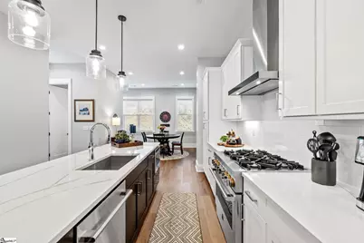
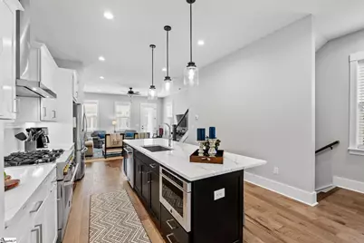
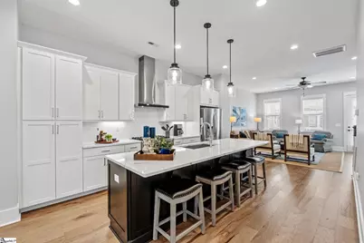
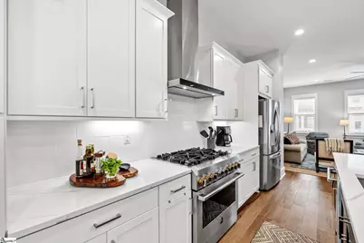
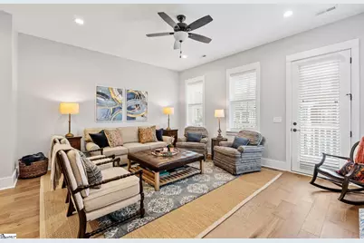
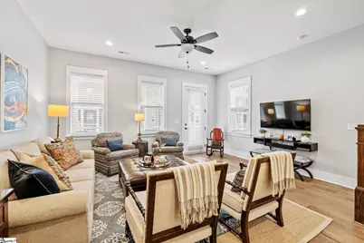
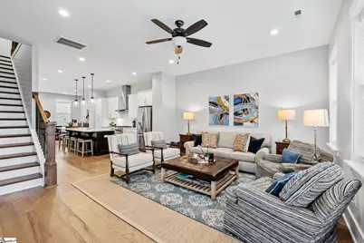
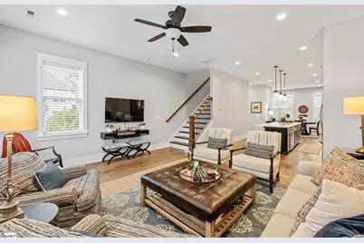
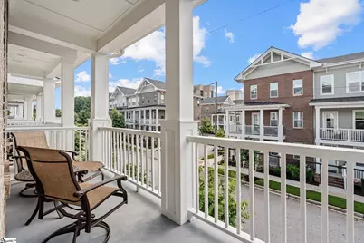
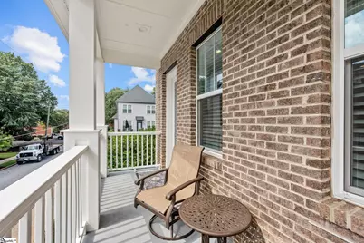
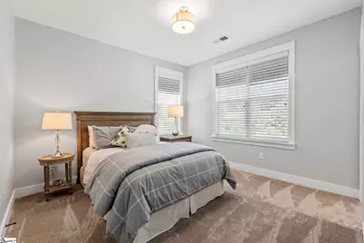
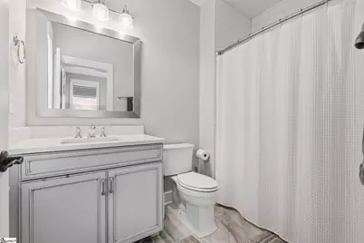
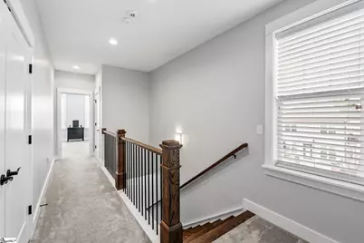
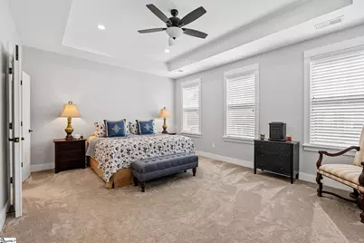

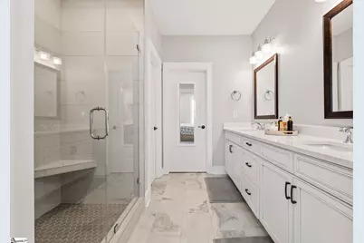
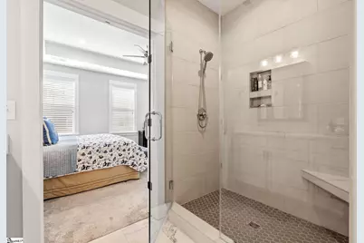
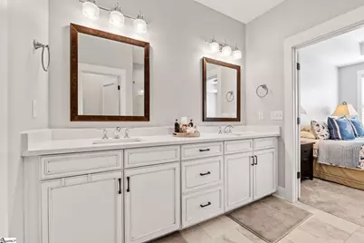
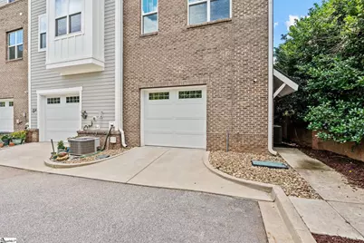
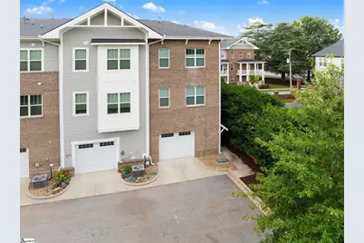
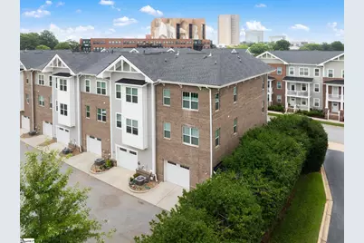
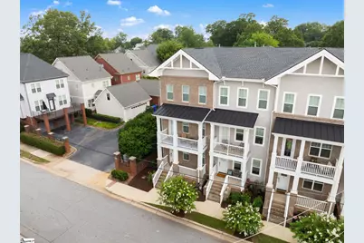
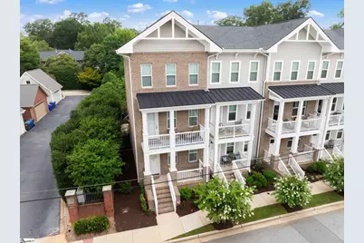
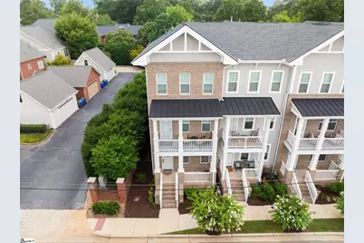
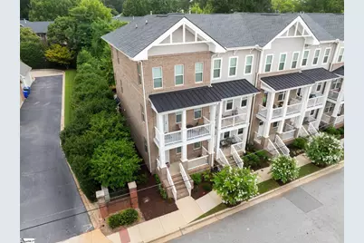
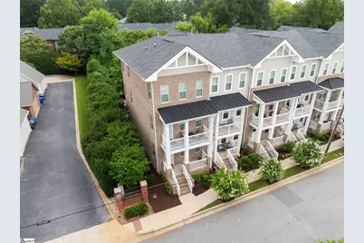
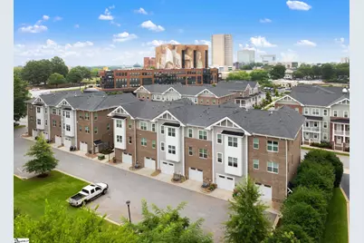
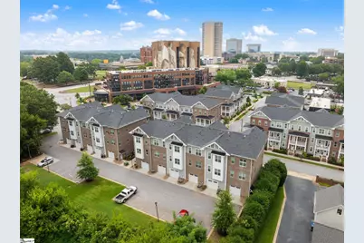
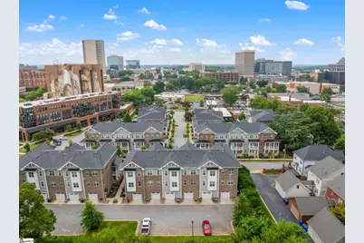
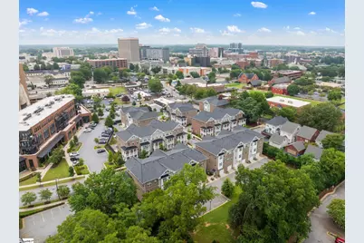
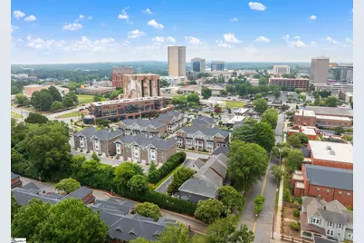
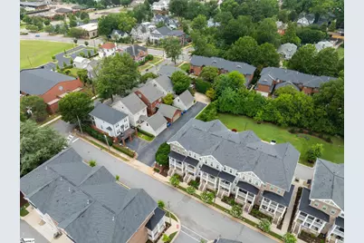
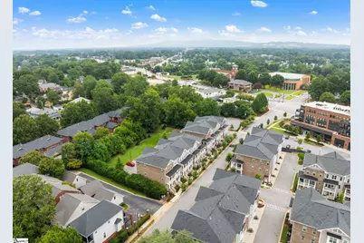
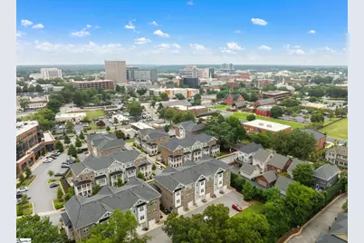
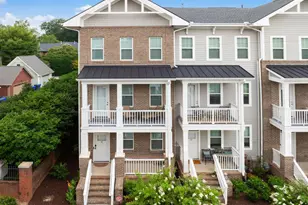
Experience the best of downtown Greenville living in this stunning end-unit townhome at Canvas Townes! Perfectly situated beside the historic Hampton-Pinckney neighborhood, you'll be just steps from Main Street's award-winning restaurants, boutique shopping, vibrant entertainment, and the Heritage Green arts and cultural campus. Outdoor enthusiasts will love being less than half a mile from Unity Park and the Swamp Rabbit Trail, making this one of Greenville's most desirable locations. This beautifully designed 3-bedroom, 2.5-bath home combines modern luxury with thoughtful functionality. Its charming front porch and desirable end-unit location provide exceptional curb appeal, while additional windows fill the home with abundant natural light. The open-concept main level is ideal for entertaining, featuring rich hardwood floors, a designer kitchen with upscale appliances, and a private balcony perfect for relaxing with views of the city. Upstairs, the spacious primary suite offers a large walk-in closet and a spa-inspired ensuite with dual vanities and a beautifully tiled walk-in shower. Two additional bedrooms provide flexibility for family, guests, or a home office, while the home's well-designed layout offers comfortable living for today's lifestyle. The oversized tandem two-car garage provides ample space for parking, storage, or hobbies. Canvas Townes also offers generous guest parking and a welcoming community atmosphere rarely found in downtown living. If you've been dreaming of a low-maintenance home that puts Greenville's finest dining, parks, shopping, and entertainment right outside your door, this is your opportunity. Luxury, convenience, and an unbeatable location-welcome home to Canvas Townes!
Full Property Details
Full Property Details for 15 Whitner St
General
- Price: $895,000
- HOA FEE: $200/month
- HOA FEE FREQ.: Annually
- Taxes: $18,898
- Status: Active
- Type: Townhouse
- Source: 2257
- MLS ID: 1600042
- Updated: 8/6/2026
- Added to Site: 6 day(s) ago
Interior
- Interior Features: High Ceilings, Ceiling Fan(s), Ceiling Smooth, Countertops-Solid Surface, Open Floorplan, Countertops – Quartz
- Fireplace(s): None
- Appliances: Gas Cooktop, Dishwasher, Disposal, Dryer, Free-Standing Gas Range, Refrigerator, Washer, Double Oven, Tankless Water Heater
- Flooring: Carpet, Ceramic Tile, Wood
Rooms
Bathrooms
- Total Bathrooms: 3
- Full Bathrooms: 2
- Half Bathrooms: 1
Bedrooms
- Total Bedrooms: 3
- Primary Bedroom: Double Sink, Full Bath, Shower Only, Walk-in Closet, 17 x 13, 221 Sq. Ft.
- Bedroom 2: 11 x 11, 121 Sq. Ft.
- Bedroom 3: 11 x 11, 121 Sq. Ft.
Other Rooms
- Family Room: 17 x 15, 255 Sq. Ft.
- Kitchen: 13 x 16, 208 Sq. Ft.
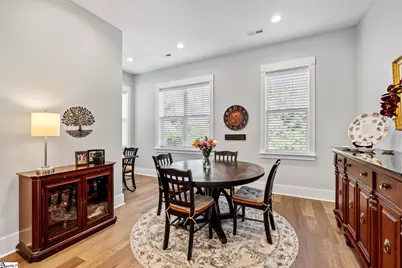
- Dining Room: 12 x 11, 132 Sq. Ft.
- Laundry: Laundry Closet
Exterior
- Porch/Patio/Deck: Front Porch, Porch
Parking
- Garage: Yes
- Attached garage: Yes
- Garage Spaces: 2
- Parking Features: Attached, Shared Driveway, Asphalt, Tandem
Location
- Area: 75
- County: Greenville
- Subdivision: Canvas Townes
School Information
- Elementary School: Stone
- Middle School: Hughes
- High School: Greenville
Community
- Association: Yes
- Assoc. Fees Include: Maintenance Structure, Maintenance Grounds, Street Lights, Restrictive Covenants, Yard Irrigation
Heating & Cooling
- Air Conditioning: Yes
- Cooling Type: Central Air
- Heating Type: Natural Gas
Utilities
- Gas: PNG
- Sewer: Public Sewer
- Water: Public
- Utility Description: Cable Available
Structural Information
- Architectural Style: Traditional
- Builder: Toll Brothers
- Exterior Const.: Brick Veneer
- Basement: Yes
- Basement Desc.: None
- Roof: Architectural
- Windows: Window Treatments, Tilt Out Windows
- Stories/Levels: 3
- Year Built: 2022
- Property Condition: 1-5
Lot Features
- Lot Size (Acres): 0.05
- Lot Size (Sq. Ft.): 2,178
- Topography: Level
- Lot Features: 1/2 Acre or Less
Financial Considerations
- Price Per Sq. Ft.: $431.95
- Association Fee: $2,400
- Assoc Fee Freq.: Annually
- Tax Amount: $18,898
Disclosures and Reports
- Documents Avail.: Seller Disclosure, SQFT Sketch
- Property ID: 0014.0101011.00
Listed by Wilson Associates
Get Pre-Approved Today
Schools
Schools serving 15 Whitner St
School District:Greenville County School District
| Name | Grades | Distance |
|---|---|---|
Stone Academy 115 Randall Street, Greenville, SC 29609 | K-5 | 0.8 mi |
League Academy 125 Twin Lake Road, Greenville, SC 29609 | 6-8 | 2.5 mi |
Berea High School 201 Burdine Drive, Greenville, SC 29617 | 9-12 | 3.7 mi |
Disclaimer:
School attendance boundaries provided by ATTOM Data Solutions and are for reference only. Contact the school directly to verify enrollment eligibility.
Price & Sales History for 15 Whitner St
Date
Details
Price
Change
Source
8/06/2026
Listed
$895,000
8.48%
MLS
3/01/2023
Sold
$825,000
—
Public Record
Disclaimer: Historical sales information is derived from public records provided by the county offices. Information is not guaranteed and should be independently verified.
Tax History
Tax History for 15 Whitner St
Year
Property Taxes
Change
Tax Assessment
Change
2025
$18,899
6%
$56,870
15%
2024
$17,829
26%
$49,450
26%
2023
$14,205
1678%
$39,250
1769%
2021
$799
-1%
$2,100
—
2022
$808
—
$2,100
—
Disclaimer: Historical tax information is derived from public records provided by the county offices. Information is not guaranteed and should be independently verified.
Estimate the Cost
Estimate the Cost for 15 Whitner St
15 Whitner Street, Greenville, SC 29601 (MLS# 1600042) is a Townhouse property with 3 bedrooms, 2 full bathrooms and 1 partial bathroom. 15 Whitner Street is currently listed for $895,000 and was received on August 06, 2026. Want to learn more about 15 Whitner Street? Do you have questions about finding other Townhouse real estate for sale in Greenville? You can browse all Greenville real estate or contact a Coldwell Banker agent to request more information.