This is a carousel with tiles that activate property listing cards. Use the previous and next buttons to navigate.
1/27
$249,900 Just Listed
This is a carousel with tiles that activate property listing cards. Use the previous and next buttons to navigate.
1/27
Property Description
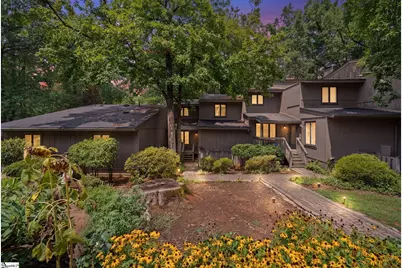
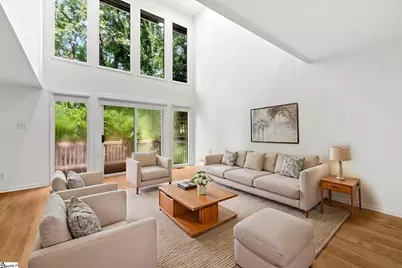
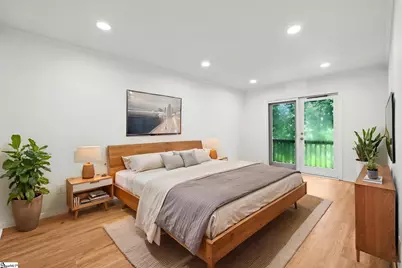
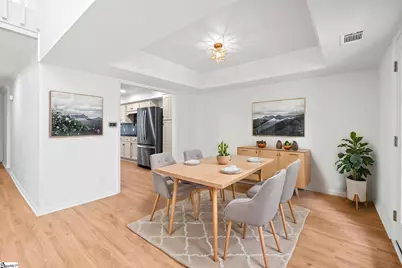
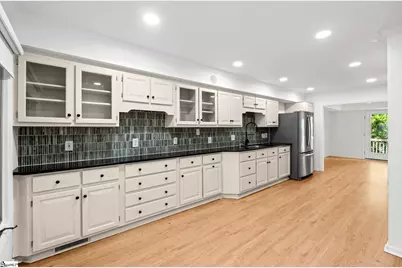
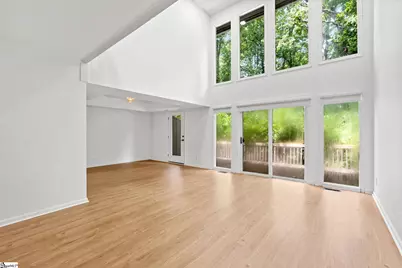
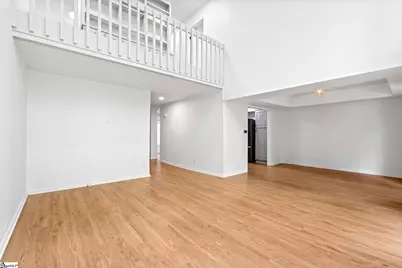
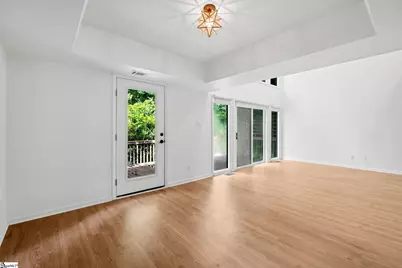
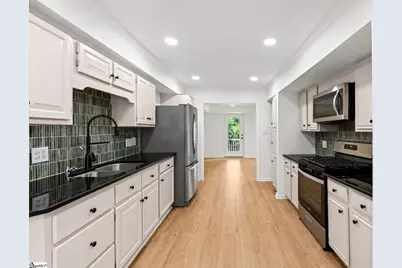
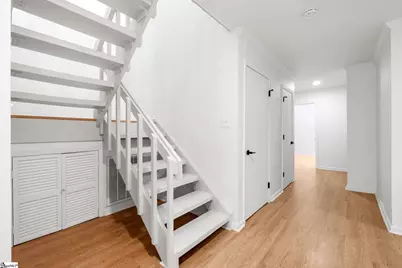
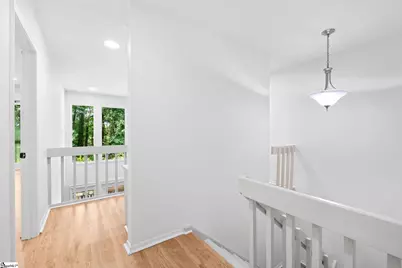
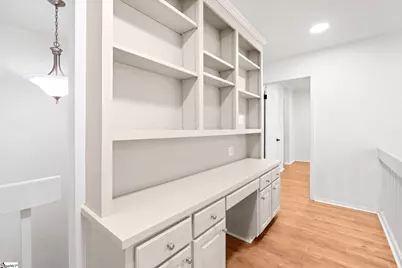
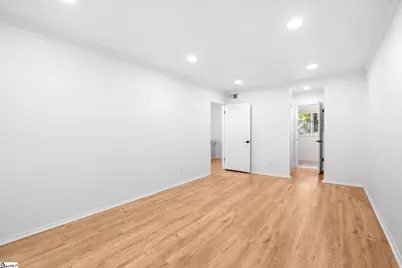
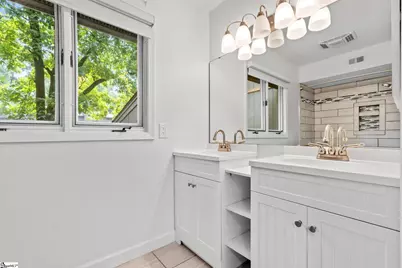
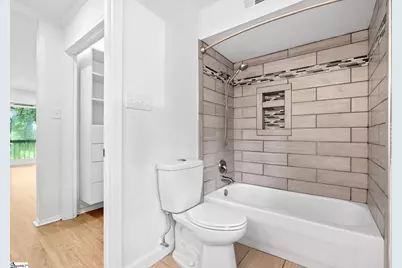

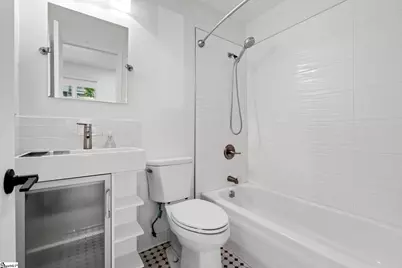
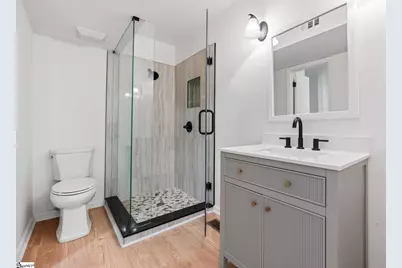
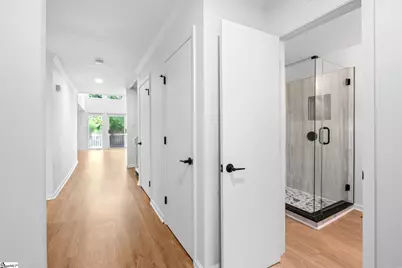
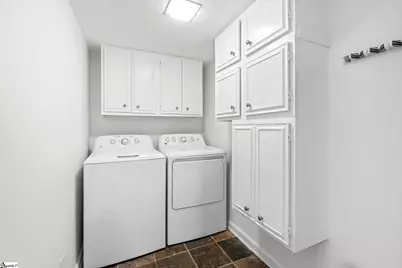
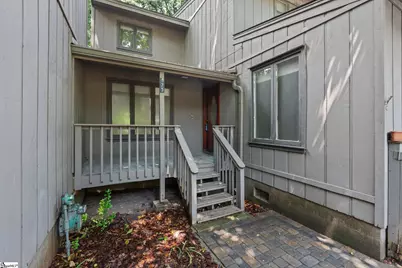
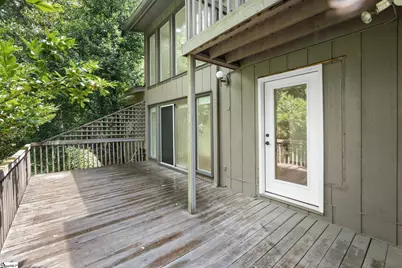
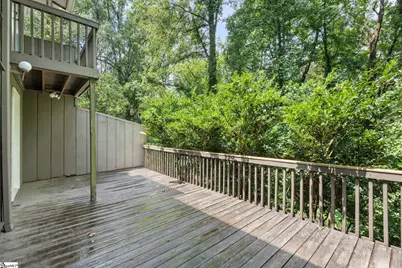
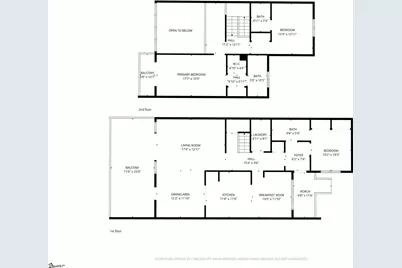
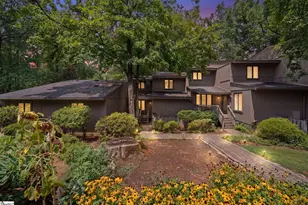
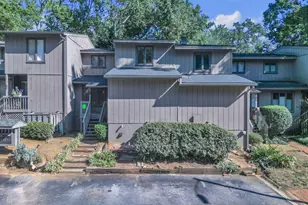
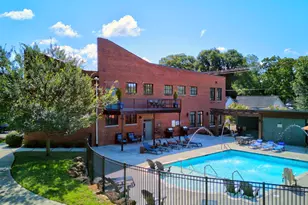
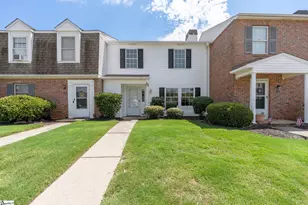
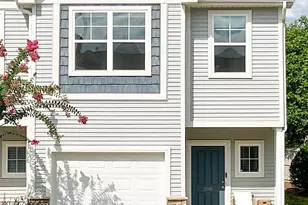
Welcome to this beautifully updated townhouse combining modern upgrades and low-maintenance living. Step inside and discover a bright, spacious living area that opens to the second floor loft space, with large windows providing abundant natural light. The living area flows seamlessly into the kitchen and breakfast nook, ideal for both everyday living as well as entertaining, featuring ample cabinet storage, sleek backsplash and granite counters, stainless steel appliances (2025), and gas range (2024). Completing the downstairs living area is one bedroom, one bathroom, laundry area and storage closet. Upstairs you'll find the loft area with built-in shelving and desk, and two generously sized bedrooms, both featuring private en-suite bathrooms. Enjoy the outdoors with a shaded, private deck on the rear of the home and relax as the common area and pool are maintained by the homeowner's association, all located just minutes away from retail, dining, medical centers, I-385, and everyday essentials. Other upgrades include electrical panel and recessed lighting (2024), hot water heater (2025), LVP flooring (2024), and reverse osmosis water filtration system (2024). Whether you're a first-time home buyer, downsizing, or looking for an investment opportunity, this move-in ready townhouse is one you won't want to miss!
Full Property Details
Full Property Details for 175 Ingleoak Ln
General
- Price: $249,900
- HOA FEE: $432/month
- Taxes: $5,453
- Status: Active
- Type: Townhouse
- Source: 2257
- MLS ID: 1600080
- Updated: 8/6/2026
- Added to Site: 6 day(s) ago
Interior
- Interior Features: Bookcases, Vaulted Ceiling(s), Ceiling Smooth, Granite Counters, Walk-In Closet(s)
- Fireplace(s): None
- Appliances: Disposal, Dryer, Free-Standing Gas Range, Refrigerator, Washer, Gas Oven, Microwave, Gas Water Heater, Water Purifier
- Flooring: Ceramic Tile, Luxury Vinyl
Rooms
Bathrooms
- Total Bathrooms: 3
- Full Bathrooms: 3
- Main Floor Baths: 1
Bedrooms
- Total Bedrooms: 3
- Bedrooms Main: 1
- Primary Bedroom: Double Sink, Full Bath, Primary on 2nd Lvl, Walk-in Closet, 11 x 18, 198 Sq. Ft.
- Bedroom 2: 11 x 10, 110 Sq. Ft.
- Bedroom 3: 11 x 13, 143 Sq. Ft.
Other Rooms
- Living Room: 13 x 17, 221 Sq. Ft.
- Kitchen: 11 x 12, 132 Sq. Ft.
- Dining Room: 11 x 12, 132 Sq. Ft.
- Laundry: 1st Floor, Walk-in, Electric Dryer Hookup, Washer Hookup, Laundry Room
Additional Information
- Pool: Yes
- Security/Safety: Smoke Detector(s)
Exterior
- Exterior Features: Balcony
- Porch/Patio/Deck: Deck, Front Porch
Parking
- Parking Features: See Remarks, Assigned
Location
- Area: 20
- County: Greenville
- Subdivision: Inglewood
School Information
- Elementary School: East North St
- Middle School: Greenville
- High School: J. L. Mann
Community
- Association: Yes
- Assoc. Fees Include: Maintenance Structure, Maintenance Grounds, Pool, Street Lights, Trash, Termite Contract, By-Laws, Parking, Restrictive Covenants
- Pets Allowed: Yes
Heating & Cooling
- Air Conditioning: Yes
- Cooling Type: Central Air, Electric
- Heating Type: Forced Air, Natural Gas
Utilities
- Gas: Piedmont NG
- Sewer: Public Sewer
- Water: Public
- Utility Description: Cable Available
Structural Information
- Architectural Style: Traditional
- Exterior Const.: Wood Siding
- Basement: Yes
- Basement Desc.: None
- Roof: Composition
- Windows: Window Treatments, Insulated Windows
- Stories/Levels: 2
- Property Condition: 31-50
Lot Features
- Lot Size (Acres): 0.02
- Lot Size (Sq. Ft.): 871.2
- Lot Features: Other
Financial Considerations
- Price Per Sq. Ft.: $139.14
- Association Fee: $432
- Assoc Fee Freq.: Monthly
- Tax Amount: $5,453
Disclosures and Reports
- Documents Avail.: Restric.Cov/By-Laws, Seller Disclosure, SQFT Sketch
- Property ID: 0279.0201175.00
Listed by Weichert Realty-Shaun & Shari

Get Pre-Approved Today
Schools
Schools serving 175 Ingleoak Ln
School District:Greenville County School District
| Name | Grades | Distance |
|---|---|---|
East North Street Academy 1720 East North Street, Greenville, SC 29607 | PK-5 | 1.5 mi |
Greenville Middle Academy 339 Lowndes Avenue, Greenville, SC 29607 | 6-8 | 1.4 mi |
J. L. Mann High Academy 160 Fairforest Way, Greenville, SC 29607 | 9-12 | 3.9 mi |
Disclaimer:
School attendance boundaries provided by ATTOM Data Solutions and are for reference only. Contact the school directly to verify enrollment eligibility.
Price & Sales History for 175 Ingleoak Ln
Date
Details
Price
Change
Source
8/06/2026
Listed
$249,900
0.36%
MLS
7/03/2024
Sold
$249,000
—
Public Record
Disclaimer: Historical sales information is derived from public records provided by the county offices. Information is not guaranteed and should be independently verified.
Tax History
Tax History for 175 Ingleoak Ln
Year
Property Taxes
Change
Tax Assessment
Change
2025
$5,453
230%
$16,310
110%
2024
$1,650
-1%
$7,760
—
2023
$1,668
3%
$7,760
—
2021
$1,615
—
$7,760
—
2022
$1,614
—
$7,760
15%
2021
$1,615
8%
$6,750
-96%
2019
$1,490
—
$168,720
—
2018
$1,486
—
$168,720
—
2017
$1,484
3%
$168,720
—
2016
$1,436
27%
$168,720
29%
2015
$1,132
-7%
$130,990
-6%
2014
$1,217
2%
$139,670
2400%
2013
$1,193
—
$5,587
—
Disclaimer: Historical tax information is derived from public records provided by the county offices. Information is not guaranteed and should be independently verified.
Estimate the Cost
Estimate the Cost for 175 Ingleoak Ln
175 Ingleoak Lane, Greenville, SC 29615 (MLS# 1600080) is a Townhouse property with 3 bedrooms and 3 full bathrooms. 175 Ingleoak Lane is currently listed for $249,900 and was received on August 06, 2026. Want to learn more about 175 Ingleoak Lane? Do you have questions about finding other Townhouse real estate for sale in Greenville? You can browse all Greenville real estate or contact a Coldwell Banker agent to request more information.