This is a carousel with tiles that activate property listing cards. Use the previous and next buttons to navigate.
1/38
$475,000 -$5,000 (-1.04%) Price Reduced
This is a carousel with tiles that activate property listing cards. Use the previous and next buttons to navigate.
1/38
Property Description
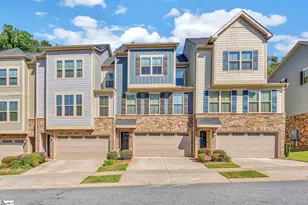
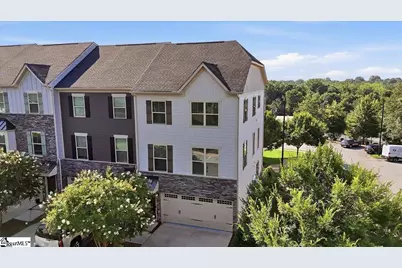
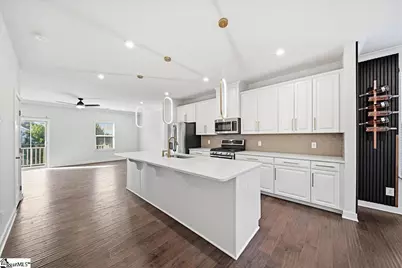
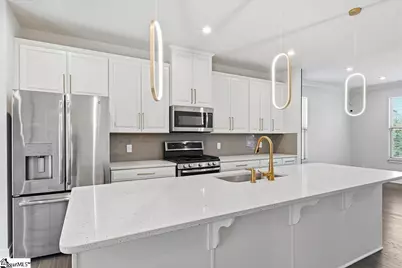
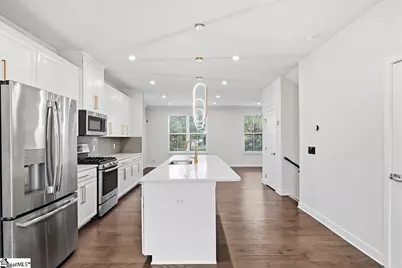
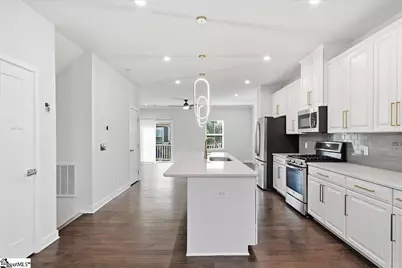
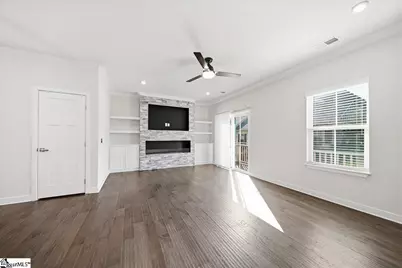
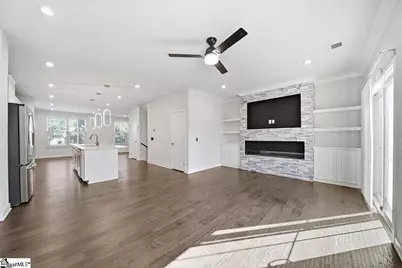
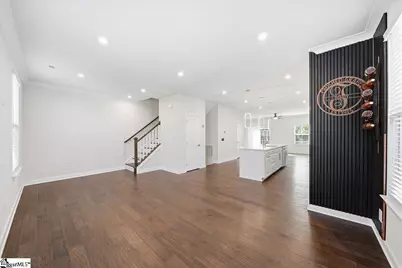
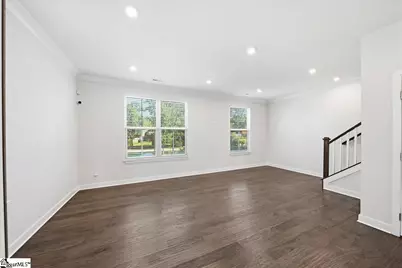
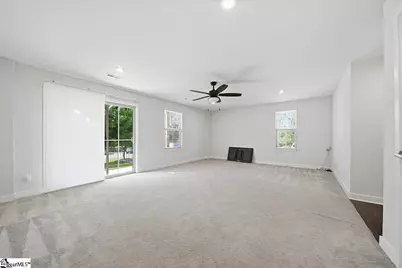
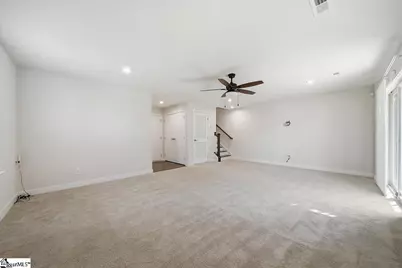
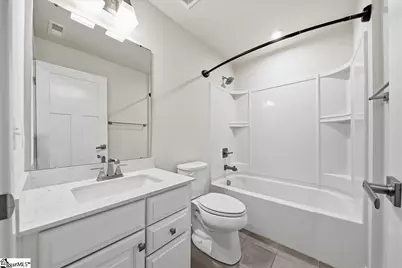
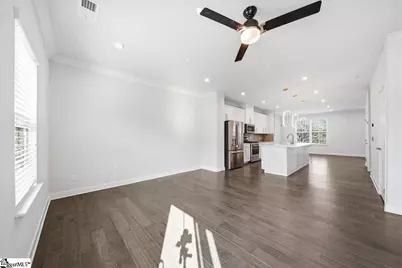
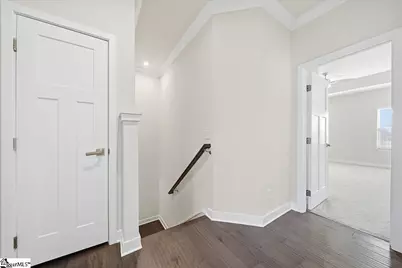
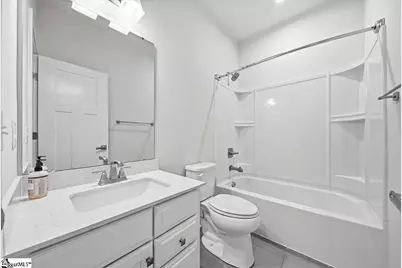
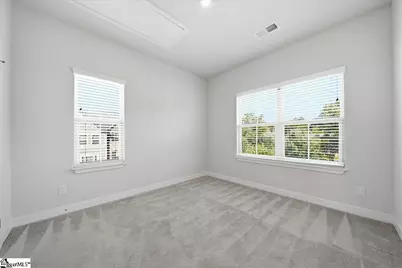
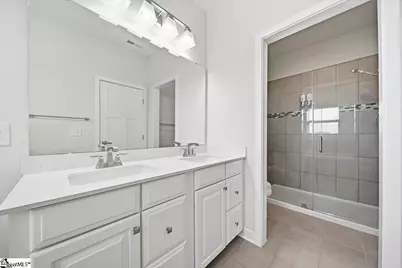
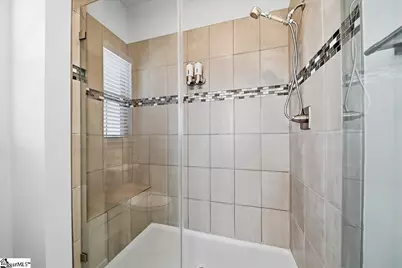
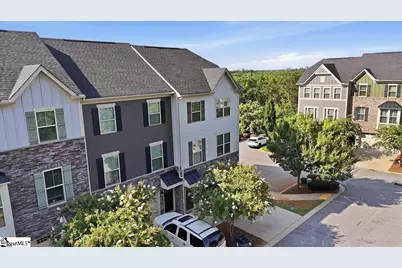
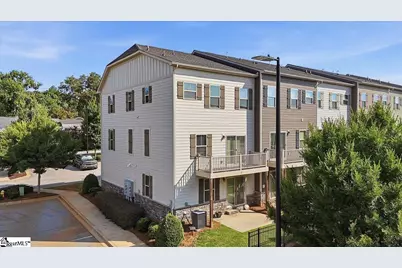
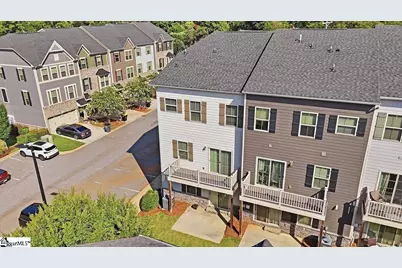
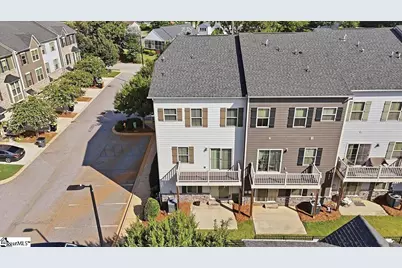
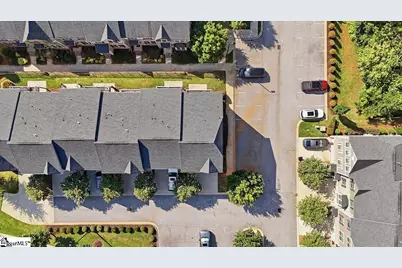
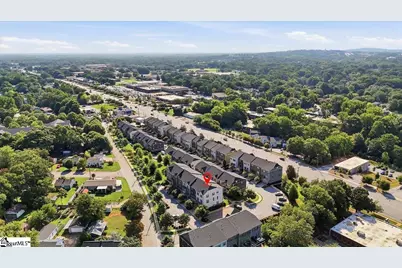
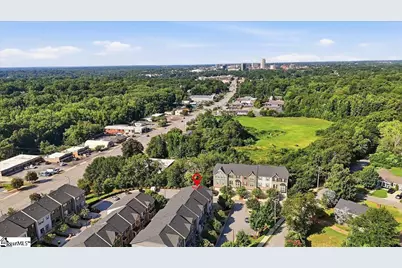
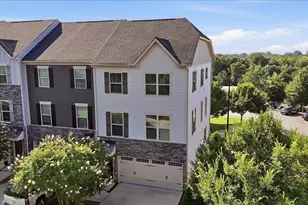
Move-in ready and thoughtfully designed, 2 Tytan Court offers the perfect blend of style, convenience, and low-maintenance living just minutes from Downtown Greenville! Zoned for award-winning schools, this beautifully appointed 3-bedroom, 3.5-bath home features an open-concept floor plan filled with abundant natural light, creating bright and inviting living spaces ideal for both everyday life and entertaining. The well-appointed kitchen serves as the heart of the home, showcasing elegant quartz countertops, ample cabinetry, generous prep space, and seamless flow into the dining and living areas. Whether hosting friends or enjoying a quiet evening at home, the open layout makes every space feel connected and welcoming. Upstairs, the spacious bedrooms provide comfort and privacy, while the flexible floor plan easily accommodates guests, a home office, or growing families. With three full bathrooms and an additional half bath, everyone has room to spread out. A two-car garage offers excellent storage and everyday convenience. One of the home's greatest advantages is its truly lock-and-leave lifestyle. The HOA handles roof maintenance, exterior landscaping, and pest control, allowing you to spend more time enjoying Greenville and less time on home maintenance. Conveniently located just minutes from shopping, dining, parks, medical facilities, and major commuter routes, this home combines modern finishes, functional living, and exceptional convenience in a highly sought-after community. If you're looking for a stylish, move-in-ready home with designer finishes, abundant natural light, and easy living, 2 Tytan Court is one you won't want to miss.
Full Property Details
Full Property Details for 2 Tytan Ct
General
- Price: $475,000
- HOA FEE: $225/month
- Taxes: $3,772
- Status: Active
- Type: Townhouse
- Source: 2257
- MLS ID: 1599396
- Updated: 8/13/2026
- Added to Site: 15 day(s) ago
Interior
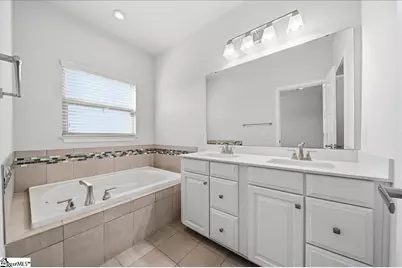
- Interior Features: High Ceilings, Ceiling Smooth, Open Floorplan, Soaking Tub, Walk-In Closet(s), Countertops – Quartz, Pantry, Radon System
- Fireplace: Yes
- Number of Fireplaces: 1
- Fireplace(s): Gas Log
- Appliances: Dishwasher, Disposal, Free-Standing Gas Range, Refrigerator, Microwave, Gas Water Heater, Tankless Water Heater
- Flooring: Carpet, Ceramic Tile, Wood
Rooms
Bathrooms
- Total Bathrooms: 4
- Full Bathrooms: 3
- Half Bathrooms: 1
- Main Floor Baths: 1
Bedrooms
- Total Bedrooms: 3
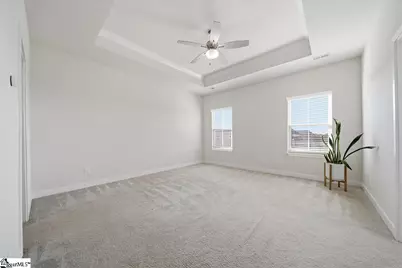
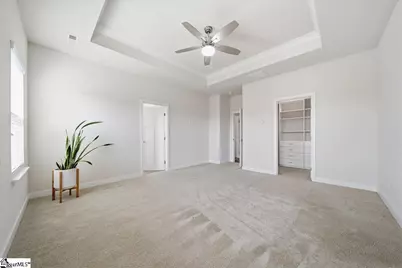
- Primary Bedroom: Double Sink, Full Bath, Shower-Separate, Tub-Separate, Walk-in Closet, 15 x 15, 225 Sq. Ft.
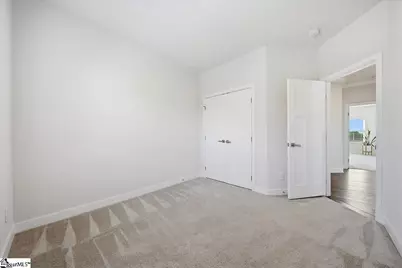
- Bedroom 2: 12 x 12, 144 Sq. Ft.
- Bedroom 3: 12 x 12, 144 Sq. Ft.
Other Rooms
- Living Room: 21 x 13, 273 Sq. Ft.
- Family Room: 21 x 15, 315 Sq. Ft.
- Kitchen: 17 x 14, 238 Sq. Ft.
- Dining Room: 21 x 11, 231 Sq. Ft.
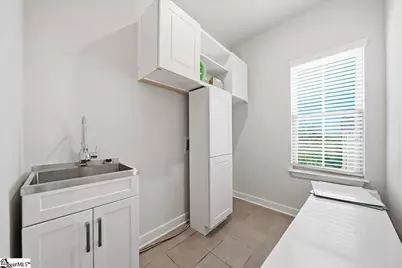
- Laundry: Sink, Walk-in, Laundry Room
Additional Information
- Security/Safety: Smoke Detector(s)
Exterior
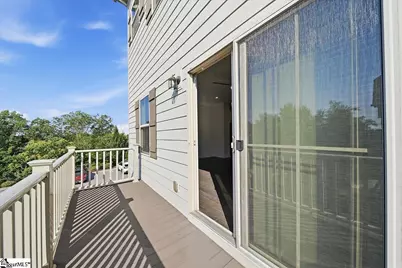
- Porch/Patio/Deck: Deck, Patio
Parking
- Garage: Yes
- Attached garage: Yes
- Garage Spaces: 2
- Parking Features: Attached, Concrete
Location
- Area: 70
- County: Greenville
- Subdivision: Highview Townes
School Information
- Elementary School: Summit Drive
- Middle School: League
- High School: Greenville
Community
- Association: Yes
- Assoc. Fees Include: Maintenance Structure, Maintenance Grounds, Pest Control, Restrictive Covenants
Heating & Cooling
- Air Conditioning: Yes
- Cooling Type: Central Air
- Heating Type: Forced Air
Utilities
- Sewer: Public Sewer
- Water: Public
Structural Information
- Architectural Style: Craftsman
- Exterior Const.: Hardboard Siding, Stone
- Basement: Yes
- Basement Desc.: None
- Roof: Architectural
- Stories/Levels: 3
- Property Condition: 6-10
Lot Features
- Lot Size (Acres): 0.05
- Lot Size (Sq. Ft.): 2,178
- Topography: Level
- Lot Features: Corner Lot
Financial Considerations
- Price Per Sq. Ft.: $195.8
- Association Fee: $225
- Assoc Fee Freq.: Monthly
- Tax Amount: $3,772
Disclosures and Reports
- Documents Avail.: Seller Disclosure
- Property ID: 0274.0501056.00
Listed by GS Realty Group
Get Pre-Approved Today
Schools
Schools serving 2 Tytan Ct
School District:Greenville County School District
| Name | Grades | Distance |
|---|---|---|
Summit Drive Elementary School 424 Summit Drive, Greenville, SC 29609 | K-5 | 0.5 mi |
League Academy 125 Twin Lake Road, Greenville, SC 29609 | 6-8 | 0.8 mi |
Greenville Senior High Academy 1 Vardry Street, Greenville, SC 29601 | 9-12 | 2.8 mi |
Disclaimer:
School attendance boundaries provided by ATTOM Data Solutions and are for reference only. Contact the school directly to verify enrollment eligibility.
Price & Sales History for 2 Tytan Ct
Date
Details
Price
Change
Source
8/13/2026
Price Reduced
$475,000
-1.04%
MLS
7/31/2026
Listed
$480,000
9.09%
MLS
6/16/2022
Sold
$440,000
—
Public Record
Disclaimer: Historical sales information is derived from public records provided by the county offices. Information is not guaranteed and should be independently verified.
Tax History
Tax History for 2 Tytan Ct
Year
Property Taxes
Change
Tax Assessment
Change
2025
$3,773
9%
$19,580
15%
2024
$3,457
-1%
$17,030
—
2023
$3,497
-51%
$17,030
-19%
2021
$7,155
157%
$20,970
50%
2022
$2,780
-61%
$13,980
-30%
2021
$7,155
180%
$20,050
-83%
2019
$2,556
161%
$117,305
161%
2018
$980
—
$45,000
—
Disclaimer: Historical tax information is derived from public records provided by the county offices. Information is not guaranteed and should be independently verified.
Estimate the Cost
Estimate the Cost for 2 Tytan Ct
2 Tytan Court, Greenville, SC 29607 (MLS# 1599396) is a Townhouse property with 3 bedrooms, 3 full bathrooms and 1 partial bathroom. 2 Tytan Court is currently listed for $475,000 and was received on July 31, 2026. Want to learn more about 2 Tytan Court? Do you have questions about finding other Townhouse real estate for sale in Greenville? You can browse all Greenville real estate or contact a Coldwell Banker agent to request more information.