This is a carousel with tiles that activate property listing cards. Use the previous and next buttons to navigate.
1/40
$449,000
This is a carousel with tiles that activate property listing cards. Use the previous and next buttons to navigate.
1/40
Property Description
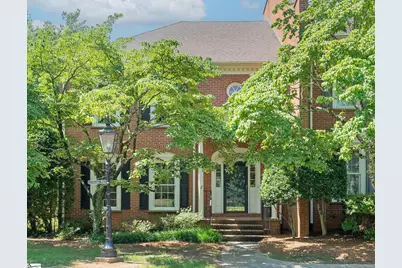
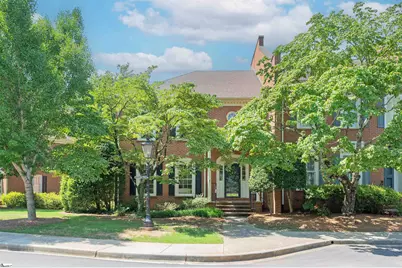
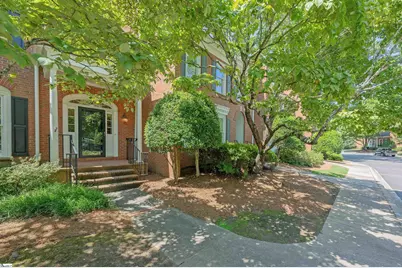
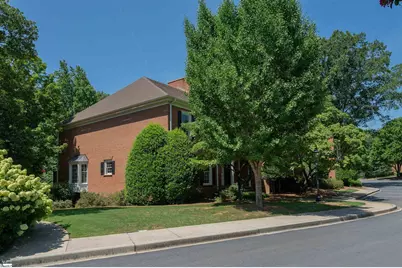
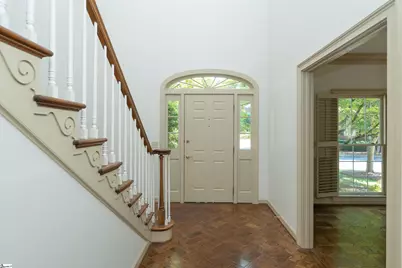
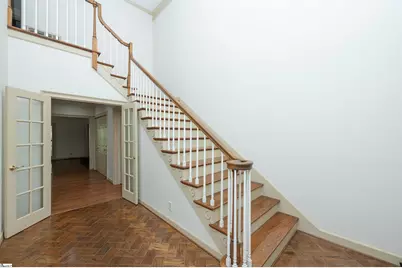
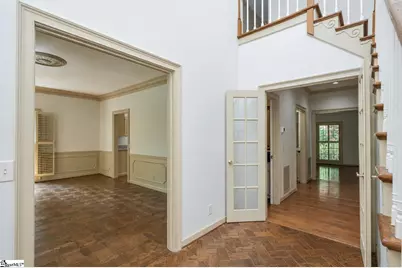
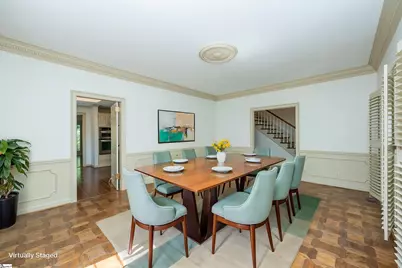
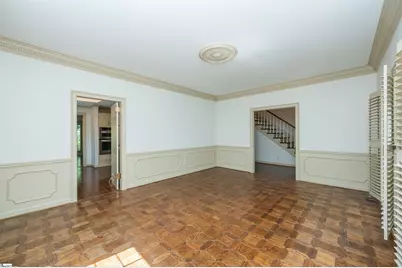
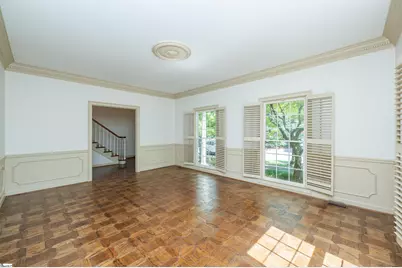
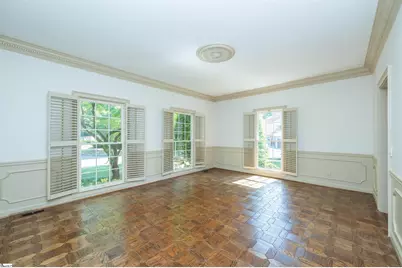
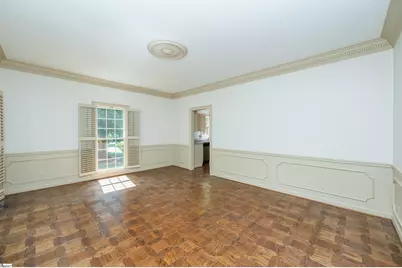
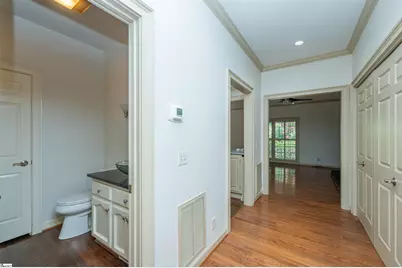
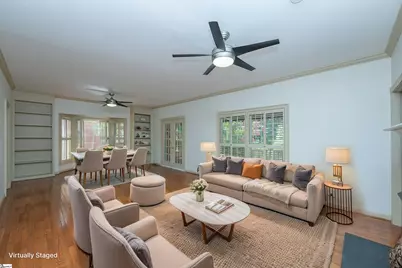
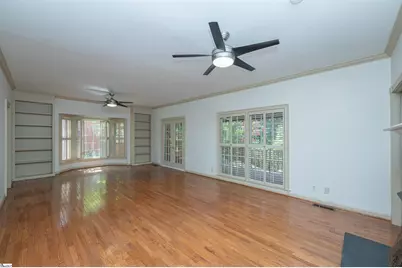
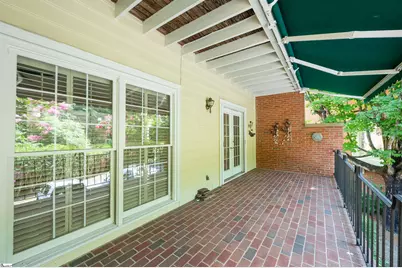
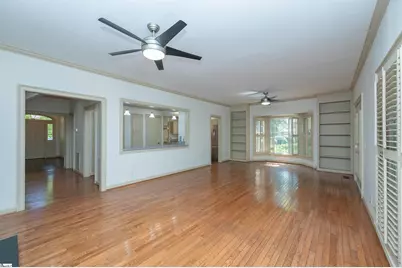
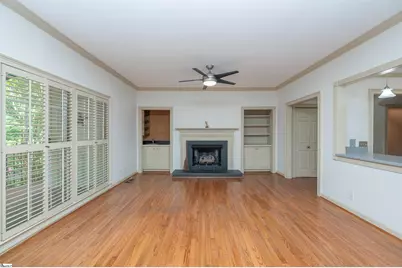
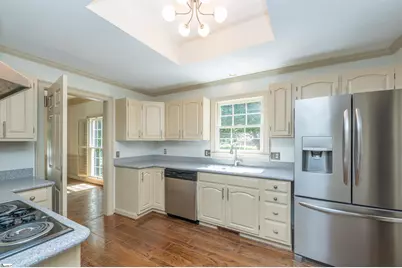
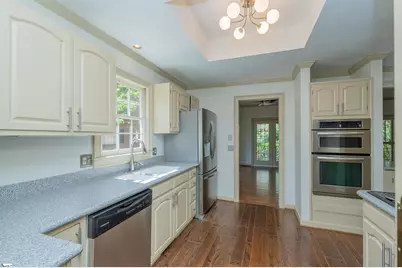
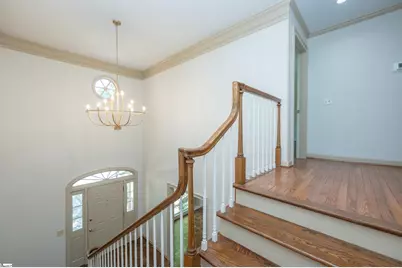
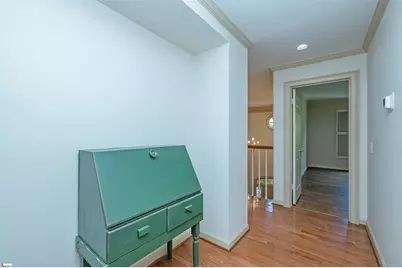
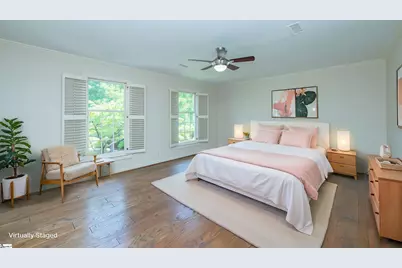
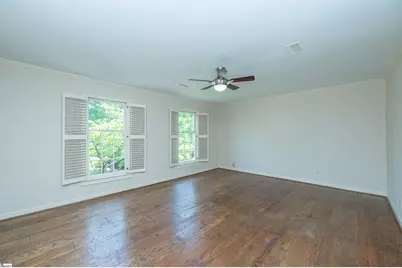
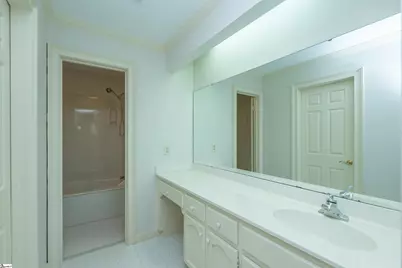
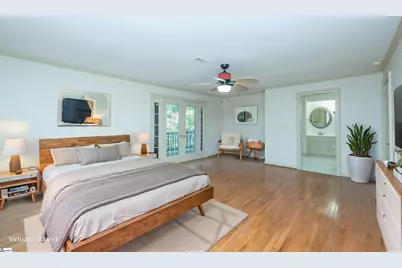
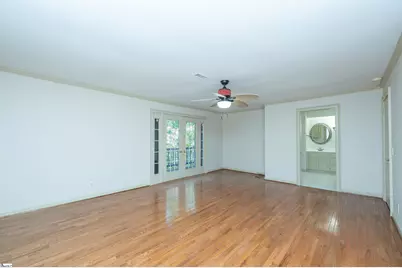
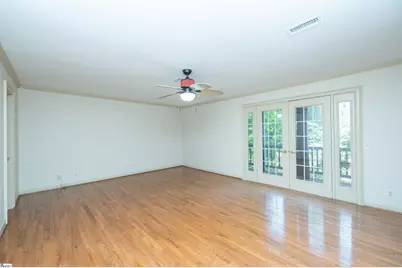
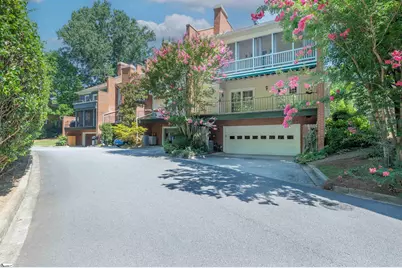
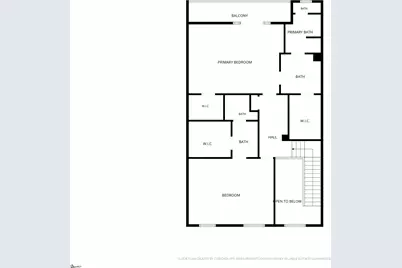
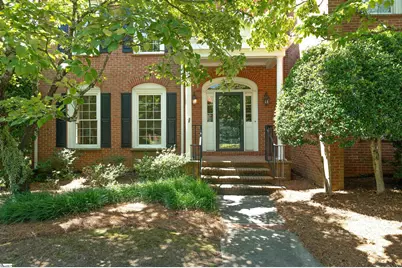
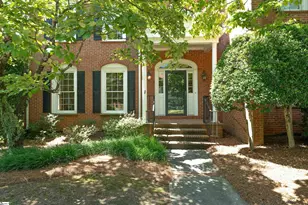
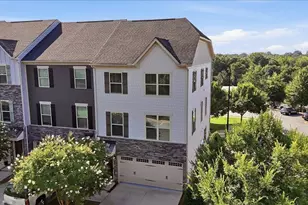
The Search is Over! 252 Glenbrooke Way provides the low-maintenance of a luxury townhome experience with the feeling of a single-family home in the desired Edwards Road area near Botany Woods. The all-brick end-unit features a two-car garage at the basement level as well as a flex-room that could serve as a home office, man cave, craft room, or extra bedroom. Two over-sized bedrooms are on the top floor with ensuite full bathrooms and large walk-in closets. The main level has so much flexibility for room arrangement. The front formal room can serve as a formal dining or living room or office. The great room can be split to serve as a dining or breakfast area adjacent the primary living space that includes fireplace and wet bar for a wine collection and entertaining guests. The kitchen features a large counter open to the living space that can be used for a breakfast bar or buffet. The great room and primary bedroom open onto separate balconies facing trees. One is screened! Notice the quality and unique hardwood flooring, trim, 9-foot ceilings throughout, and endless storage. Check out this incredible location with easy access to every major artery and six minutes from downtown Main Street!
Full Property Details
Full Property Details for 252 Glenbrooke Way
General
- Price: $449,000
- HOA FEE: $250/month
- Taxes: $2,003
- Status: Active
- Type: Townhouse
- Source: 2257
- MLS ID: 1601442
- Updated: 9/17/2026
- Added to Site: 52 day(s) ago
Interior
- Interior Features: 2 Story Foyer, Bookcases, High Ceilings, Ceiling Smooth, Countertops-Solid Surface, Walk-In Closet(s), Pantry
- Fireplace: Yes
- Number of Fireplaces: 1
- Fireplace(s): Gas Log
- Appliances: Dishwasher, Disposal, Dryer, Oven, Refrigerator, Washer, Electric Cooktop, Microwave, Electric Water Heater
- Flooring: Ceramic Tile, Wood, Laminate
Rooms
Bathrooms
- Total Bathrooms: 3
- Full Bathrooms: 2
- Half Bathrooms: 1
Bedrooms
- Total Bedrooms: 2
- Primary Bedroom: Dressing Room, Double Sink, Full Bath, Primary on 2nd Lvl, Shower-Separate, Tub-Garden, Walk-in Closet, Multiple Closets, Other/See Remarks, 20 x 15, 300 Sq. Ft.
- Bedroom 2: 18 x 14, Second, 252 Sq. Ft.
Other Rooms
- Living Room: 15 x 28, 420 Sq. Ft.
- Family Room: 18 x 13, 234 Sq. Ft.
- Kitchen: 10 x 12, 120 Sq. Ft.
- Dining Room: 15 x 28, 420 Sq. Ft.
- Laundry: Sink, 1st Floor, Laundry Closet
Exterior
- Exterior Features: Balcony
- Porch/Patio/Deck: Screened, Rear Porch
Parking
- Garage: Yes
- Attached garage: Yes
- Garage Spaces: 2
- Parking Features: Attached, Asphalt, Basement, Side/Rear Entry, Key Pad Entry, Driveway
Location
- Area: 20
- County: Greenville
- Subdivision: Glenbrooke Townhouses
School Information
- Elementary School: Lake Forest
- Middle School: League
- High School: Wade Hampton
Community
- Association: Yes
- Assoc. Fees Include: Electricity, Maintenance Grounds, By-Laws, Parking, Restrictive Covenants
- Pets Allowed: Yes
Heating & Cooling
- Air Conditioning: Yes
- Cooling Type: Central Air, Electric, Multi Units
- Heating Type: Forced Air, Multi-Units
Utilities
- Sewer: Public Sewer
- Water: Public
- Utility Description: Cable Available
Structural Information
- Architectural Style: Traditional
- Exterior Const.: Brick Veneer
- Basement: Yes
- Basement Desc.: Partially Finished, Full, Walk-Out Access, Interior Entry
- Roof: Architectural
- Windows: Window Treatments
- Stories/Levels: 2
- Year Built: 1982
- Property Condition: 31-50
Lot Features
- Lot Size (Acres): 0.04
- Lot Size (Sq. Ft.): 1,742.4
- Frontage: Private Road
- Lot Features: Few Trees
Financial Considerations
- Price Per Sq. Ft.: $166.3
- Association Fee: $250
- Assoc Fee Freq.: Monthly
- Tax Amount: $2,003
Disclosures and Reports
- Documents Avail.: Seller Disclosure, CL100
- Property ID: 276020101000
Listed by Marchant Real Estate Inc.

Get Pre-Approved Today
Schools
Schools serving 252 Glenbrooke Way
School District:Greenville County School District
| Name | Grades | Distance |
|---|---|---|
Lake Forest Elementary School 16 Berkshire Avenue, Greenville, SC 29615 | PK-5 | 0.6 mi |
League Academy 125 Twin Lake Road, Greenville, SC 29609 | 6-8 | 1.1 mi |
Wade Hampton High School 100 Pine Knoll Drive, Greenville, SC 29609 | 9-12 | 0.4 mi |
Disclaimer:
School attendance boundaries provided by ATTOM Data Solutions and are for reference only. Contact the school directly to verify enrollment eligibility.
Price & Sales History for 252 Glenbrooke Way
Date
Details
Price
Change
Source
9/17/2026
Price Reduced
$449,000
-1.32%
MLS
8/20/2026
Listed
$455,000
82.73%
MLS
5/01/2013
Sold
$249,000
—
Public Record
Disclaimer: Historical sales information is derived from public records provided by the county offices. Information is not guaranteed and should be independently verified.
Tax History
Tax History for 252 Glenbrooke Way
Year
Property Taxes
Change
Tax Assessment
Change
2025
$2,004
5%
$10,290
15%
2024
$1,912
-1%
$8,950
—
2023
$1,933
5%
$8,950
—
2021
$1,845
-1%
$8,950
—
2022
$1,871
1%
$8,950
15%
2021
$1,845
1%
$7,780
-96%
2019
$1,834
5%
$194,520
—
2018
$1,747
1%
$194,520
—
2017
$1,730
6%
$194,520
—
2016
$1,636
1%
$194,520
—
2015
$1,627
-6%
$194,520
-9%
2014
$1,737
-1%
$213,290
2400%
2013
$1,752
—
$8,532
—
Disclaimer: Historical tax information is derived from public records provided by the county offices. Information is not guaranteed and should be independently verified.
Estimate the Cost
Estimate the Cost for 252 Glenbrooke Way
252 Glenbrooke Way, Greenville, SC 29615 (MLS# 1601442) is a Townhouse property with 2 bedrooms, 2 full bathrooms and 1 partial bathroom. 252 Glenbrooke Way is currently listed for $449,000 and was received on August 20, 2026. Want to learn more about 252 Glenbrooke Way? Do you have questions about finding other Townhouse real estate for sale in Greenville? You can browse all Greenville real estate or contact a Coldwell Banker agent to request more information.