This is a carousel with tiles that activate property listing cards. Use the previous and next buttons to navigate.
1/47
$763,000 Just Listed
This is a carousel with tiles that activate property listing cards. Use the previous and next buttons to navigate.
1/47
Property Description
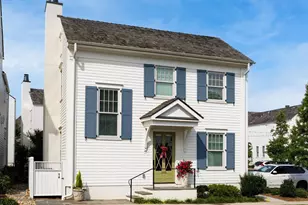
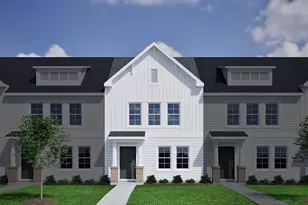
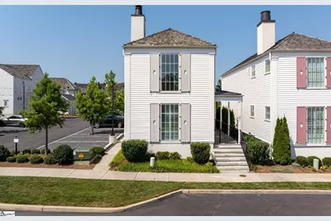
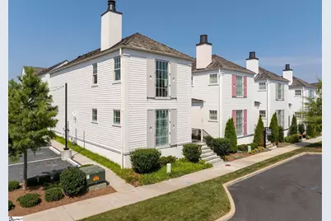
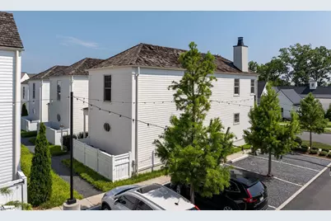
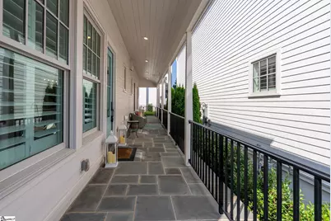
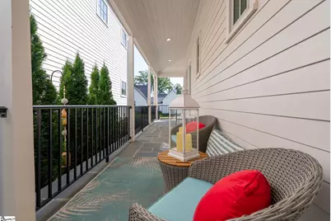
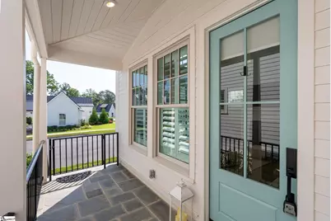
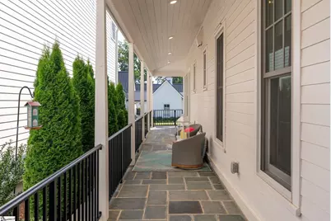
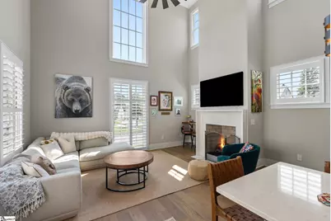
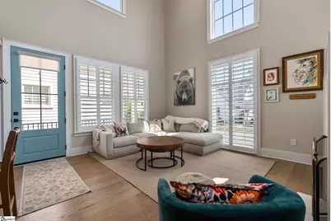
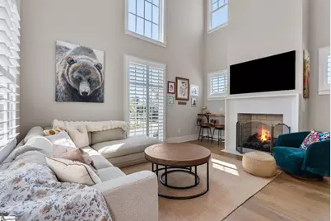
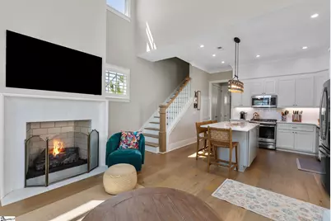
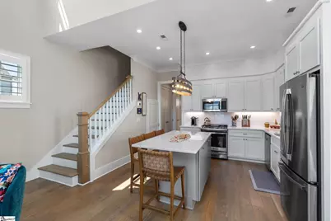
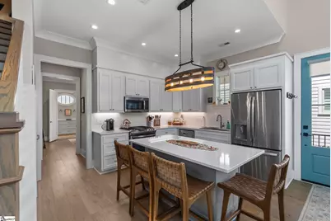
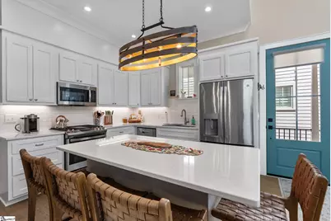
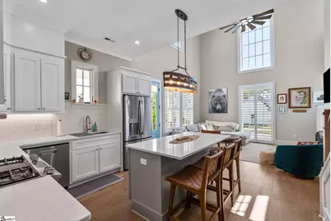
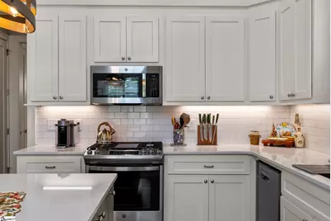
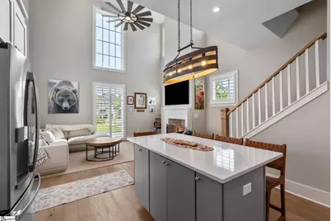
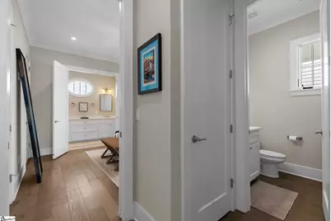
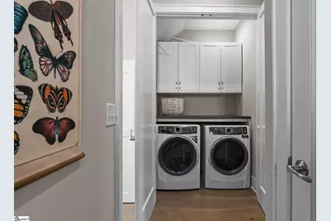
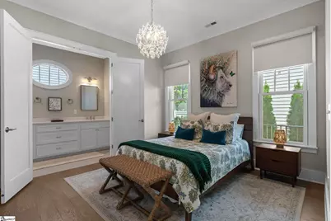
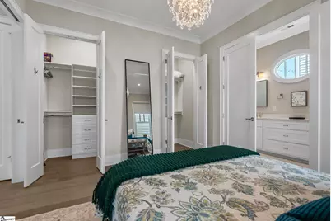
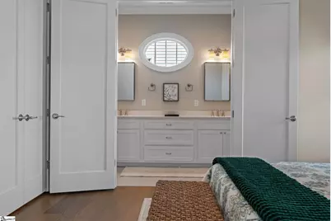
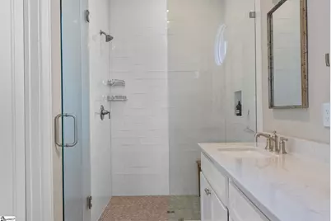
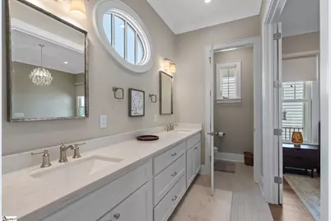
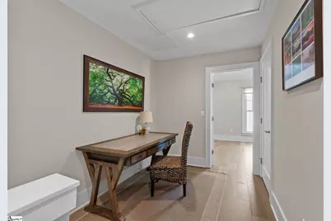
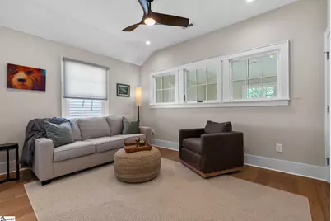
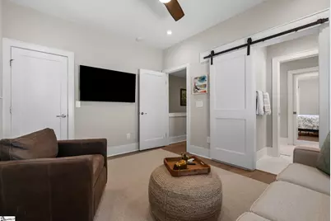
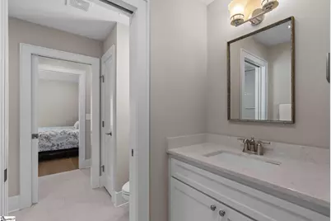
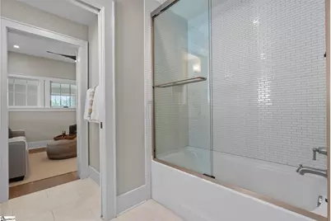
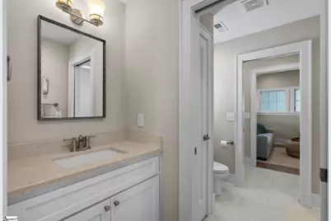
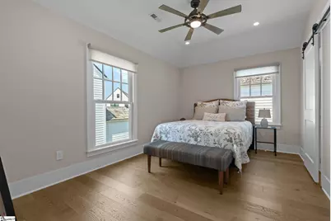
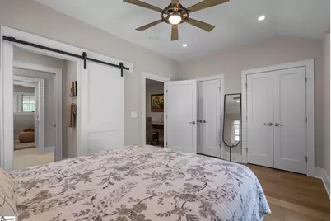
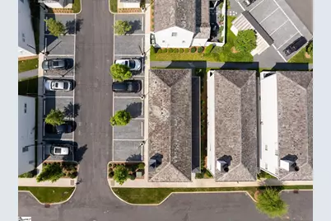
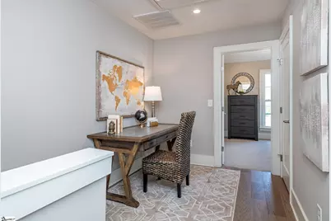
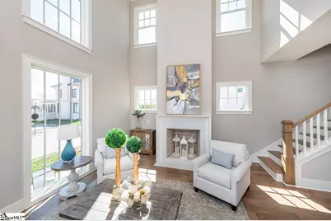
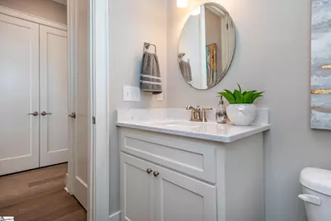
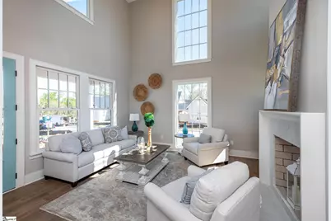
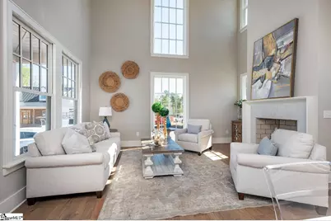
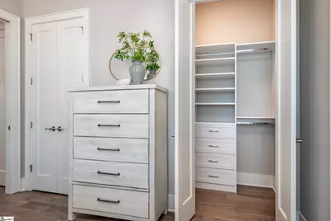
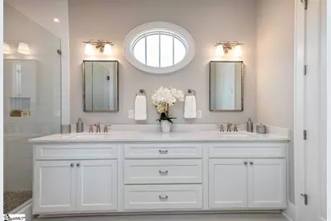
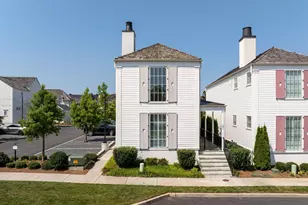
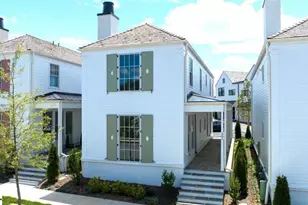
Nestled within The Cottage Grove-an intimate enclave in the highly desirable Hartness community-The Lavender is a thoughtfully crafted residence that blends timeless architecture with modern comfort. Inspired by classic garden cottages, the home features a sophisticated exterior palette of soft whites, warm creams, and vellum hues, creating exceptional curb appeal and enduring elegance. Inside, every detail has been carefully curated to reflect both style and functionality. Engineered hardwood flooring flows throughout the main living spaces, complemented by custom cabinetry, designer lighting, elegant quartz countertops, and beautifully tiled bathrooms. Architectural elements such as the Bluestone large side porch, cedar shingle roof, and fiber cement siding enhance the home's distinctive character, while premium energy-efficient features-including Icynene foam insulation and a tankless water heater-offer lasting comfort and efficiency. Designed for effortless everyday living and entertaining, the main level showcases an open-concept layout anchored by a warm and inviting fireplace. The spacious kitchen seamlessly connects to the dining and living areas, while a convenient powder room and laundry space add practicality. The primary suite on the main floor serves as a peaceful retreat, complete with a dual vanity and a beautifully appointed shower and tub combination plus 2 separate closets with custom closet systems. Upstairs, a versatile loft provides the perfect space for a home office, reading lounge, or flex area. Two additional bedrooms are thoughtfully positioned for privacy and share a well-designed bathroom featuring separate vanities for added convenience. Combining refined finishes, timeless charm, and modern livability, The Lavender presents a rare opportunity to enjoy elevated living in one of the region's most picturesque and sought-after communities. Great price point to get into the Hartness community.
Full Property Details
Full Property Details for 201 Bowman Rd
General
- Price: $763,000
- HOA FEE: $378/month
- Taxes: $11,280
- Status: Active
- Type: Single Family
- Source: 2257
- MLS ID: 1596534
- Updated: 7/6/2026
- Added to Site: 5 day(s) ago
Interior
- Interior Features: 2 Story Foyer, High Ceilings, Ceiling Smooth, Open Floorplan, Countertops – Quartz, Pantry, Radon System
- Fireplace: Yes
- Number of Fireplaces: 1
- Fireplace(s): Gas Log
- Appliances: Dishwasher, Disposal, Free-Standing Gas Range, Refrigerator, Microwave, Gas Water Heater, Tankless Water Heater
- Flooring: Carpet, Ceramic Tile, Wood
Rooms
Bathrooms
- Total Bathrooms: 3
- Full Bathrooms: 2
- Half Bathrooms: 1
- Main Floor Baths: 1
Bedrooms
- Total Bedrooms: 3
- Bedrooms Main: 1
- Primary Bedroom: Double Sink, Primary on Main Lvl, Shower Only, Walk-in Closet, Other/See Remarks, 12 x 13, 156 Sq. Ft.
- Bedroom 2: 10 x 15, Second, 150 Sq. Ft.
- Bedroom 3: 10 x 14, Second, 140 Sq. Ft.
Other Rooms
- Living Room: 15 x 17, 255 Sq. Ft.
- Kitchen: 11 x 14, 154 Sq. Ft.
- Laundry: 1st Floor, Laundry Closet, Laundry Room
Additional Information
- Pool: Yes
- Security/Safety: Smoke Detector(s)
Exterior
- Porch/Patio/Deck: Patio, Front Porch
Parking
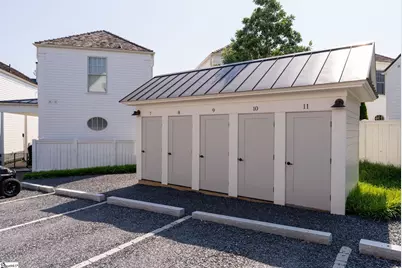
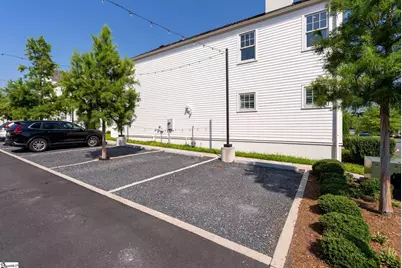
- Parking Features: See Remarks, Assigned
Location
- Area: 31
- County: Greenville
- Subdivision: Hartness
School Information
- Elementary School: Oakview
- Middle School: Northwood
- High School: Eastside
Community
- Association: Yes
- Assoc. Fees Include: Common Area Ins., Electricity, Gas, Maintenance Grounds, Pool, Recreation Facilities, Trash, By-Laws, Restrictive Covenants
- Pets Allowed: Yes
Heating & Cooling
- Air Conditioning: Yes
- Cooling Type: Central Air
- Heating Type: Forced Air, Natural Gas
Utilities
- Gas: Piedmont
- Sewer: Public Sewer
- Water: Public
- Utility Description: Cable Available
Structural Information
- Architectural Style: Traditional
- Builder: Hartness
- Model: Lavender
- Exterior Const.: Hardboard Siding, Stucco
- Basement: Yes
- Basement Desc.: None
- Roof: Wood
- Stories/Levels: 2
- Year Built: 2023
- Property Condition: 1-5
Lot Features
- Lot Size (Acres): 0.04
- Lot Size (Sq. Ft.): 1,742.4
- Topography: Level
- Lot Features: 1/2 Acre or Less, Sidewalk, Sprklr In Grnd-Full Yard
Financial Considerations
- Price Per Sq. Ft.: $488.79
- Association Fee: $378
- Assoc Fee Freq.: Monthly
- Tax Amount: $11,280
Disclosures and Reports
- Documents Avail.: House Plans, Restric.Cov/By-Laws
- Property ID: 533310112700
Listed by Hartness Real Estate
Get Pre-Approved Today
Schools
Schools serving 201 Bowman Rd
School District:Greenville County School District
| Name | Grades | Distance |
|---|---|---|
Oakview Elementary School 515 Godfrey Road, Simpsonville, SC 29681 | K-5 | 1.6 mi |
Northwood Middle School 710 Ike's Road, Taylors, SC 29687 | 6-8 | 5 mi |
Eastside High School 1300 Brushy Creek Road, Taylors, SC 29687 | 9-12 | 4.4 mi |
Disclaimer:
School attendance boundaries provided by ATTOM Data Solutions and are for reference only. Contact the school directly to verify enrollment eligibility.
Price & Sales History for 201 Bowman Rd
Date
Details
Price
Change
Source
7/01/2026
Listed
$763,000
23.56%
MLS
4/27/2023
Sold
$617,500
—
Public Record
Disclaimer: Historical sales information is derived from public records provided by the county offices. Information is not guaranteed and should be independently verified.
Tax History
Tax History for 201 Bowman Rd
Year
Property Taxes
Change
Tax Assessment
Change
2025
$11,280
4%
$41,010
15%
2024
$10,878
34%
$35,660
35%
2023
$8,107
1853%
$26,480
1819%
2021
$415
-92%
$1,380
-92%
2022
$5,025
—
$17,290
—
Disclaimer: Historical tax information is derived from public records provided by the county offices. Information is not guaranteed and should be independently verified.
Estimate the Cost
Estimate the Cost for 201 Bowman Rd
201 Bowman Road, Greenville, SC 29615 (MLS# 1596534) is a Single Family property with 3 bedrooms, 2 full bathrooms and 1 partial bathroom. 201 Bowman Road is currently listed for $763,000 and was received on July 01, 2026. Want to learn more about 201 Bowman Road? Do you have questions about finding other Single Family real estate for sale in Greenville? You can browse all Greenville real estate or contact a Coldwell Banker agent to request more information.