This is a carousel with tiles that activate property listing cards. Use the previous and next buttons to navigate.
1/29
$315,000
This is a carousel with tiles that activate property listing cards. Use the previous and next buttons to navigate.
1/29
Property Description
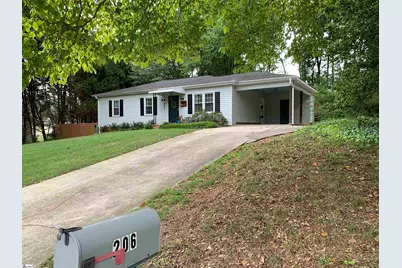
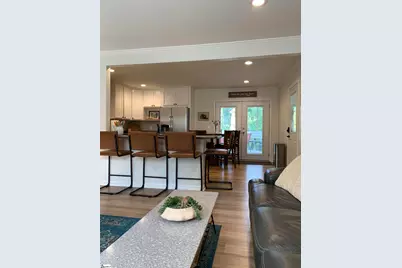
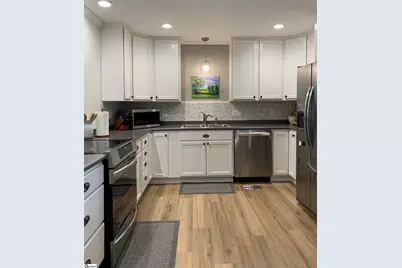
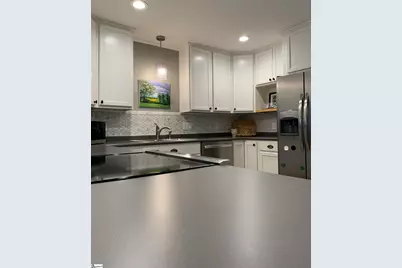
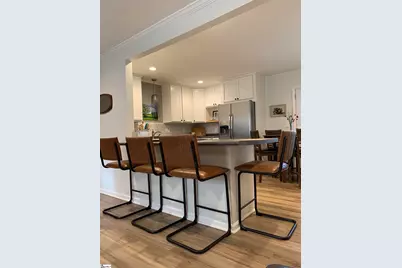
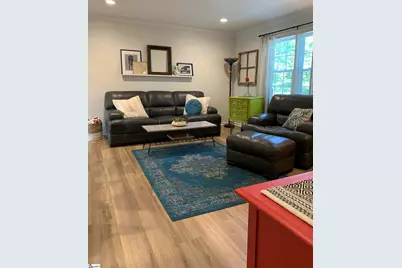
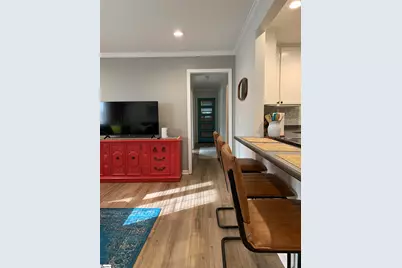
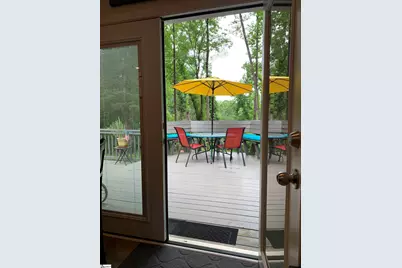
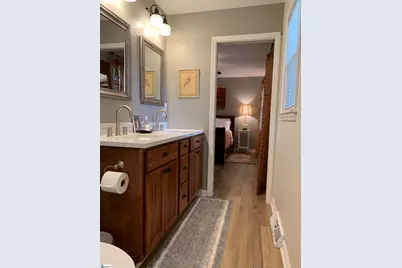
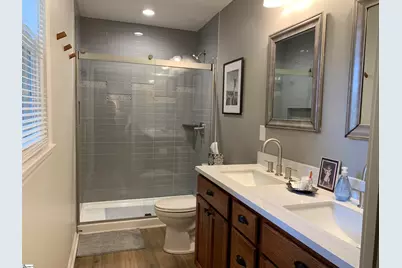
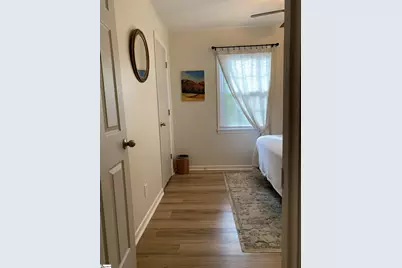
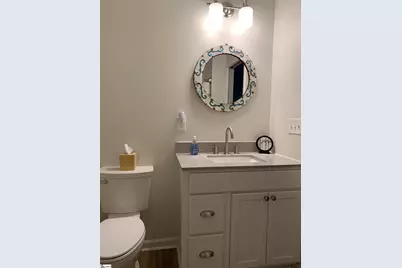
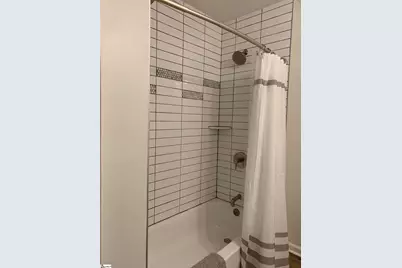
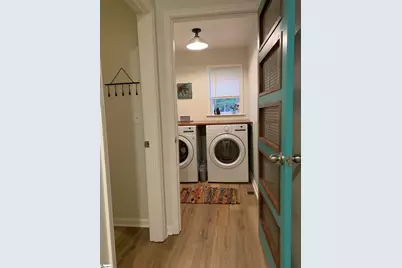
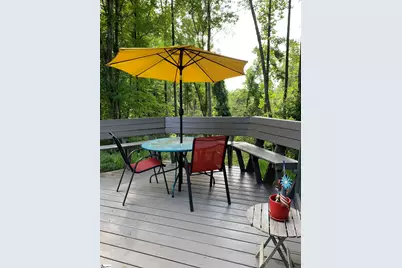
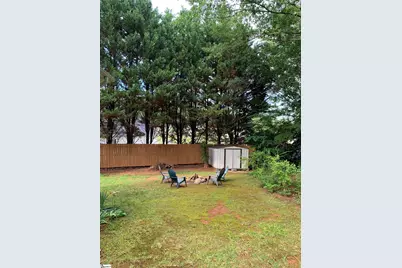
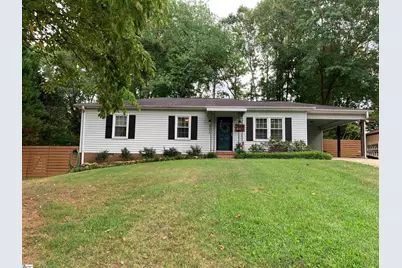
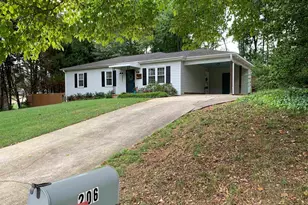
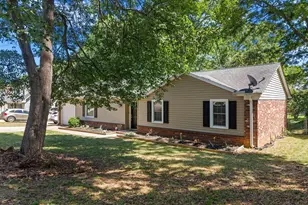
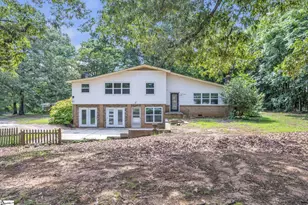
Move-in ready and meticulously maintained, this beautiful 3-bedroom, 2-bath home provides the perfect blend of comfort, style, and convenience with desirable single-level living. Nestled on an almost half-acre wooded lot, the natural setting provides exceptional privacy while the partially fenced backyard creates the perfect space to relax, entertain, or enjoy the outdoors. Inside, you'll find an inviting open-concept floor plan filled with natural light and designed for today's lifestyle. The well-appointed kitchen features stainless steel appliances, an induction range, and seamless flow into the living and dining areas. Elegant French doors lead to a spacious deck, extending your living space outdoors for entertaining or peaceful mornings surrounded by nature. The thoughtfully designed layout includes a centrally located laundry room and a spacious primary suite featuring a private ensuite bath with dual-sink vanity and a beautifully tiled shower with a glass door. Easy-clean windows and low-maintenance landscaping make caring for this home effortless. Additional highlights include ample parking, a convenient carport with attached storage room, and a central location providing easy access to shopping, dining, schools, and major commuting routes. This exceptional property combines privacy, functionality, and move-in-ready condition-an opportunity you won't want to miss! Have you ever been disappointed that the pictures you see online don't match up to the experience in person? This house is the opposite of that, it won't disappoint. It is beautiful inside and out. Come see it today.
Full Property Details
Full Property Details for 206 Mill Estate Rd
General
- Price: $315,000
- Taxes: $3,008
- Status: Active
- Type: Single Family
- Source: 2257
- MLS ID: 1594348
- Updated: 7/21/2026
- Added to Site: 56 day(s) ago
Interior
- Interior Features: Ceiling Fan(s), Ceiling Smooth, Granite Counters, Open Floorplan, Laminate Counters
- Fireplace(s): None
- Appliances: Dishwasher, Disposal, Self Cleaning Oven, Convection Oven, Refrigerator, Other, Electric Oven, Free-Standing Electric Range, Range, Electric Water Heater
- Flooring: Luxury Vinyl
Rooms
Bathrooms
- Total Bathrooms: 2
- Full Bathrooms: 2
- Main Floor Baths: 2
Bedrooms
- Total Bedrooms: 3
- Bedrooms Main: 3
- Primary Bedroom: Double Sink, Shower Only
Other Rooms
- Laundry: 1st Floor, Walk-in, Electric Dryer Hookup, Washer Hookup
Additional Information
- Security/Safety: Smoke Detector(s)
Exterior
- Porch/Patio/Deck: Deck, Front Porch
Parking
- Garage: Yes
- Garage Spaces: 1
- Carports: Yes
- Parking Features: Attached Carport, Parking Pad, Concrete, Carport
Location
- Area: 10
- County: Greenville
- Subdivision: Old Mill Estate
School Information
- Elementary School: Taylors
- Middle School: Sevier
- High School: Wade Hampton
Community
- Assoc. Fees Include: Street Lights
Heating & Cooling
- Air Conditioning: Yes
- Cooling Type: Heat Pump
- Heating Type: Heat Pump
Utilities
- Sewer: Public Sewer
- Water: Public
- Utility Description: Cable Available
Structural Information
- Architectural Style: Ranch
- Exterior Const.: Vinyl Siding
- Basement: Yes
- Basement Desc.: None
- Roof: Composition
- Windows: Window Treatments, Vinyl/Aluminum Trim
- Stories/Levels: 1
- Year Built: 1984
- Property Condition: 21-30
Lot Features
- Lot Size (Acres): 0.4
- Lot Size (Sq. Ft.): 17,424
- Lot Features: 1/2 Acre or Less, Wooded
Financial Considerations
- Price Per Sq. Ft.: $272.02
- Tax Amount: $3,008
Disclosures and Reports
- Documents Avail.: Other/See Remarks
- Property ID: T029.0301198.00
Listed by Beycome Brokerage Realty LLC

Get Pre-Approved Today
Schools
Schools serving 206 Mill Estate Rd
School District:Greenville County School District
| Name | Grades | Distance |
|---|---|---|
Taylors Elementary School 809 Reid School Road, Taylors, SC 29687 | K-5 | 0.9 mi |
Sevier Middle School 1000 Piedmont Park Road, Greenville, SC 29609 | 6-8 | 3 mi |
Wade Hampton High School 100 Pine Knoll Drive, Greenville, SC 29609 | 9-12 | 3.6 mi |
Disclaimer:
School attendance boundaries provided by ATTOM Data Solutions and are for reference only. Contact the school directly to verify enrollment eligibility.
Price & Sales History for 206 Mill Estate Rd
Date
Details
Price
Change
Source
6/29/2026
Price Reduced
$315,000
-9.97%
MLS
6/10/2026
Listed
$349,900
—
MLS
Disclaimer: Historical sales information is derived from public records provided by the county offices. Information is not guaranteed and should be independently verified.
Tax History
Tax History for 206 Mill Estate Rd
Year
Property Taxes
Change
Tax Assessment
Change
2025
$3,009
4%
$9,090
15%
2024
$2,892
1%
$7,910
—
2023
$2,868
—
$7,910
—
2021
$2,854
6%
$7,910
—
2022
$2,690
-6%
$7,910
10%
2021
$2,854
5%
$7,170
-94%
2019
$2,722
3%
$119,420
—
2018
$2,653
2%
$119,420
—
2017
$2,596
167%
$119,420
12%
2016
$971
11%
$106,680
—
2015
$876
17%
$106,680
15%
2014
$750
2%
$92,783
2400%
2013
$732
—
$3,711
—
Disclaimer: Historical tax information is derived from public records provided by the county offices. Information is not guaranteed and should be independently verified.
Estimate the Cost
Estimate the Cost for 206 Mill Estate Rd
206 Mill Estate Road, Taylors, SC 29687 (MLS# 1594348) is a Single Family property with 3 bedrooms and 2 full bathrooms. 206 Mill Estate Road is currently listed for $315,000 and was received on June 10, 2026. Want to learn more about 206 Mill Estate Road? Do you have questions about finding other Single Family real estate for sale in Taylors? You can browse all Taylors real estate or contact a Coldwell Banker agent to request more information.