This is a carousel with tiles that activate property listing cards. Use the previous and next buttons to navigate.
1/32
$1,580,000 Just Listed
This is a carousel with tiles that activate property listing cards. Use the previous and next buttons to navigate.
1/32
Property Description
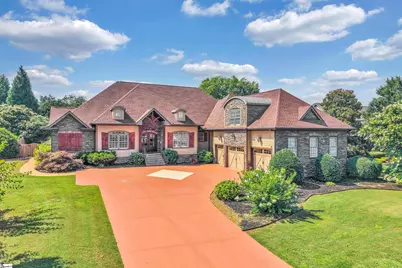
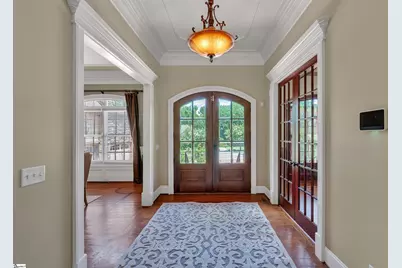
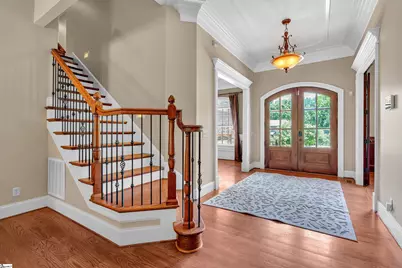
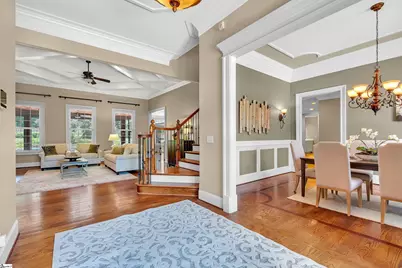
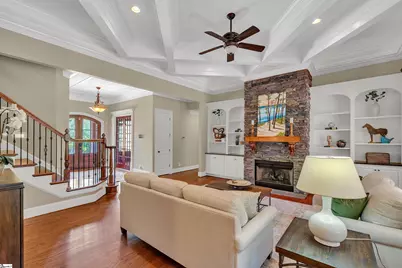
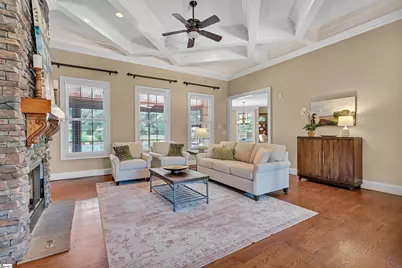
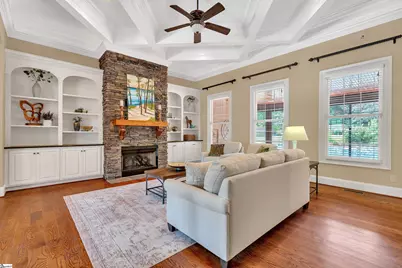
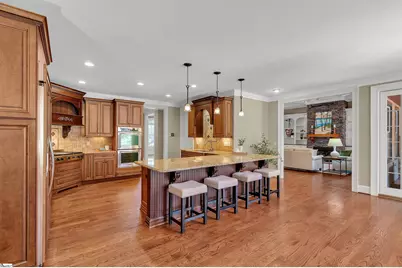
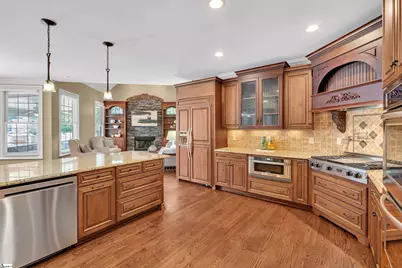
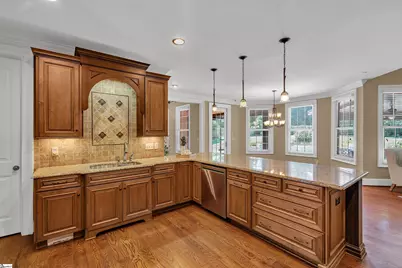
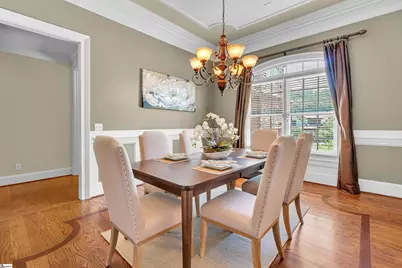
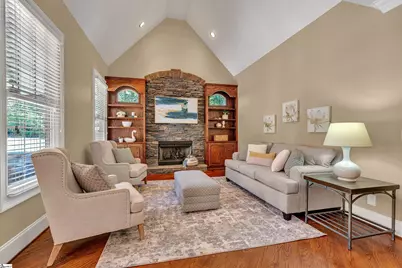
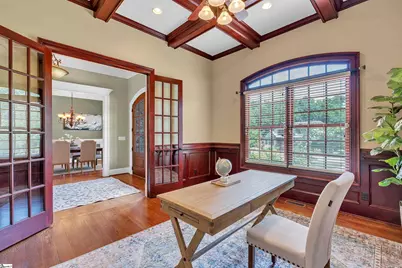
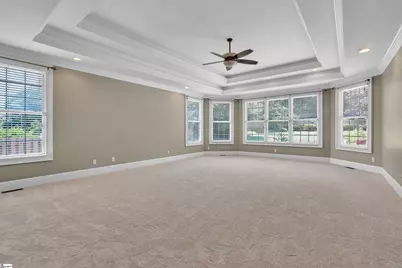
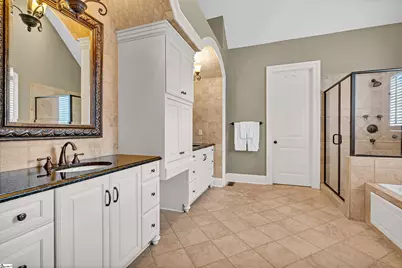
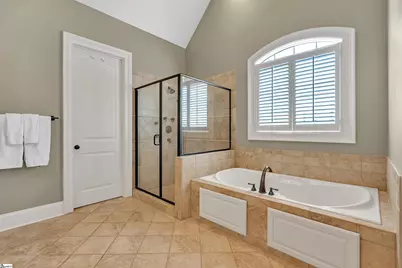
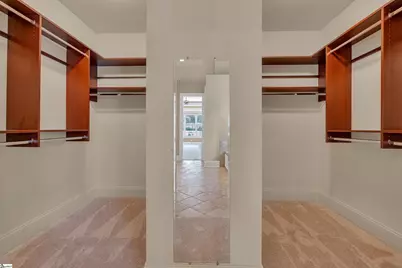
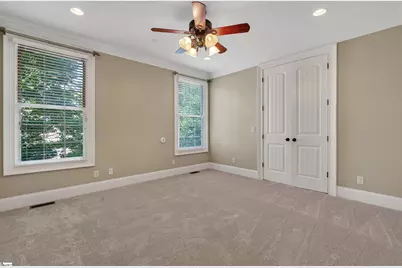
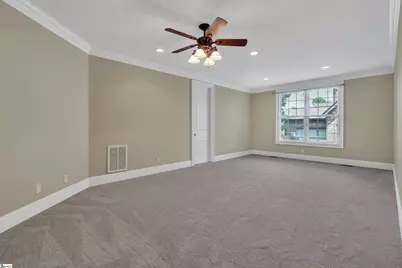
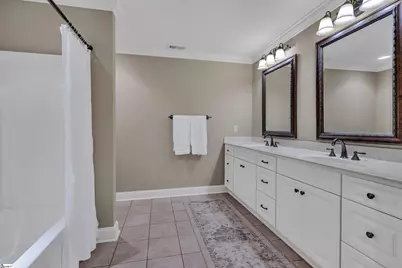
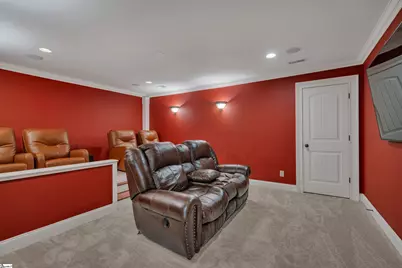
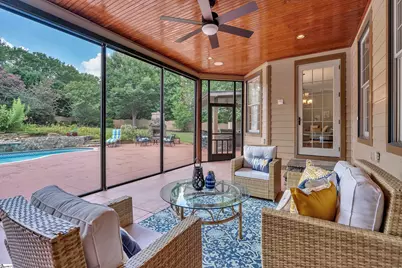
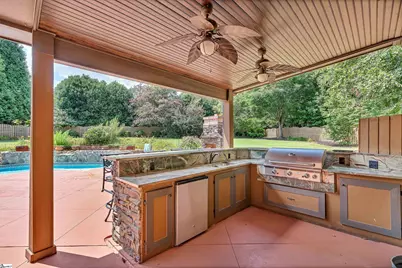
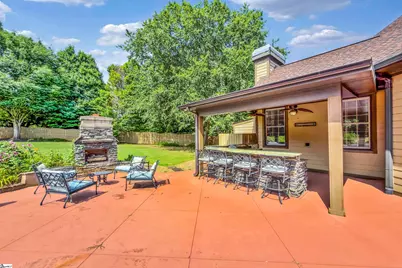
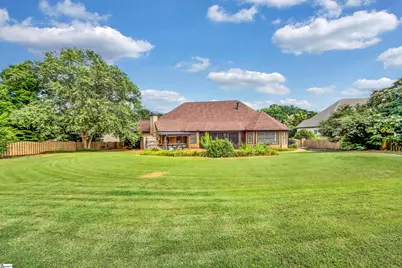
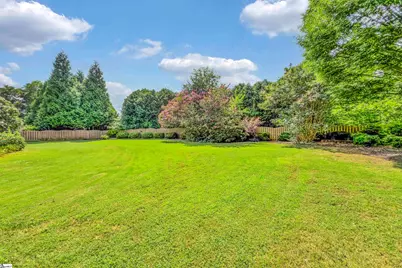
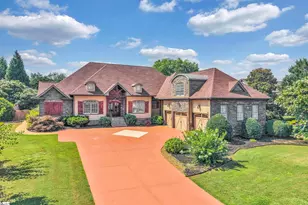
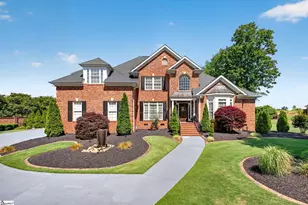
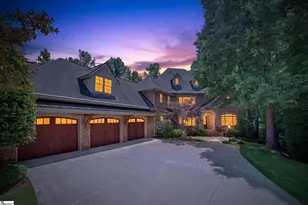
Welcome to 15 Fox Hunt Lane, an exceptional custom home offering superior craftsmanship and over 5,400 square feet of thoughtfully designed living space all in a highly desirable location just minutes from Five Forks. This impressive residence features five bedrooms, three-and-a-half bathrooms, and a courtyard-style three car garage. From the moment you enter, you're greeted by custom double entry doors, beautiful hardwood flooring, an elegant oak staircase, intricate ceiling details, and refined architectural finishes that set the tone throughout the home. The inviting foyer is flanked by a formal dining room and a private office with French doors, creating a sophisticated yet welcoming first impression. Designed with both everyday living and entertaining in mind, the main level includes three bedrooms, including a luxurious primary suite, a junior en-suite, and an additional guest bedroom. A powder room and oversized laundry room add everyday convenience. The chef's kitchen is beautifully appointed with granite countertops, Five Star gas range, double ovens, a pot filler, lots of cabinets, and a generous walk-in pantry. The kitchen flows effortlessly into the breakfast area and vaulted keeping room, where a cozy gas fireplace creates the perfect gathering space. Just beyond, the stunning Great Room showcases a dramatic coffered ceiling, floor-to-ceiling stone fireplace, and custom built-in bookcases, making it the heart of the home. Outdoor living is equally impressive. Enjoy entertaining on the screened porch, or relax beside the plunge pool in your private backyard retreat. The covered outdoor entertaining area is complete with a built-in grill, bar seating, sink, and mini refrigerator-ideal for hosting family and friends. The luxurious primary suite serves as a peaceful retreat, featuring a double tray ceiling, spacious walk-in closet, and expansive windows overlooking the backyard oasis. The spa-inspired bath offers dual vanities, custom cabinetry, ceramic tile flooring, an oversized walk-in shower, and a relaxing garden tub. Upstairs, you'll find a media room, an additional bedroom, a full bath with double vanities, and a versatile flex room that can easily serve as a fifth bedroom, playroom, home gym, or bonus living space. Perfectly blending luxury, comfort, and functionality, 15 Fox Hunt Lane offers exceptional indoor and outdoor living in one of the area's most sought-after locations. Just 15 minutes from award-winning schools, and all the conveniences of Woodruff Road, this extraordinary home is a rare opportunity to enjoy refined living at its finest.
Full Property Details
Full Property Details for 15 Fox Hunt Ln
General
- Price: $1,580,000
- HOA FEE: $54/month
- HOA FEE FREQ.: Annually
- Taxes: $8,353
- Status: Active
- Type: Single Family
- Source: 2257
- MLS ID: 1597503
- Updated: 7/13/2026
- Added to Site: 2 day(s) ago
Interior
- Interior Features: Bookcases, High Ceilings, Ceiling Fan(s), Vaulted Ceiling(s), Ceiling Smooth, Tray Ceiling(s), Granite Counters, Walk-In Closet(s), Split Floor Plan, Coffered Ceiling(s), Pantry, Pot Filler Faucet
- Fireplace: Yes
- Number of Fireplaces: 3
- Fireplace(s): Gas Log, Outside
- Appliances: Gas Cooktop, Dishwasher, Disposal, Oven, Refrigerator, Double Oven, Microwave, Gas Water Heater
- Flooring: Carpet, Ceramic Tile, Wood
Rooms
Bathrooms
- Total Bathrooms: 4
- Full Bathrooms: 3
- Half Bathrooms: 1
- Main Floor Baths: 2
Bedrooms
- Total Bedrooms: 5
- Bedrooms Main: 3
- Primary Bedroom: Double Sink, Full Bath, Primary on Main Lvl, Shower-Separate, Tub-Garden, Tub-Separate, Walk-in Closet, 26 x 18, 468 Sq. Ft.
- Bedroom 2: 24 x 14, 336 Sq. Ft.
- Bedroom 3: 14 x 13, 182 Sq. Ft.
- Bedroom 4: 14 x 13, 182 Sq. Ft.
- Bedroom 5: 29 x 15, 435 Sq. Ft.
Other Rooms
- Family Room: 21 x 18, 378 Sq. Ft.
- Kitchen: 17 x 16, 272 Sq. Ft.
- Dining Room: 17 x 14, 238 Sq. Ft.
- Office: 224 Sq. Ft.
- Laundry: Sink, 1st Floor, Walk-in, Laundry Room
Additional Information
- Security/Safety: Smoke Detector(s)
Exterior
- Exterior Features: Outdoor Fireplace, Outdoor Kitchen
- Porch/Patio/Deck: Screened, Patio
Parking
- Garage: Yes
- Attached garage: Yes
- Garage Spaces: 3
- Parking Features: Attached, Parking Pad, Paved, Garage Door Opener, Courtyard Entry
Location
- Area: 31
- County: Greenville
- Subdivision: Fox Creek Farm
School Information
- Elementary School: Oakview
- Middle School: Riverside
- High School: J. L. Mann
Community
- Association: Yes
- Assoc. Fees Include: Common Area Ins., Trash, Restrictive Covenants
Heating & Cooling
- Air Conditioning: Yes
- Cooling Type: Central Air, Electric, Multi Units
- Heating Type: Forced Air, Multi-Units, Natural Gas
Utilities
- Gas: PNG
- Sewer: Septic Tank
- Water: Public
- Utility Description: Underground Utilities, Cable Available
Structural Information
- Architectural Style: Traditional
- Builder: Five Star Builders
- Exterior Const.: Hardboard Siding, Stone
- Basement: Yes
- Basement Desc.: None
- Roof: Architectural
- Windows: Window Treatments
- Stories/Levels: 2
- Year Built: 2007
- Property Condition: 11-20
Lot Features
- Lot Size (Acres): 0.7
- Lot Size (Sq. Ft.): 30,492
- Topography: Level
- Lot Features: 1/2 - Acre, Few Trees, Sprklr In Grnd-Full Yard
Financial Considerations
- Price Per Sq. Ft.: $292.05
- Association Fee: $650
- Assoc Fee Freq.: Annually
- Tax Amount: $8,353
Disclosures and Reports
- Documents Avail.: Seller Disclosure, SQFT Sketch
- Property ID: 531190102000
Listed by Coldwell Banker Caine/Williams

Get Pre-Approved Today
Schools
Schools serving 15 Fox Hunt Ln
School District:Greenville County School District
| Name | Grades | Distance |
|---|---|---|
Oakview Elementary School 515 Godfrey Road, Simpsonville, SC 29681 | K-5 | 0.7 mi |
Riverside Middle School, Greer, SC 615 Hammett Bridge Road, Greer, SC 29650 | 6-7 | 5.1 mi |
J. L. Mann High Academy 160 Fairforest Way, Greenville, SC 29607 | 9-12 | 6.7 mi |
Disclaimer:
School attendance boundaries provided by ATTOM Data Solutions and are for reference only. Contact the school directly to verify enrollment eligibility.
Price & Sales History for 15 Fox Hunt Ln
Date
Details
Price
Change
Source
7/12/2026
Listed
$1,580,000
9.34%
MLS
8/28/2023
Sold
$1,445,000
—
Public Record
Disclaimer: Historical sales information is derived from public records provided by the county offices. Information is not guaranteed and should be independently verified.
Tax History
Tax History for 15 Fox Hunt Ln
Year
Property Taxes
Change
Tax Assessment
Change
2025
$8,353
-67%
$62,610
-24%
2024
$25,133
513%
$82,590
201%
2023
$4,099
5%
$27,470
—
2022
$3,904
1%
$27,470
—
2021
$3,880
—
$27,470
7%
2021
$3,880
2%
$25,760
-96%
2019
$3,812
-3%
$644,020
—
2018
$3,948
1%
$644,020
—
2017
$3,925
4%
$644,020
—
2016
$3,774
—
$644,020
—
2015
$3,761
15%
$644,020
15%
2014
$3,262
-65%
$560,020
1567%
2013
$9,249
—
$33,601
—
Disclaimer: Historical tax information is derived from public records provided by the county offices. Information is not guaranteed and should be independently verified.
Estimate the Cost
Estimate the Cost for 15 Fox Hunt Ln
15 Fox Hunt Lane, Greer, SC 29651 (MLS# 1597503) is a Single Family property with 5 bedrooms, 3 full bathrooms and 1 partial bathroom. 15 Fox Hunt Lane is currently listed for $1,580,000 and was received on July 12, 2026. Want to learn more about 15 Fox Hunt Lane? Do you have questions about finding other Single Family real estate for sale in Greer? You can browse all Greer real estate or contact a Coldwell Banker agent to request more information.