This is a carousel with tiles that activate property listing cards. Use the previous and next buttons to navigate.
1/28
$315,000
This is a carousel with tiles that activate property listing cards. Use the previous and next buttons to navigate.
1/28
Property Description
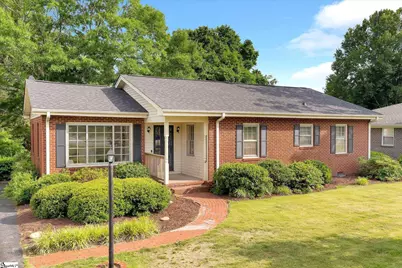
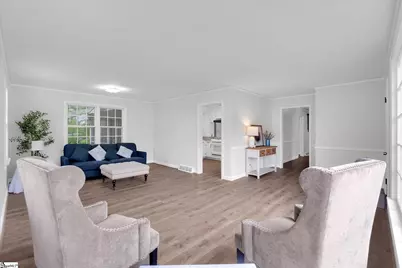
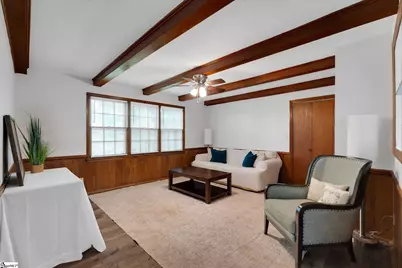
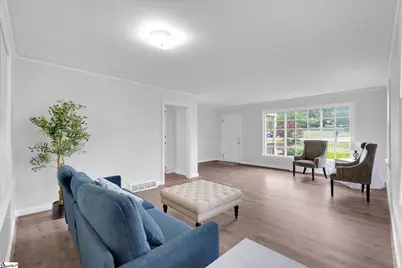
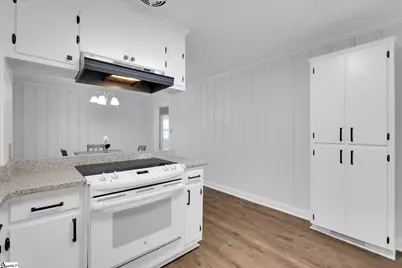
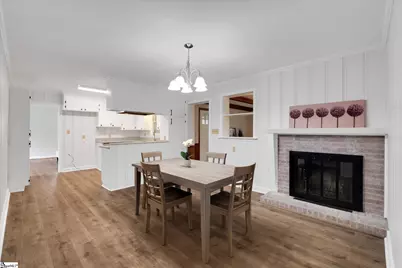
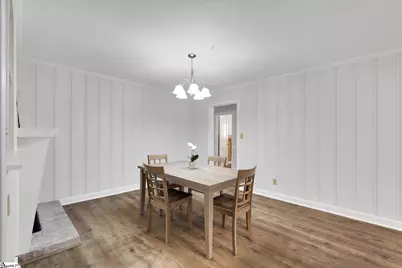
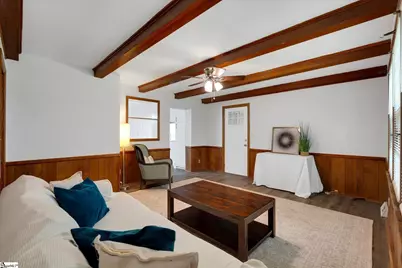
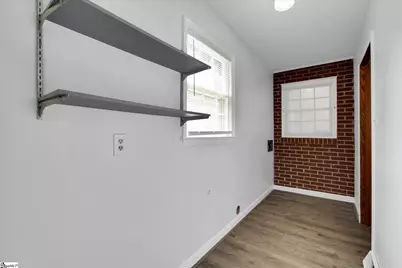
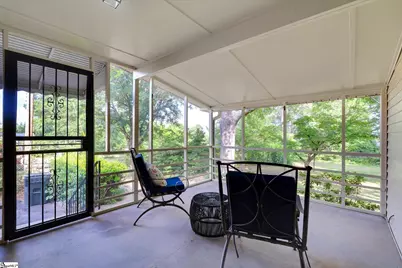
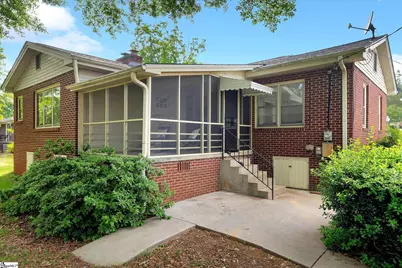
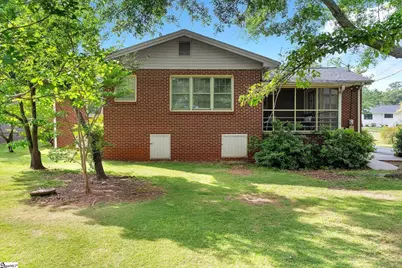
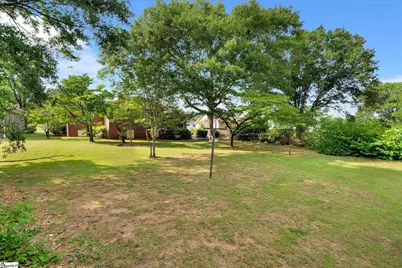
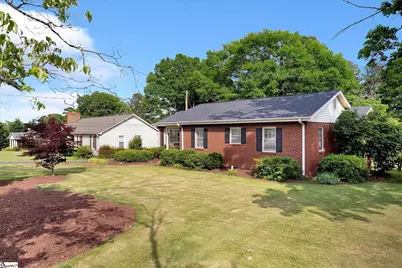
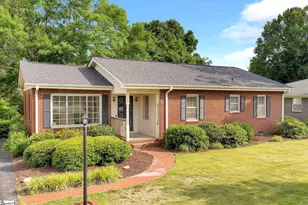
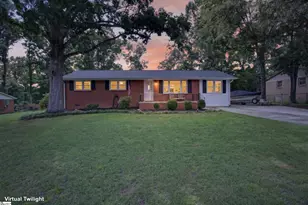
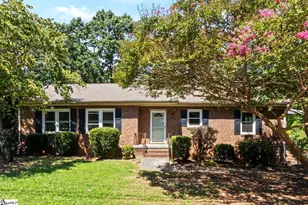
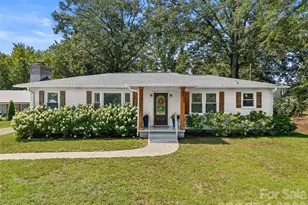
Welcome home to this impeccably preserved brick residence, a rare find that beautifully bridges timeless Southern character with the high-caliber maintenance expected by the most discerning owner. Positioned in a sought-after Greer enclave with the absolute freedom of no HOA, this home presents a refreshing, soul-filled alternative to today's standard production builds, starting with its immediately striking, velvet-like Zoysia lawn. Inside, the craftsmanship shines through original hardwoods and authentic wood details, but the absolute centerpiece of the home is the spectacular, cozy fireplace anchoring the dining room. This fireplace is a total game-changer, making an architectural statement and completely transforming everyday meals into an experience, casting a warm, ambient glow that radiates through the entire open layout and serves as the ultimate, comforting backdrop for crisp evenings and holiday gatherings. This incredible hearth seamlessly connects the dining space to the family room, kitchen and throughout the expansive L-shaped living area, offering a versatile layout. Function meets form with a spacious walk-in laundry room and a remarkably roomy attic space that provides a massive amount of easily accessible storage to keep the main living areas completely streamlined and clutter-free. The outdoor living is equally exceptional, featuring a peaceful screened porch that looks out over a level, private backyard sanctuary and a large concrete patio made for weekend gatherings under the stars. This meticulously cared-for retreat beautifully honors its classic roots while delivering the exact blend of warmth, storage, and prime location today's buyer is searching for.
Full Property Details
Full Property Details for 206 Hillside Dr
General
- Price: $315,000
- Taxes: $5,250
- Status: Active
- Type: Single Family
- Source: 2257
- MLS ID: 1592971
- Updated: 6/22/2026
- Added to Site: 51 day(s) ago
Interior
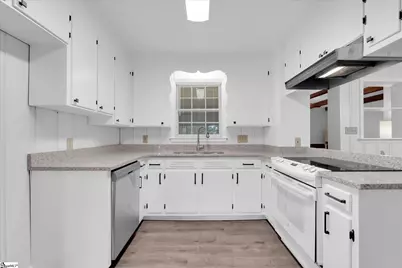
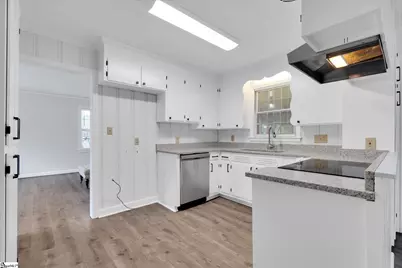
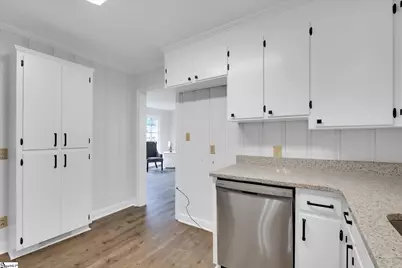
- Interior Features: Ceiling Fan(s), Ceiling Smooth, Granite Counters
- Fireplace: Yes
- Number of Fireplaces: 1
- Fireplace(s): Wood Burning
- Appliances: Dishwasher, Range, Range Hood, Electric Water Heater
- Flooring: Wood, Vinyl
Rooms
Bathrooms
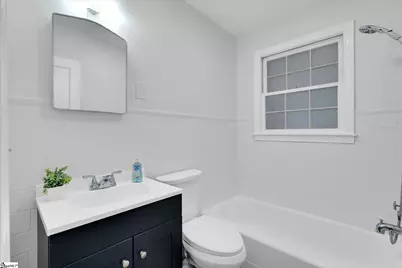
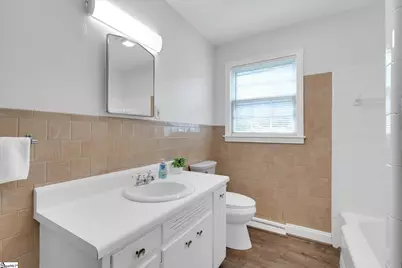
- Total Bathrooms: 2
- Full Bathrooms: 2
- Main Floor Baths: 2
Bedrooms
- Total Bedrooms: 3
- Bedrooms Main: 3
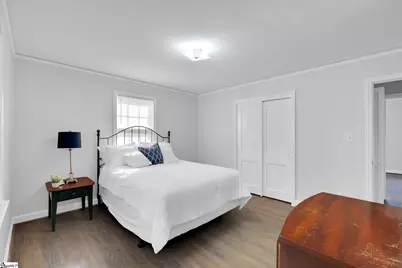
- Primary Bedroom: Full Bath, Primary on Main Lvl, Tub/Shower, Multiple Closets, 16 x 12, 192 Sq. Ft.
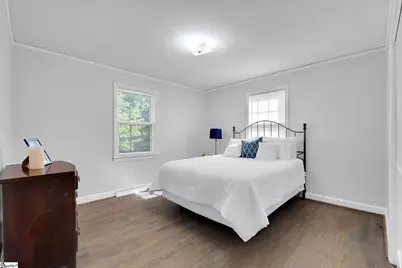
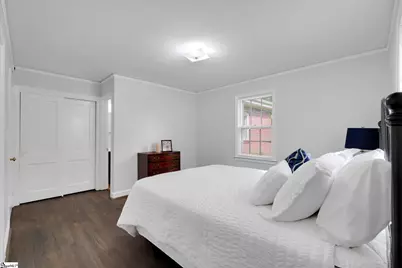
- Bedroom 2: 12 x 12, Main, 144 Sq. Ft.
- Bedroom 3: 11 x 12, Main, 132 Sq. Ft.
Other Rooms
- Living Room: 22 x 22, 484 Sq. Ft.
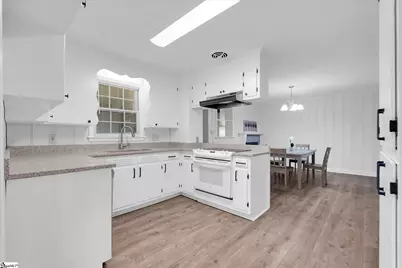
- Kitchen: 9 x 12, 108 Sq. Ft.
- Dining Room: 13 x 12, 156 Sq. Ft.
- Office: 240 Sq. Ft.
- Laundry: 1st Floor, Walk-in, Electric Dryer Hookup, Washer Hookup, Laundry Room
Additional Information
- Security/Safety: Smoke Detector(s)
Exterior
- Porch/Patio/Deck: Screened, Patio, Front Porch
Parking
- Parking Features: None, Paved, Driveway
Location
- Area: 13
- County: Greenville
- Subdivision: Burgiss Hills
School Information
- Elementary School: Chandler Creek
- Middle School: Greer
- High School: Greer
Community
- Assoc. Fees Include: None
Heating & Cooling
- Air Conditioning: Yes
- Cooling Type: Central Air, Electric
- Heating Type: Forced Air, Natural Gas
Utilities
- Sewer: Public Sewer
- Water: Public
Structural Information
- Architectural Style: Ranch
- Exterior Const.: Brick Veneer, Vinyl Siding
- Basement: Yes
- Basement Desc.: None
- Roof: Composition
- Windows: Vinyl/Aluminum Trim, Insulated Windows
- Drive-In Doors: Storm Door(s)
- Stories/Levels: 1
- Property Condition: 50
Lot Features
- Lot Size (Acres): 0.37
- Lot Size (Sq. Ft.): 16,117.2
- Topography: Level
- Lot Features: 1/2 Acre or Less, Few Trees
Financial Considerations
- Price Per Sq. Ft.: $175
- Tax Amount: $5,250
Disclosures and Reports
- Documents Avail.: Lead Based Paint Doc., Seller Disclosure, Other/See Remarks
- Property ID: T018.0201079.00
Listed by Keller Williams DRIVE

Get Pre-Approved Today
Schools
Schools serving 206 Hillside Dr
School District:Greenville County School District
| Name | Grades | Distance |
|---|---|---|
Chandler Creek Elementary School 301 Chandler Road, Greer, SC 29651 | PK-5 | 1.3 mi |
Greer Middle School 3032 East Gap Creek Road, Greer, SC 29651 | 6-8 | 2.9 mi |
Greer High School 3000 East Gap Creek Road, Greer, SC 29651 | 9-12 | 2.9 mi |
Disclaimer:
School attendance boundaries provided by ATTOM Data Solutions and are for reference only. Contact the school directly to verify enrollment eligibility.
Price & Sales History for 206 Hillside Dr
Date
Details
Price
Change
Source
6/19/2026
Price Reduced
$315,000
-3.08%
MLS
5/27/2026
Listed
$325,000
44.36%
MLS
3/18/2021
Sold
$225,125
—
Public Record
Disclaimer: Historical sales information is derived from public records provided by the county offices. Information is not guaranteed and should be independently verified.
Tax History
Tax History for 206 Hillside Dr
Year
Property Taxes
Change
Tax Assessment
Change
2025
$5,250
3%
$14,000
15%
2024
$5,111
7%
$12,170
—
2023
$4,787
438%
$12,170
157%
2021
$889
-81%
$4,740
-61%
2022
$4,757
435%
$12,170
195%
2021
$889
42%
$4,120
-96%
2019
$628
1%
$102,990
—
2018
$622
2%
$102,990
—
2017
$612
4%
$102,990
—
2016
$588
7%
$102,990
—
2015
$548
-15%
$102,990
-10%
2014
$647
—
$115,070
2400%
2013
$646
—
$4,603
—
Disclaimer: Historical tax information is derived from public records provided by the county offices. Information is not guaranteed and should be independently verified.
Estimate the Cost
Estimate the Cost for 206 Hillside Dr
206 Hillside Drive, Greer, SC 29651 (MLS# 1592971) is a Single Family property with 3 bedrooms and 2 full bathrooms. 206 Hillside Drive is currently listed for $315,000 and was received on May 27, 2026. Want to learn more about 206 Hillside Drive? Do you have questions about finding other Single Family real estate for sale in Greer? You can browse all Greer real estate or contact a Coldwell Banker agent to request more information.