This is a carousel with tiles that activate property listing cards. Use the previous and next buttons to navigate.
1/36
$235,000 Sale Pending
This is a carousel with tiles that activate property listing cards. Use the previous and next buttons to navigate.
1/36
Property Description
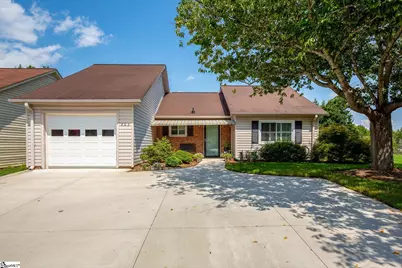
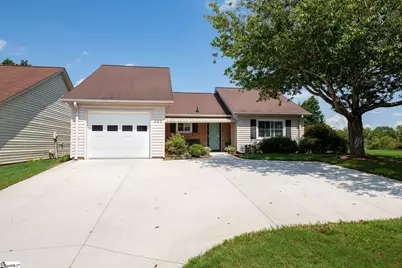
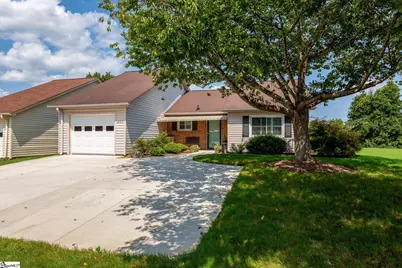
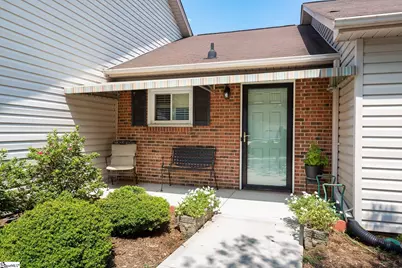
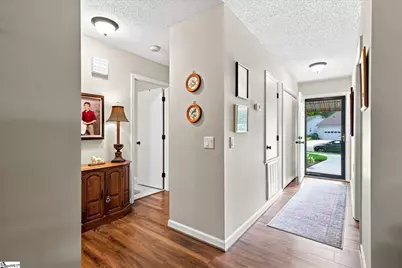
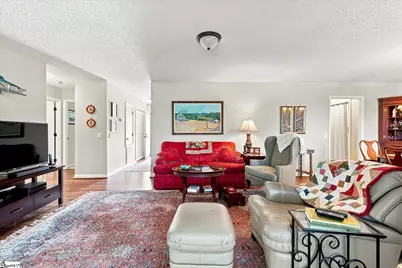
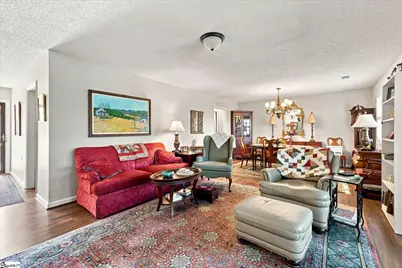
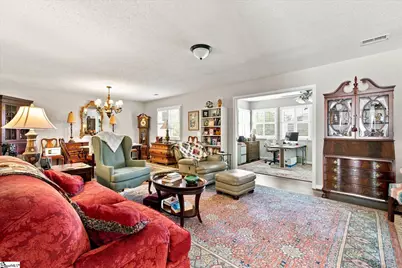
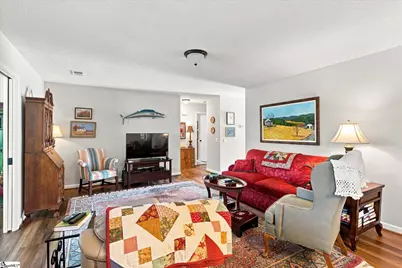
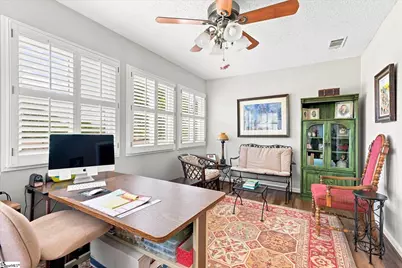
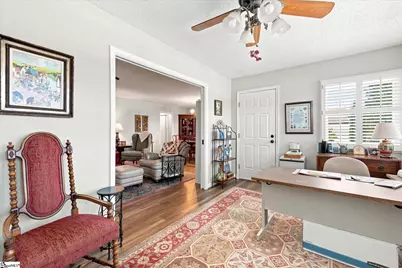
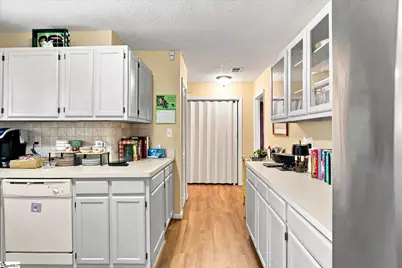
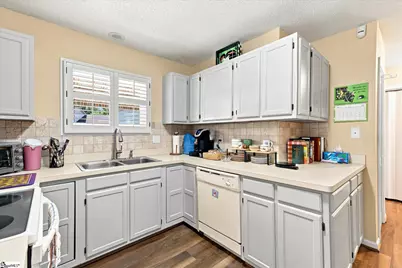
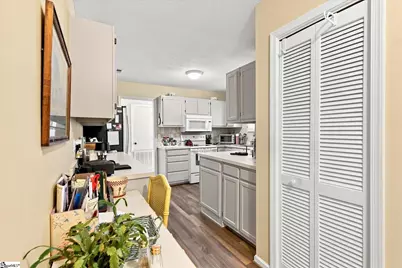
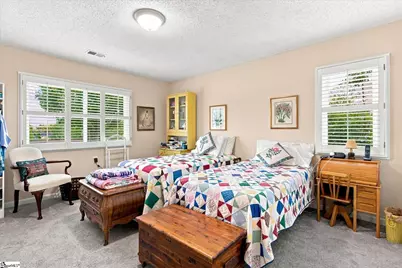
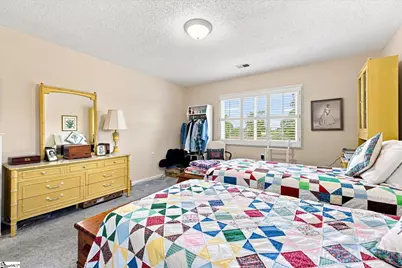
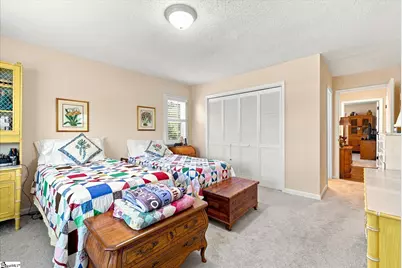
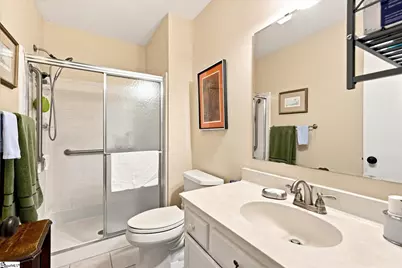
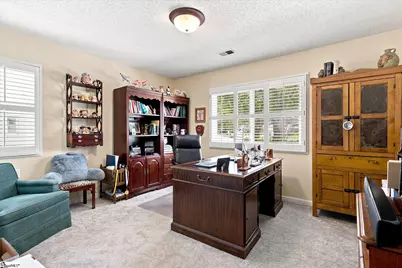
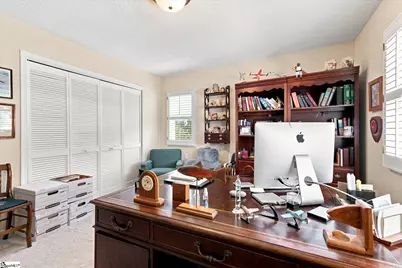
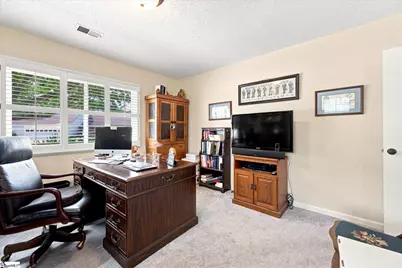
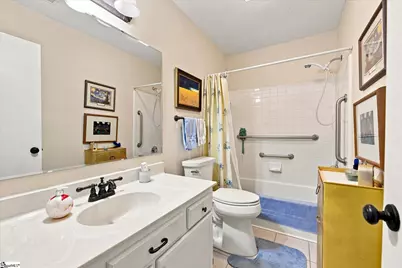
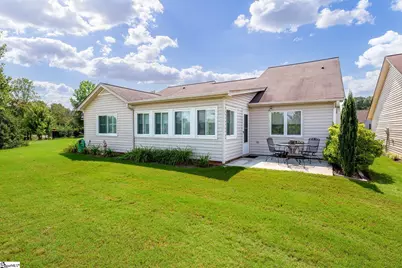
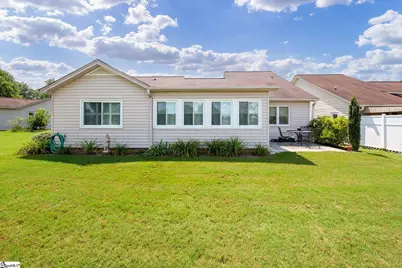
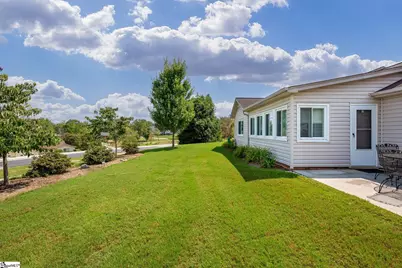
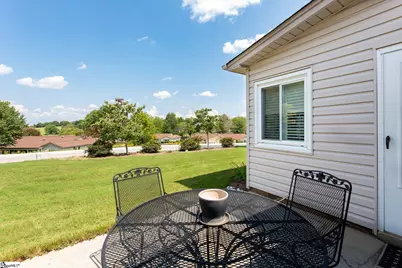
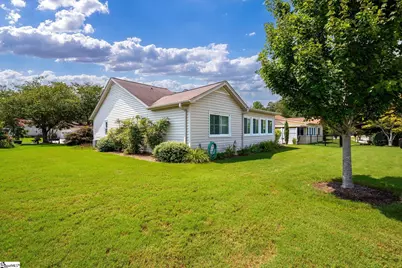
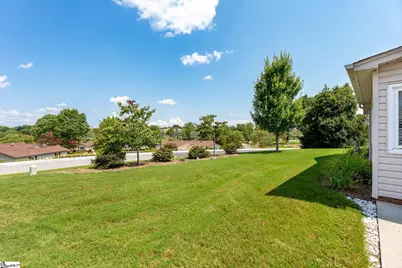
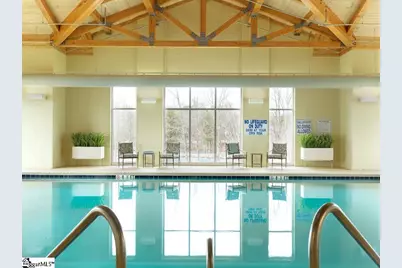
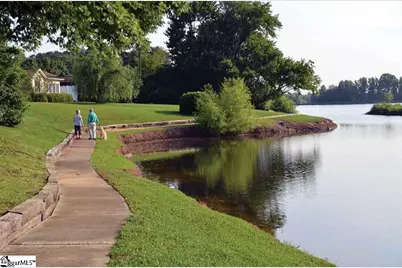
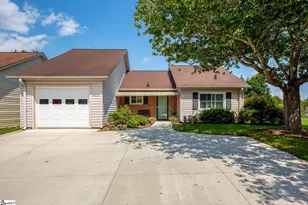
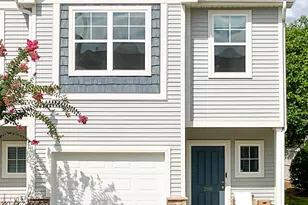
Welcome home! This lovely patio home in the popular Rolling Green Village Retirement Community is ready for you. Step inside to a kitchen featuring plentiful cabinets, all appliances, and generous counter space. The dining room offers ample room for your table and china hutch, while the spacious living area flows openly into the dining space. A welcoming sunporch-currently arranged as an office-adds extra flexibility and natural light. The home includes two spacious bedrooms. The primary suite features its own ensuite bath with a walk-in shower and nice closet space. The hall bath offers a combination tub/shower for those who enjoy a relaxing soak. The second bedroom is generously sized with excellent closet storage. A one-car garage provides convenient parking, with expanded space for guests, and don't miss the private patio perfect for outdoor enjoyment.Residents of Rolling Green Village enjoy access to a swim/wellness center with a warm saltwater indoor pool, therapy rooms, on-site security, Lifeline emergency alert system, discounted meal plans, housekeeping discounts, and more. Walking trails wind around the ponds for peaceful strolls, and the location offers easy access to shopping, dining, and downtown Greenville. If square footage is important it is the buyer's responsibility to measure for accuracy. SUPRA IS HANGING ON AWNING LEFT OF DOOR.
Full Property Details
Full Property Details for 203 S Woodgreen Way
General
- Price: $235,000
- HOA FEE: $335/month
- Taxes: $759
- Status: Pending
- Type: Patio Home
- Source: 2257
- MLS ID: 1600792
- Updated: 8/27/2026
- Added to Site: 15 day(s) ago
Interior
- Interior Features: Pantry
- Fireplace(s): None
- Appliances: Dishwasher, Disposal, Dryer, Refrigerator, Washer, Free-Standing Electric Range, Microwave, Electric Water Heater
- Flooring: Carpet, Ceramic Tile, Luxury Vinyl
Rooms
Bathrooms
- Total Bathrooms: 2
- Full Bathrooms: 2
- Main Floor Baths: 2
Bedrooms
- Total Bedrooms: 2
- Bedrooms Main: 2
- Primary Bedroom: Full Bath, Primary on Main Lvl, Shower Only, 13 x 21, 273 Sq. Ft.
- Bedroom 2: 13 x 14, Main, 182 Sq. Ft.
Other Rooms
- Living Room: 16 x 14, 224 Sq. Ft.
- Kitchen: 11 x 12, 132 Sq. Ft.
- Dining Room: 11 x 14, 154 Sq. Ft.
- Laundry: Laundry Closet
Additional Information
- Pool: Yes
- Security/Safety: Smoke Detector(s)
Exterior
- Porch/Patio/Deck: Patio, Front Porch
Parking
- Garage: Yes
- Attached garage: Yes
- Garage Spaces: 1
- Parking Features: Attached, Concrete
Location
- Area: 31
- County: Greenville
- Subdivision: Rolling Green Village
School Information
- Elementary School: Oakview
- Middle School: Beck
- High School: J. L. Mann
Community
- Association: Yes
- Assoc. Fees Include: Common Area Ins., Electricity, Maintenance Structure, Maintenance Grounds, Pest Control, Pool, Recreation Facilities, Security, Street Lights, Trash, Termite Contract, By-Laws, Restrictive Covenants
- Pets Allowed: Yes
- Adult Community: Yes
Heating & Cooling
- Air Conditioning: Yes
- Cooling Type: Central Air
- Heating Type: Heat Pump
Utilities
- Sewer: Public Sewer
- Water: Public
- Utility Description: Cable Available
Structural Information
- Architectural Style: Patio, Ranch
- Exterior Const.: Vinyl Siding
- Basement: Yes
- Basement Desc.: None
- Roof: Architectural
- Windows: Window Treatments
- Stories/Levels: 1
- Year Built: 1988
- Property Condition: 31-50
Lot Features
- Lot Size (Acres): 0.13
- Lot Size (Sq. Ft.): 5,662.8
- Lot Dimensions: 135 x 117 x 138 x 41
- Frontage: Private Road
- Topography: Level
- Lot Features: 1/2 Acre or Less
Financial Considerations
- Price Per Sq. Ft.: $164.45
- Association Fee: $335
- Assoc Fee Freq.: Monthly
- Tax Amount: $759
Disclosures and Reports
- Documents Avail.: Seller Disclosure
- Property ID: 0533.1101032.00
Listed by TLCOX and Company

Get Pre-Approved Today
Schools
Schools serving 203 S Woodgreen Way
School District:Greenville County School District
| Name | Grades | Distance |
|---|---|---|
Oakview Elementary School 515 Godfrey Road, Simpsonville, SC 29681 | K-5 | 2.3 mi |
Beck International Academy 901 Woodruff Road, Greenville, SC 29607 | 6-8 | 3.2 mi |
J. L. Mann High Academy 160 Fairforest Way, Greenville, SC 29607 | 9-12 | 4.8 mi |
Disclaimer:
School attendance boundaries provided by ATTOM Data Solutions and are for reference only. Contact the school directly to verify enrollment eligibility.
Price & Sales History for 203 S Woodgreen Way
Date
Details
Price
Change
Source
8/13/2026
Listed
$235,000
30.56%
MLS
2/21/2019
Sold
$180,000
—
Public Record
Disclaimer: Historical sales information is derived from public records provided by the county offices. Information is not guaranteed and should be independently verified.
Tax History
Tax History for 203 S Woodgreen Way
Year
Property Taxes
Change
Tax Assessment
Change
2025
$759
10%
$7,170
15%
2024
$689
-2%
$6,230
—
2023
$703
10%
$6,230
—
2021
$638
—
$6,230
—
2022
$637
—
$6,230
-38%
2021
$638
475%
$10,020
-84%
2019
$111
-26%
$61,840
—
2018
$151
—
$61,840
—
2017
$151
14%
$61,840
—
2016
$133
-4%
$61,840
—
2015
$139
-70%
$61,840
-47%
2014
$459
-5%
$117,290
2400%
2013
$484
—
$4,692
—
Disclaimer: Historical tax information is derived from public records provided by the county offices. Information is not guaranteed and should be independently verified.
Estimate the Cost
Estimate the Cost for 203 S Woodgreen Way
203 S Woodgreen Way, Greenville, SC 29615 (MLS# 1600792) is a Patio Home property with 2 bedrooms and 2 full bathrooms. 203 S Woodgreen Way is currently listed for $235,000 and was received on August 13, 2026. Want to learn more about 203 S Woodgreen Way? Do you have questions about finding other Patio Home real estate for sale in Greenville? You can browse all Greenville real estate or contact a Coldwell Banker agent to request more information.