This is a carousel with tiles that activate property listing cards. Use the previous and next buttons to navigate.
1/40
$860,601
This is a carousel with tiles that activate property listing cards. Use the previous and next buttons to navigate.
1/40
Property Description
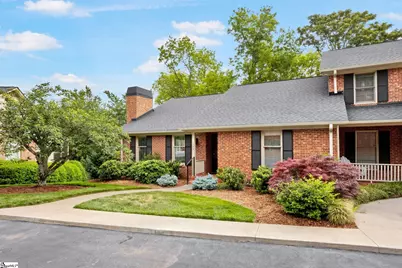
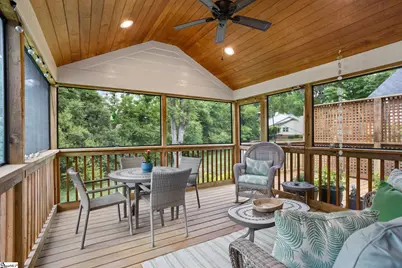
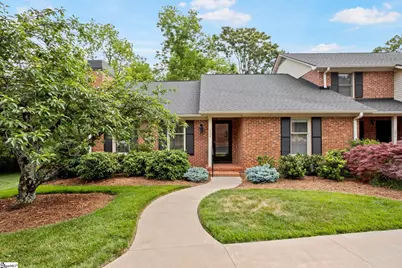
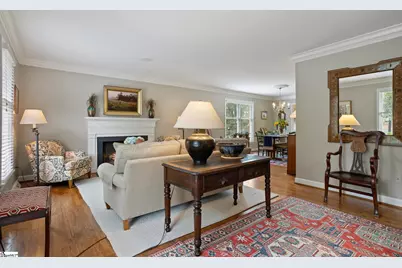
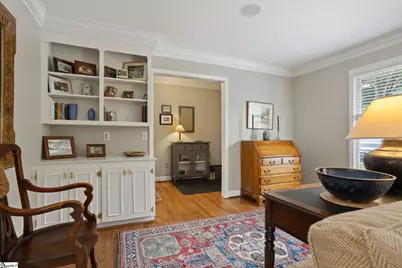
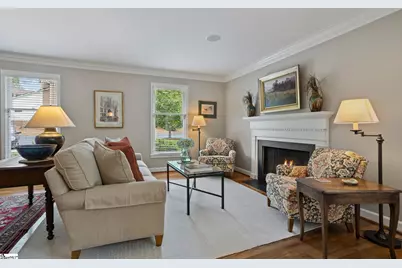
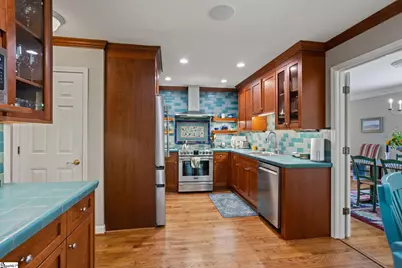
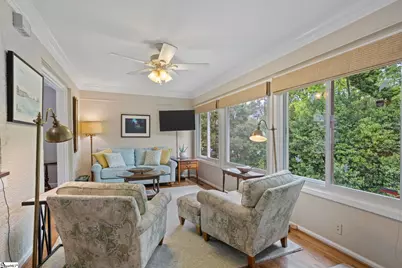
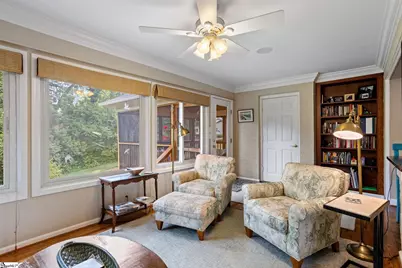
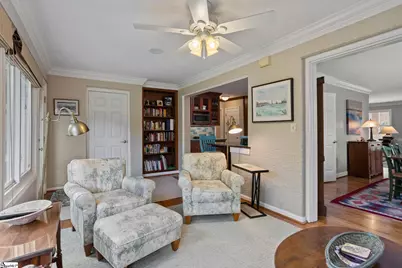
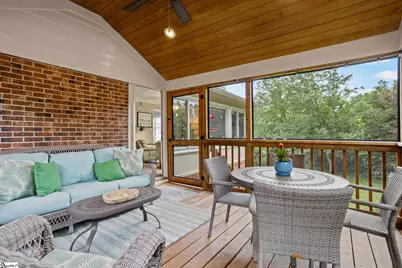
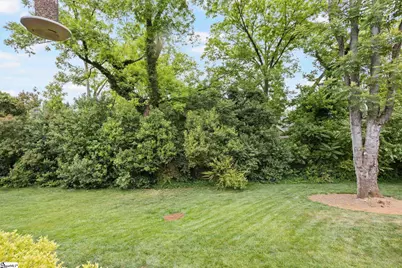
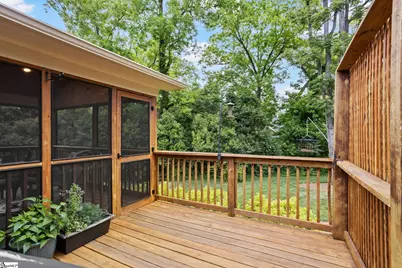
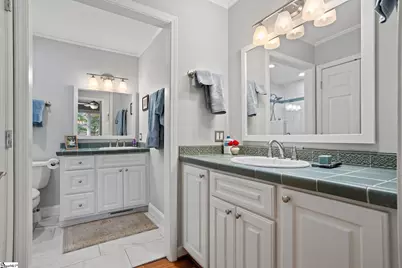
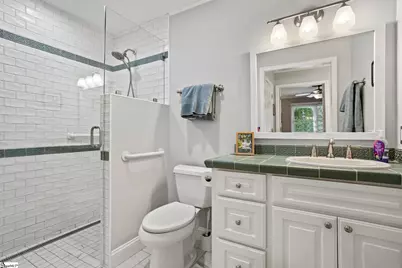
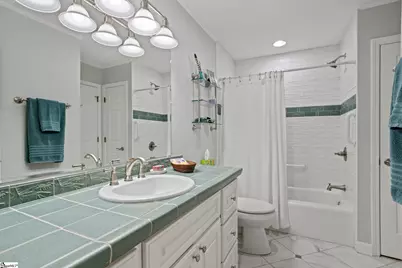
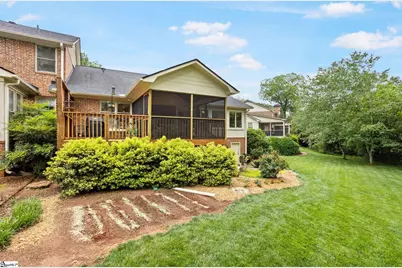
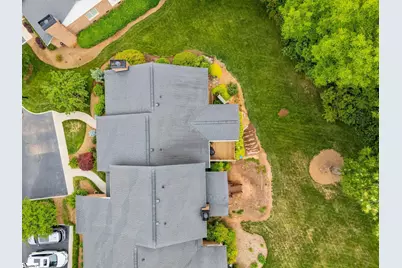
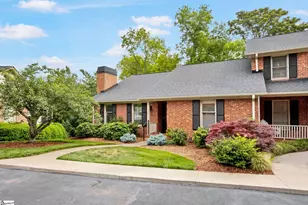
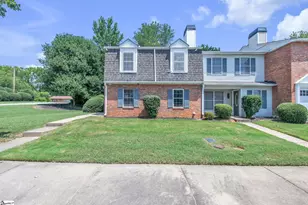
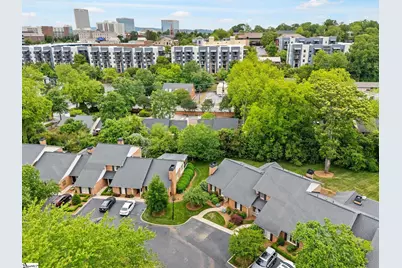
Seller will provide a credit towards new countertops at closing as part of acceptable contract. Rare, updated, ground level, ONE-STORY end-unit townhouse-style condo with an amazing SCREENED PORCH ADDITION. HOA includes lawn care & exterior maintenance. Just 4 blocks to Main St in Downtown GVL, easy stroll to Cleveland Park and the Swamp Rabbit. In 2021, kitchen & bathrooms remodeled (primary has roll-in shower). Kitchen features built-in breakfast bistro table, open to inviting Sunroom. Center attraction: the screened porch - surrounded by abundant green space, bordered by wooded privacy screen. Abundant storage in unfinished basement, which is unique to this unit! 2 assigned parking places in front, a wonderful, quiet, neighborly cul-de-sac. MOVE-In- READY! Already inspected, all repairs DONE. Brand new water heater. Note: sellers can give possession in mid-December, they're moving to The Woodlands.
Full Property Details
Full Property Details for 206 McDaniel Greene
General
- Price: $860,601
- HOA FEE: $363/month
- Taxes: $3,437
- Status: Active
- Type: Condo
- Source: 2257
- MLS ID: 1596603
- Updated: 10/9/2026
- Added to Site: 91 day(s) ago
Interior
- Interior Features: Bookcases, Ceiling Fan(s), Vaulted Ceiling(s), Ceiling Smooth, Open Floorplan, Walk-In Closet(s), Countertops-Other, Pantry, Tile Counters
- Fireplace: Yes
- Number of Fireplaces: 1
- Fireplace(s): Masonry
- Appliances: Dishwasher, Disposal, Refrigerator, Electric Cooktop, Electric Oven, Microwave, Electric Water Heater
- Flooring: Ceramic Tile, Wood
Rooms
Bathrooms
- Total Bathrooms: 2
- Full Bathrooms: 2
- Main Floor Baths: 2
Bedrooms
- Total Bedrooms: 2
- Bedrooms Main: 2
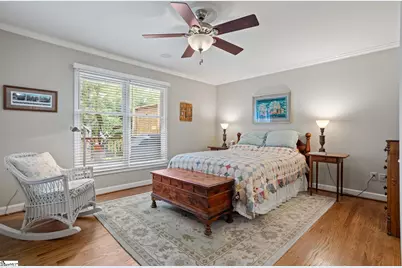
- Primary Bedroom: Double Sink, Full Bath, Primary on Main Lvl, Shower Only, Walk-in Closet, Multiple Closets, 17 x 15, 255 Sq. Ft.
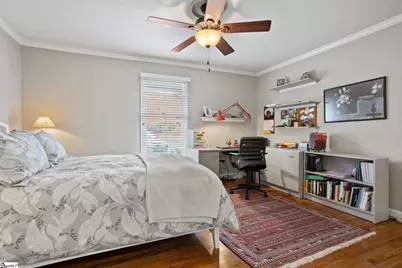
- Bedroom 2: 16 x 11, 176 Sq. Ft.
Other Rooms
- Family Room: 19 x 13, 247 Sq. Ft.
- Kitchen: 16 x 8, 128 Sq. Ft.
- Dining Room: 16 x 11, 176 Sq. Ft.
- Office: 210 Sq. Ft.
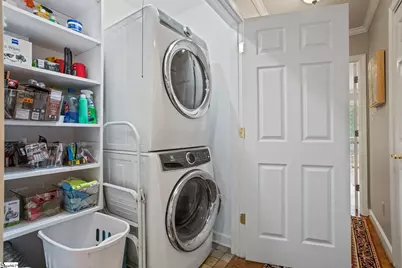
- Laundry: 1st Floor, Laundry Closet, Laundry Room
Additional Information
- Security/Safety: Smoke Detector(s)
Exterior
- Porch/Patio/Deck: Screened, Deck, Front Porch
Parking
- Parking Features: See Remarks, Shared Driveway, Asphalt, Assigned
Location
- Area: 76
- County: Greenville
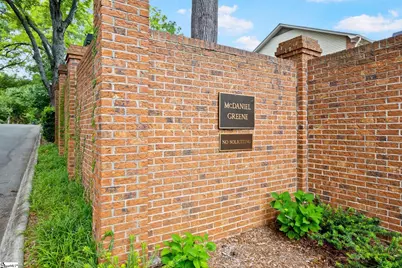
- Subdivision: McDaniel Greene
- Building Name: Mcdaniel Green
School Information
- Elementary School: Sara Collins
- Middle School: Hughes
- High School: Greenville
Community
- Association: Yes
- Assoc. Fees Include: Common Area Ins., Maintenance Structure, Insurance, Maintenance Grounds, Street Lights, Termite Contract, By-Laws, Parking
Heating & Cooling
- Air Conditioning: Yes
- Cooling Type: Electric
- Heating Type: Electric, Forced Air
Utilities
- Sewer: Public Sewer
- Water: Public
- Utility Description: Underground Utilities, Cable Available
Structural Information
- Architectural Style: Ranch, Traditional
- Exterior Const.: Brick Veneer, Vinyl Siding
- Basement: Yes
- Basement Desc.: Unfinished, Walk-Out Access
- Roof: Composition
- Windows: Window Treatments, Tilt Out Windows
- Stories/Levels: 1
- Year Built: 1985
- Property Condition: 31-50
Lot Features
- Lot Size (Acres): 0.05
- Lot Size (Sq. Ft.): 2,178
- Topography: Level
- Lot Features: 1/2 Acre or Less, Sidewalk, Sloped, Few Trees, Sprklr In Grnd-Partial Yd
Financial Considerations
- Price Per Sq. Ft.: $489.53
- Association Fee: $363
- Assoc Fee Freq.: Monthly
- Tax Amount: $3,437
Disclosures and Reports
- Documents Avail.: Home Inspection, Restric.Cov/By-Laws, Seller Disclosure
- Property ID: 62000301900
Listed by Herlong Sotheby's International Realty

Get Pre-Approved Today
Schools
Schools serving 206 McDaniel Greene
School District:Greenville County School District
| Name | Grades | Distance |
|---|---|---|
Sara Collins Elementary School 1200 Parkins Mill Road, Greenville, SC 29607 | K-5 | 2.7 mi |
Hughes Academy Of Science And Technology 122 Deoyley Avenue, Greenville, SC 29605 | 6-8 | 2.6 mi |
Greenville Senior High Academy 1 Vardry Street, Greenville, SC 29601 | 9-12 | 0.8 mi |
Disclaimer:
School attendance boundaries provided by ATTOM Data Solutions and are for reference only. Contact the school directly to verify enrollment eligibility.
Price & Sales History for 206 McDaniel Greene
Date
Details
Price
Change
Source
9/25/2026
Price Reduced
$860,601
-1.15%
MLS
9/02/2026
Price Reduced
$870,601
-0.46%
MLS
7/14/2026
Listed
$874,601
135.11%
MLS
6/03/2016
Sold
$372,000
—
Public Record
Disclaimer: Historical sales information is derived from public records provided by the county offices. Information is not guaranteed and should be independently verified.
Tax History
Tax History for 206 McDaniel Greene
Year
Property Taxes
Change
Tax Assessment
Change
2025
$3,437
7%
$17,630
15%
2024
$3,200
-1%
$15,330
—
2023
$3,237
3%
$15,330
—
2021
$3,131
—
$15,330
—
2022
$3,129
—
$15,330
1%
2021
$3,131
-4%
$15,250
-96%
2019
$3,264
—
$381,290
—
2018
$3,256
3%
$381,290
3%
2017
$3,161
16%
$370,000
14%
2016
$2,714
50%
$324,710
24%
2015
$1,808
16%
$261,950
15%
2014
$1,558
-19%
$227,792
2400%
2013
$1,926
—
$9,112
—
Disclaimer: Historical tax information is derived from public records provided by the county offices. Information is not guaranteed and should be independently verified.
Estimate the Cost
Estimate the Cost for 206 McDaniel Greene
206 McDaniel Greene, Greenville, SC 29601 (MLS# 1596603) is a Condo property with 2 bedrooms and 2 full bathrooms. 206 McDaniel Greene is currently listed for $860,601 and was received on July 14, 2026. Want to learn more about 206 McDaniel Greene? Do you have questions about finding other Condo real estate for sale in Greenville? You can browse all Greenville real estate or contact a Coldwell Banker agent to request more information.