This is a carousel with tiles that activate property listing cards. Use the previous and next buttons to navigate.
1/40
$595,000 Just Listed
This is a carousel with tiles that activate property listing cards. Use the previous and next buttons to navigate.
1/40
Property Description
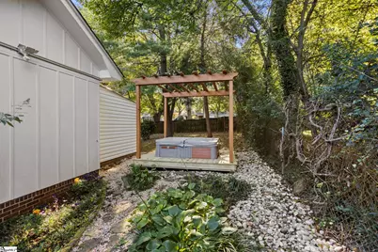
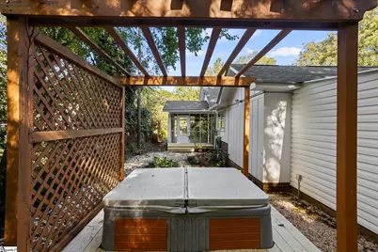
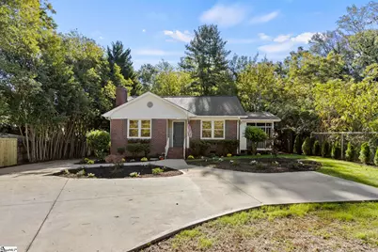
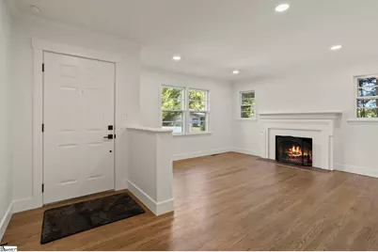
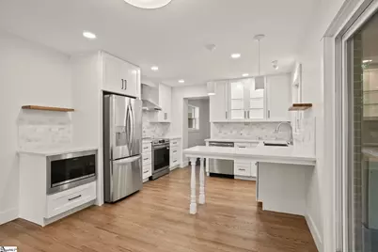
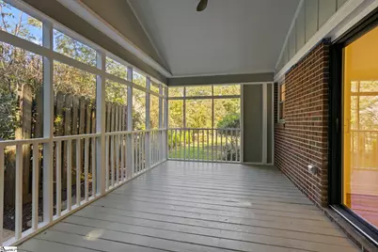
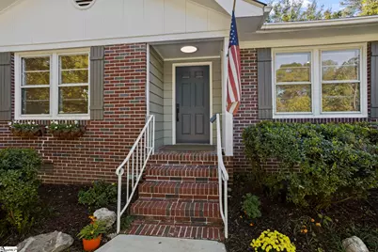
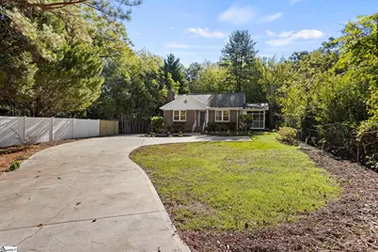
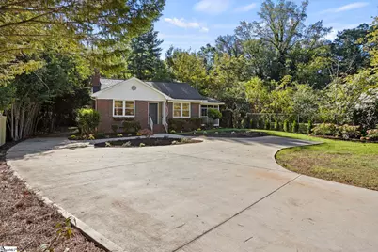
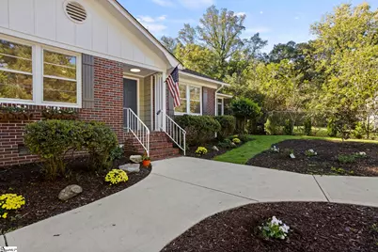
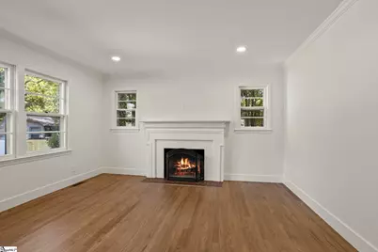
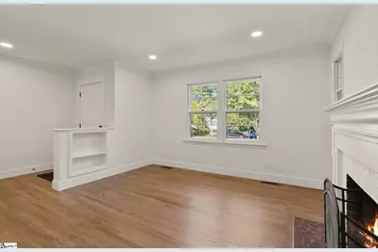
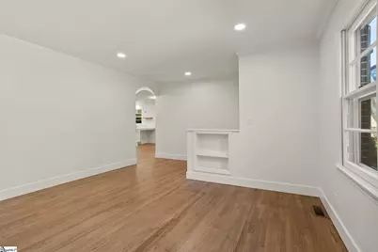
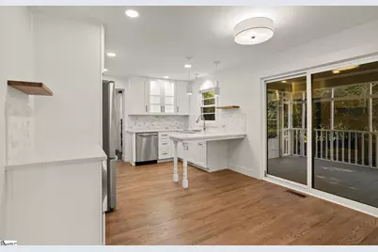
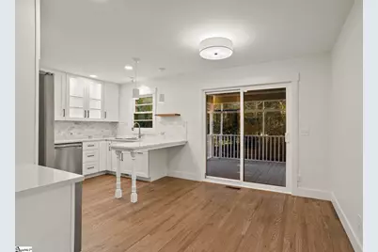
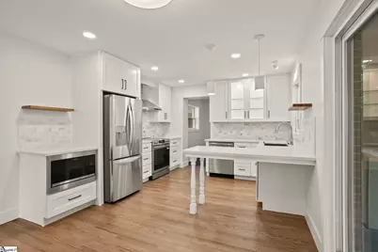
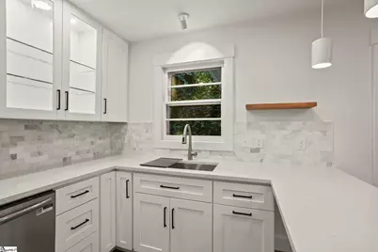
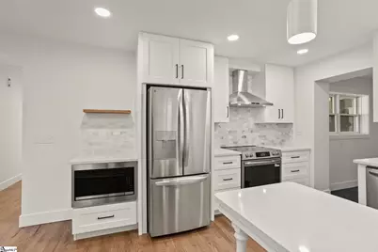
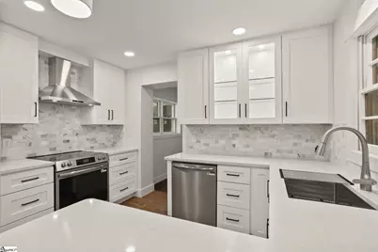
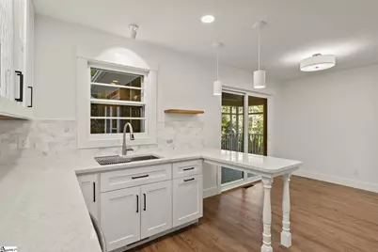
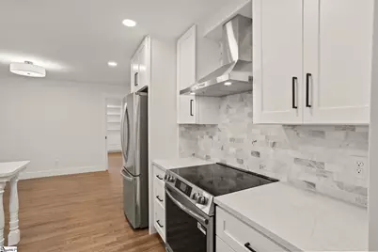
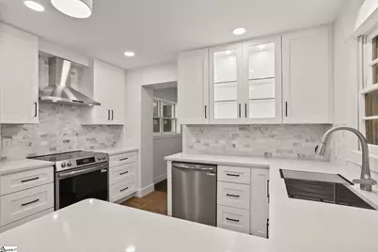
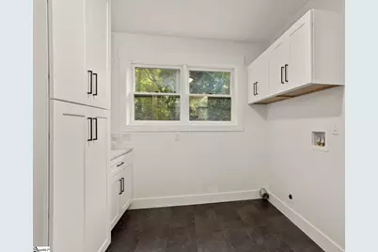
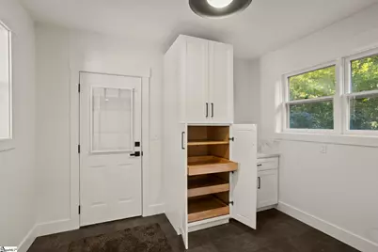
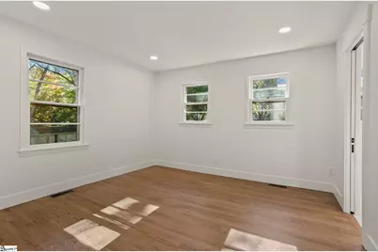
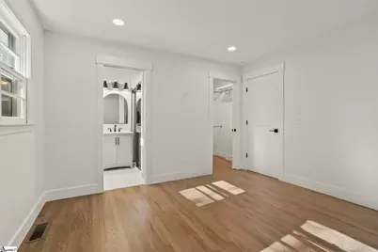
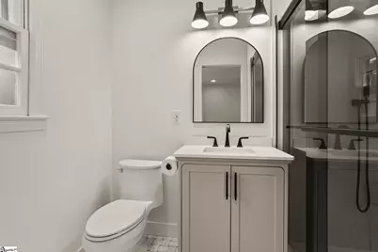
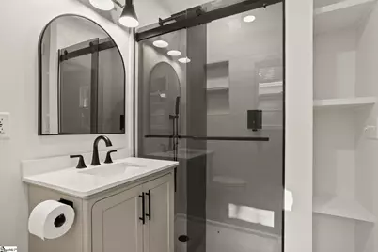
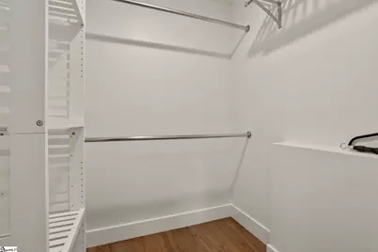
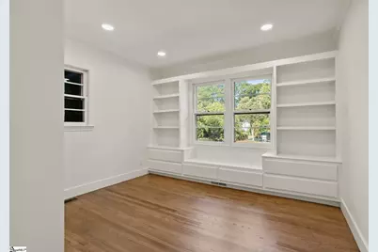
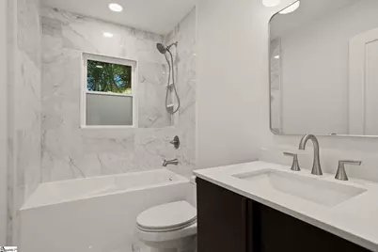
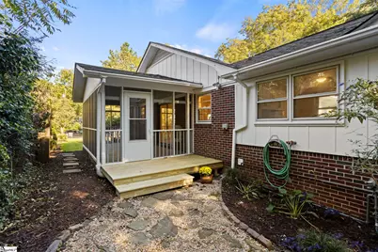
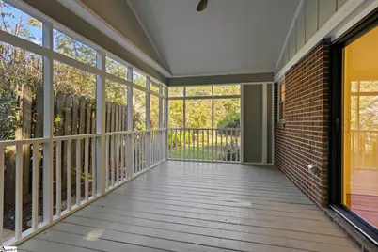
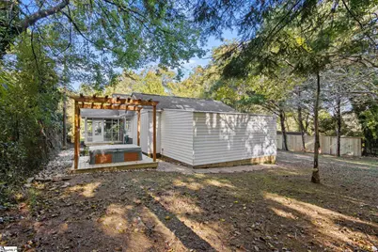
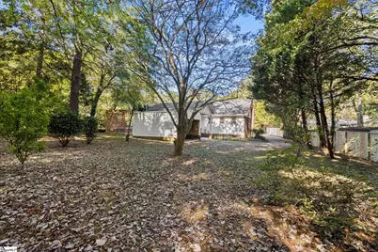
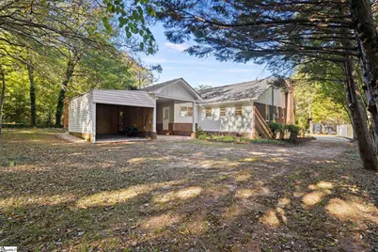
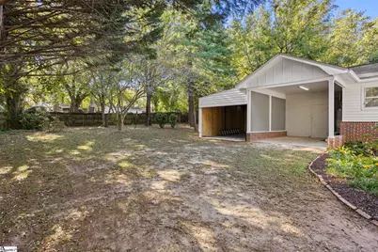
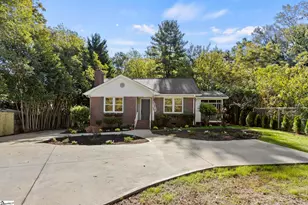
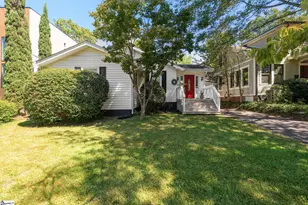
Charming home in the North Main area. Move in ready! The kitchen, baths, floors, appliances, light fixtures, closets and landscaping have all been updated. The primary bedroom has it's own private bath, which is rare for some of the older homes. The primary bedroom has a walk-in closet with custom designed shelves and hanging space. The "real" hardwood floors have been refinished throughout the home plus beautiful ceramic tile floors in both baths. The kitchen has elegant Quartz cabinet tops plus all new cabinets in the kitchen and the huge laundry room. The pantry in the laundry room features roll-out shelving and a folding cabinet. The industrial exhaust hood fan, new appliances and pendant lighting set the tone for lots of gatherings around the island bar. You will enjoy the large screened porch that opens to the grilling deck and the Hot Tub which will be great on the coming cool nights. One of the best features of the home is the huge level lot. The landscaping has been updated for low maintenance.
Full Property Details
Full Property Details for 208 W Hillcrest Dr
General
- Price: $595,000
- Taxes: $5,263
- Status: Active
- Type: Single Family
- Source: 2257
- MLS ID: 1607499
- Updated: 10/23/2026
- Added to Site: Today
Interior
- Interior Features: Bookcases, Granite Counters, Countertops-Solid Surface, Open Floorplan, Walk-In Closet(s), Pantry
- Fireplace: Yes
- Number of Fireplaces: 1
- Fireplace(s): Masonry
- Appliances: Cooktop, Dishwasher, Refrigerator, Range, Microwave, Gas Water Heater
- Flooring: Ceramic Tile, Wood
Rooms
Bathrooms
- Total Bathrooms: 2
- Full Bathrooms: 2
- Main Floor Baths: 2
Bedrooms
- Total Bedrooms: 2
- Bedrooms Main: 2
- Primary Bedroom: Full Bath, Primary on Main Lvl, Walk-in Closet, 12 x 10, 120 Sq. Ft.
- Bedroom 2: 12 x 12, Main, 144 Sq. Ft.
Other Rooms
- Living Room: 14 x 13, 182 Sq. Ft.
- Kitchen: 12 x 8, 96 Sq. Ft.
- Laundry: 1st Floor, Walk-in, Electric Dryer Hookup, Washer Hookup, Laundry Room
Additional Information
- Spa: Yes
- Spa Description: Private, Community
- Security/Safety: Smoke Detector(s)
Exterior
- Porch/Patio/Deck: Screened, Deck, Patio, Front Porch
Parking
- Garage: Yes
- Attached garage: Yes
- Garage Spaces: 1
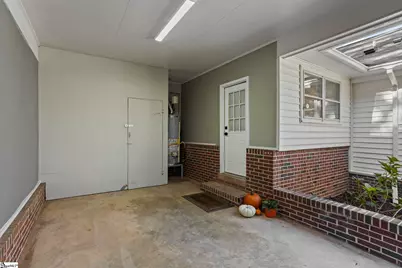
- Parking Features: Attached, Parking Pad, Paved, Concrete, Workshop in Garage
Location
- Area: 70
- County: Greenville
- Subdivision: Druid Hills
School Information
- Elementary School: Stone
- Middle School: League
- High School: Greenville
Community
- Assoc. Fees Include: None
Heating & Cooling
- Air Conditioning: Yes
- Cooling Type: Central Air
- Heating Type: Natural Gas
Utilities
- Gas: Piedmont Nat Gas
- Sewer: Public Sewer
- Water: Public
- Utility Description: Cable Available
Structural Information
- Architectural Style: Ranch, Traditional
- Exterior Const.: Aluminum Siding, Brick Veneer, Vinyl Siding, Wood Siding
- Basement: Yes
- Basement Desc.: None
- Roof: Architectural
- Drive-In Doors: Storm Door(s)
- Stories/Levels: 1
- Property Condition: 50
Lot Features
- Lot Size (Acres): 0.35
- Lot Size (Sq. Ft.): 15,246
- Lot Dimensions: 187' x 50' x 64' x 204' x 41'
- Topography: Level
- Lot Features: 1/2 Acre or Less, Sidewalk, Few Trees
Financial Considerations
- Price Per Sq. Ft.: $540.91
- Tax Amount: $5,263
Disclosures and Reports
- Documents Avail.: Lead Based Paint Doc., Seller Disclosure
- Property ID: 176.0003
Listed by Joy Real Estate
Get Pre-Approved Today
Schools
Schools serving 208 W Hillcrest Dr
School District:Greenville County School District
| Name | Grades | Distance |
|---|---|---|
Stone Academy 115 Randall Street, Greenville, SC 29609 | K-5 | 0.4 mi |
League Academy 125 Twin Lake Road, Greenville, SC 29609 | 6-8 | 1.5 mi |
Greenville Senior High Academy 1 Vardry Street, Greenville, SC 29601 | 9-12 | 2.3 mi |
Disclaimer:
School attendance boundaries provided by ATTOM Data Solutions and are for reference only. Contact the school directly to verify enrollment eligibility.
Price & Sales History for 208 W Hillcrest Dr
Date
Details
Price
Change
Source
10/22/2026
Listed
$595,000
142.86%
MLS
12/08/2020
Sold
$245,000
—
Public Record
Disclaimer: Historical sales information is derived from public records provided by the county offices. Information is not guaranteed and should be independently verified.
Tax History
Tax History for 208 W Hillcrest Dr
Year
Property Taxes
Change
Tax Assessment
Change
2025
$5,263
7%
$15,630
15%
2024
$4,921
—
$13,590
—
2023
$4,934
6%
$13,590
—
2021
$4,656
-1%
$13,590
—
2022
$4,716
1%
$13,590
146%
2021
$4,656
290%
$5,530
-96%
2019
$1,193
—
$138,250
—
2018
$1,190
—
$138,250
—
2017
$1,189
4%
$138,250
—
2016
$1,148
-2%
$138,250
-2%
2015
$1,171
-3%
$141,250
-1%
2014
$1,202
2%
$142,930
2400%
2013
$1,178
—
$5,717
—
Disclaimer: Historical tax information is derived from public records provided by the county offices. Information is not guaranteed and should be independently verified.
Estimate the Cost
Estimate the Cost for 208 W Hillcrest Dr
208 W Hillcrest Drive, Greenville, SC 29609 (MLS# 1607499) is a Single Family property with 2 bedrooms and 2 full bathrooms. 208 W Hillcrest Drive is currently listed for $595,000 and was received on October 22, 2026. Want to learn more about 208 W Hillcrest Drive? Do you have questions about finding other Single Family real estate for sale in Greenville? You can browse all Greenville real estate or contact a Coldwell Banker agent to request more information.