This is a carousel with tiles that activate property listing cards. Use the previous and next buttons to navigate.
1/39
$515,000 Just Listed
This is a carousel with tiles that activate property listing cards. Use the previous and next buttons to navigate.
1/39
Property Description
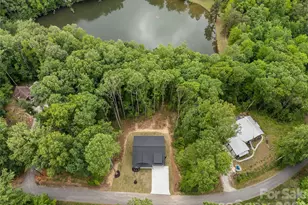
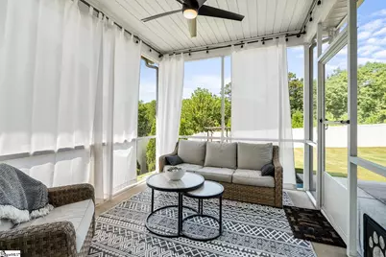
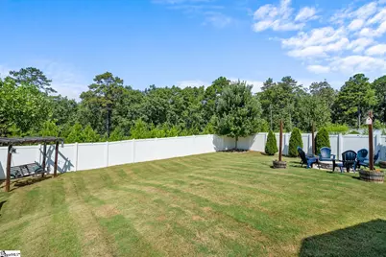
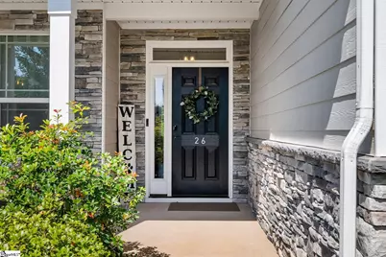
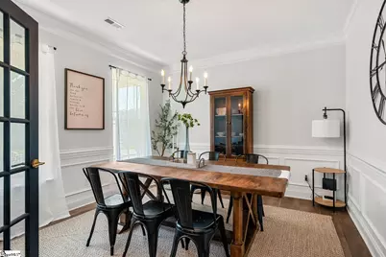
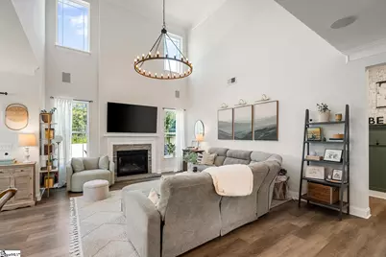
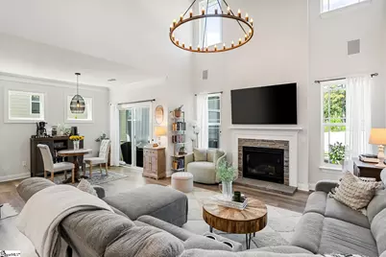
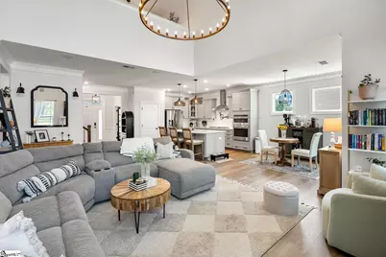
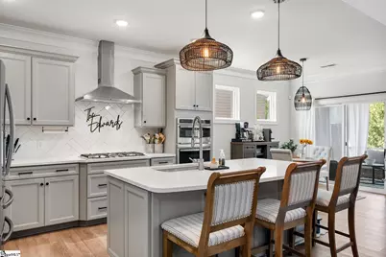
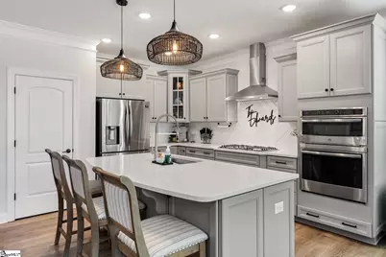
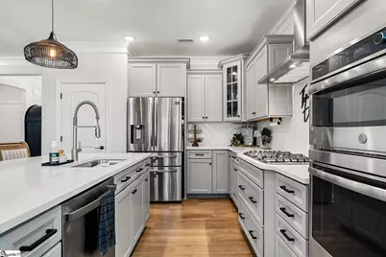
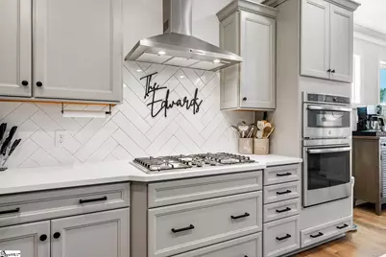
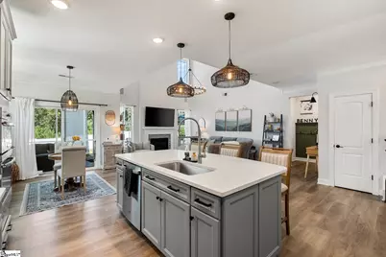
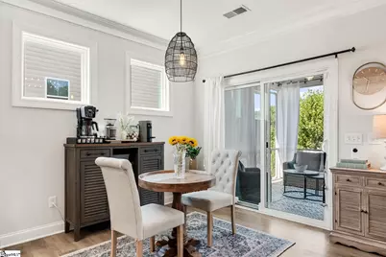
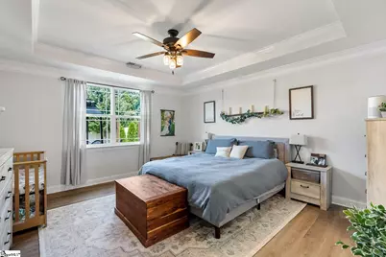
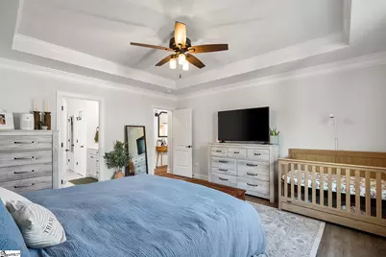
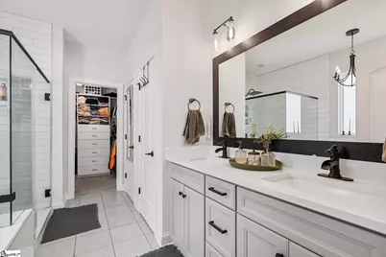
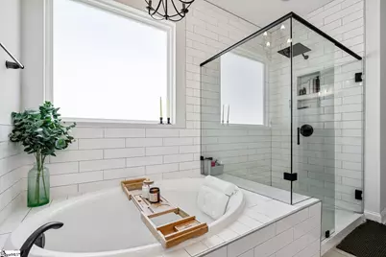
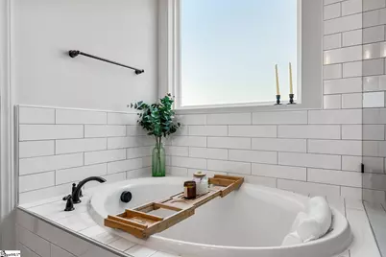
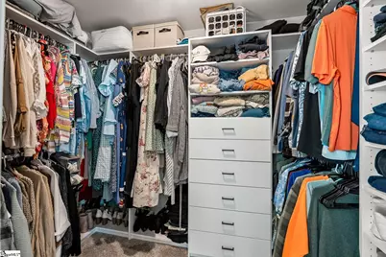
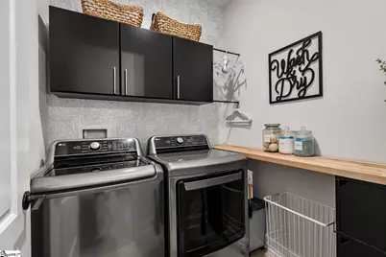
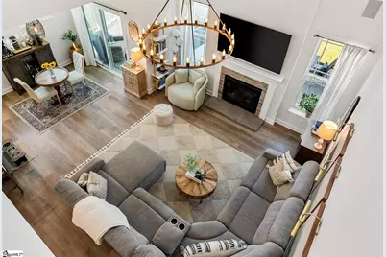
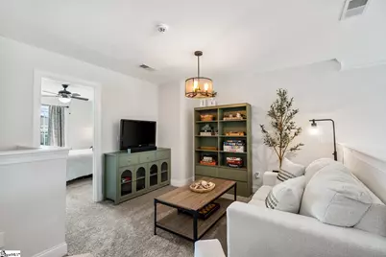
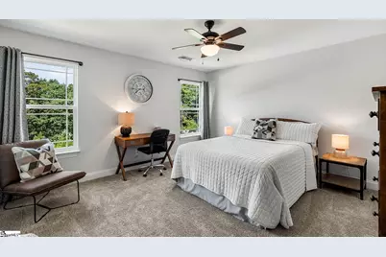
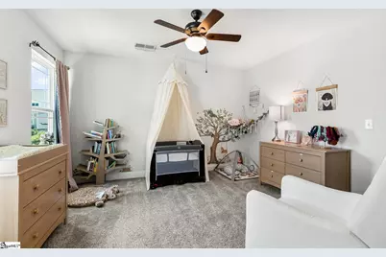
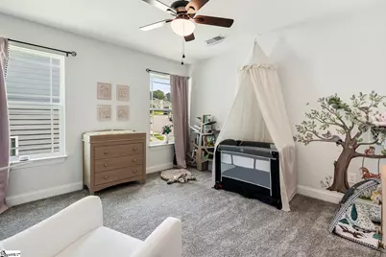
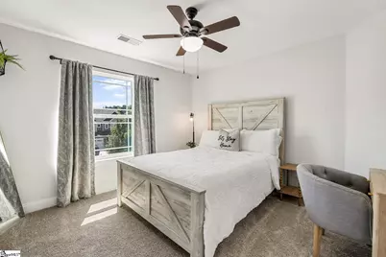
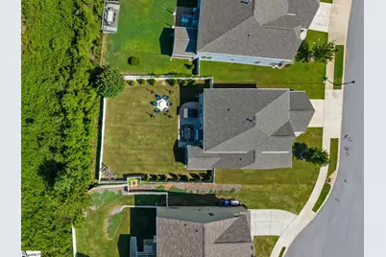
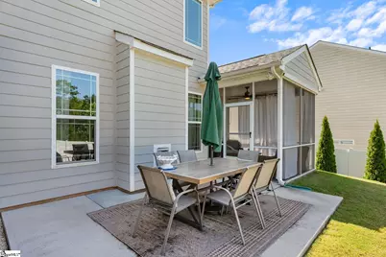
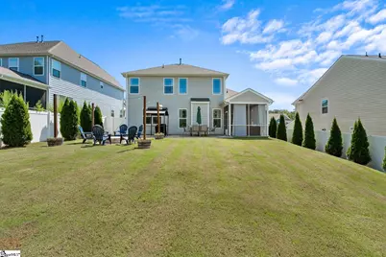
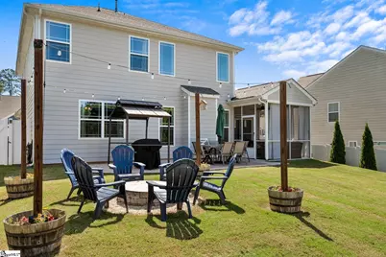
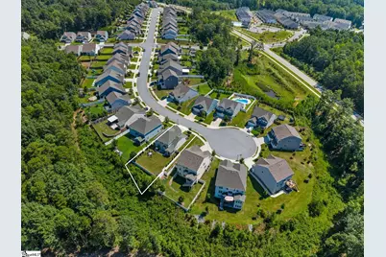
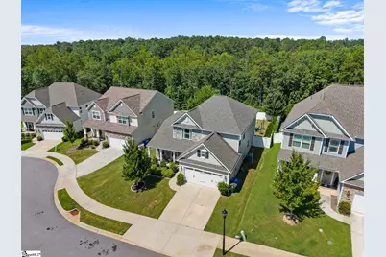
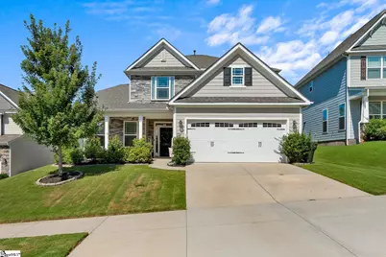
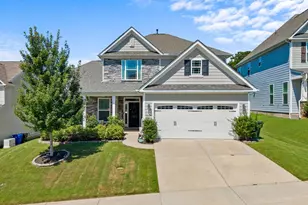
OPEN HOUSE Sunday, August 23rd from 2-4PM! Imagine mornings on your screened-in porch, coffee in hand, overlooking a private, fenced backyard on one of the best lots in Ridge Park. Welcome home to 26 Macdee Way, built in 2020, featuring a main-level primary suite and upgraded finishes throughout! A welcoming front porch leads you inside to a formal dining room (or home office) with French doors and wainscoting, which then opens to an impressive two-story great room anchored by a gas fireplace and surround sound speakers. Custom lighting and newer luxury vinyl plank flow into a chef's kitchen featuring quartz counters, a herringbone backsplash, a gas cooktop, and a large island. Enjoy slow mornings gathering in the light-filled breakfast nook. Your main-level primary suite is a true retreat: tray ceilings, a garden tub, walk-in shower, and a custom closet for ample storage space. A half bath and laundry room (with folding space) complete the main floor. Upstairs, three spacious bedrooms, a second full bath, and a loft space can serve as a playroom, game room, or office. Outside, the fenced backyard delivers what most homes can't: a screened porch for fall evenings, a 12'x16' patio for hosting birthday parties, and a fire pit for s'mores nights! Additional highlights include an epoxy-finished garage floor and built-in garage shelving. Just minutes from I-85 and Conestee Nature Preserve and 15 minutes to downtown Greenville, you don't want to miss this home! Schedule your showing before it is sold!
Full Property Details
Full Property Details for 26 MacDee Way
General
- Price: $515,000
- HOA FEE: $45/month
- HOA FEE FREQ.: Annually
- Taxes: $2,647
- Status: Active
- Type: Single Family
- Source: 2257
- MLS ID: 1601561
- Updated: Today (8/21/2026)
- Added to Site: Today
Interior
- Interior Features: High Ceilings, Ceiling Smooth, Open Floorplan, Soaking Tub, Walk-In Closet(s), Countertops – Quartz, Pantry
- Fireplace: Yes
- Number of Fireplaces: 1
- Fireplace(s): Gas Log
- Appliances: Gas Cooktop, Dishwasher, Disposal, Oven, Microwave, Microwave-Convection, Range Hood, Gas Water Heater
- Flooring: Carpet, Ceramic Tile, Vinyl, Luxury Vinyl
Rooms
Bathrooms
- Total Bathrooms: 3
- Full Bathrooms: 2
- Half Bathrooms: 1
- Main Floor Baths: 1
Bedrooms
- Total Bedrooms: 4
- Bedrooms Main: 1
- Primary Bedroom: Double Sink, Full Bath, Primary on Main Lvl, Shower-Separate, Tub-Garden, Walk-in Closet, 14 x 16, 224 Sq. Ft.
- Bedroom 2: 12 x 13, 156 Sq. Ft.
- Bedroom 3: 13 x 14, 182 Sq. Ft.
- Bedroom 4: 12 x 12, 144 Sq. Ft.
Other Rooms
- Family Room: 14 x 17, 238 Sq. Ft.
- Kitchen: 13 x 14, 182 Sq. Ft.
- Dining Room: 12 x 12, 144 Sq. Ft.
- Laundry: 1st Floor, Walk-in, Electric Dryer Hookup, Laundry Room
Additional Information
- Security/Safety: Smoke Detector(s)
Exterior
- Porch/Patio/Deck: Screened, Patio, Front Porch
Parking
- Garage: Yes
- Attached garage: Yes
- Garage Spaces: 2
- Parking Features: Attached, Concrete
Location
- Area: 40
- County: Greenville
- Subdivision: Ridge Park
School Information
- Elementary School: Mauldin
- Middle School: Dr. Phinnize J. Fisher
- High School: J. L. Mann
Community
- Association: Yes
- Assoc. Fees Include: Street Lights
Heating & Cooling
- Air Conditioning: Yes
- Cooling Type: Central Air, Electric
- Heating Type: Forced Air, Natural Gas
Utilities
- Gas: Piedmont Natural Gas
- Sewer: Public Sewer
- Water: Public
- Utility Description: Underground Utilities
Structural Information
- Architectural Style: Craftsman
- Builder: Eastwood Homes
- Model: Raleigh
- Exterior Const.: Concrete, Stone
- Basement: Yes
- Basement Desc.: None
- Roof: Architectural
- Windows: Tilt Out Windows, Vinyl/Aluminum Trim
- Stories/Levels: 2
- Year Built: 2020
- Property Condition: 6-10
Lot Features
- Lot Size (Acres): 0.21
- Lot Size (Sq. Ft.): 9,147.6
- Fence: Yes
- Topography: Level
- Lot Features: 1/2 Acre or Less, Few Trees
- Fencing (Description): Fenced
Financial Considerations
- Price Per Sq. Ft.: $206.16
- Association Fee: $543
- Assoc Fee Freq.: Annually
- Tax Amount: $2,647
Disclosures and Reports
- Documents Avail.: Seller Disclosure, SQFT Sketch
- Property ID: M012.0601032.00
Listed by RE/MAX Moves Simpsonville
Get Pre-Approved Today
Schools
Schools serving 26 MacDee Way
School District:Greenville County School District
| Name | Grades | Distance |
|---|---|---|
Mauldin Elementary School 1194 Holland Road, Simpsonville, SC 29681 | PK-5 | 4.1 mi |
Dr. Phinnize J. Fisher Middle 700 Millennium Boulevard, Greenville, SC 29607 | 6-8 | 2.5 mi |
J. L. Mann High Academy 160 Fairforest Way, Greenville, SC 29607 | 9-12 | 1.5 mi |
Disclaimer:
School attendance boundaries provided by ATTOM Data Solutions and are for reference only. Contact the school directly to verify enrollment eligibility.
Price & Sales History for 26 MacDee Way
Date
Details
Price
Change
Source
8/21/2026
Listed
$515,000
—
MLS
Disclaimer: Historical sales information is derived from public records provided by the county offices. Information is not guaranteed and should be independently verified.

Tax History
Tax History for 26 MacDee Way
Year
Property Taxes
Change
Tax Assessment
Change
2025
$2,647
9%
$13,480
15%
2024
$2,430
-1%
$11,720
—
2023
$2,458
3%
$11,720
—
2021
$2,378
—
$11,720
—
2022
$2,376
—
$11,720
77%
2021
$2,378
—
$6,630
—
Disclaimer: Historical tax information is derived from public records provided by the county offices. Information is not guaranteed and should be independently verified.
Estimate the Cost
Estimate the Cost for 26 MacDee Way
26 Macdee Way, Greenville, SC 29607 (MLS# 1601561) is a Single Family property with 4 bedrooms, 2 full bathrooms and 1 partial bathroom. 26 Macdee Way is currently listed for $515,000 and was received on August 21, 2026. Want to learn more about 26 Macdee Way? Do you have questions about finding other Single Family real estate for sale in Greenville? You can browse all Greenville real estate or contact a Coldwell Banker agent to request more information.