This is a carousel with tiles that activate property listing cards. Use the previous and next buttons to navigate.
1/42
$400,000
This is a carousel with tiles that activate property listing cards. Use the previous and next buttons to navigate.
1/42
Property Description
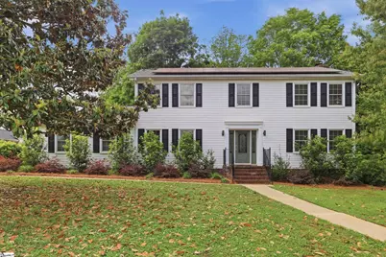
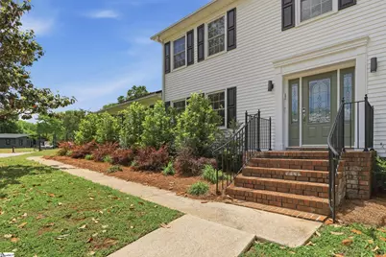
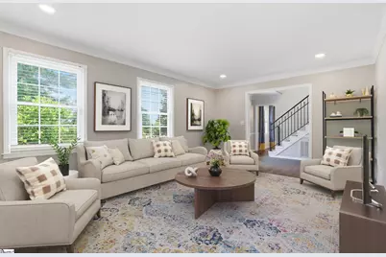
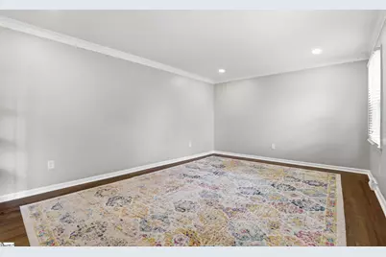
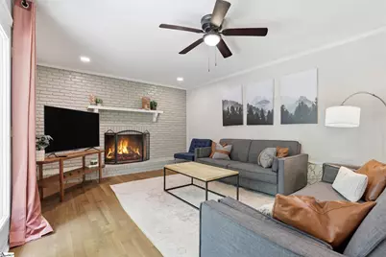
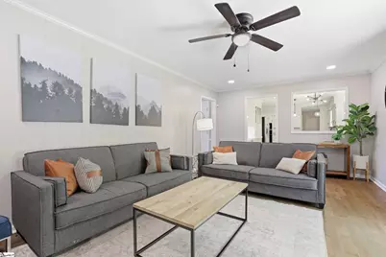
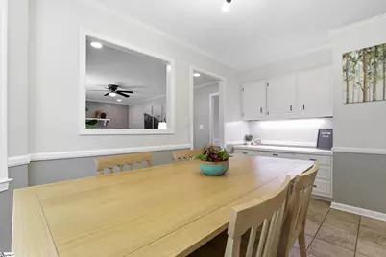
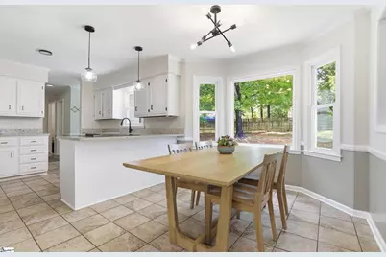
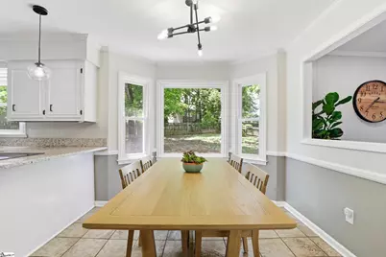
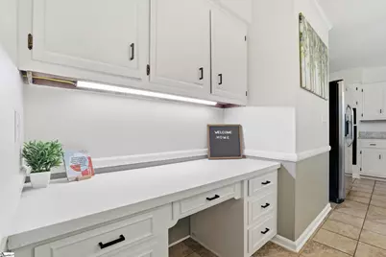
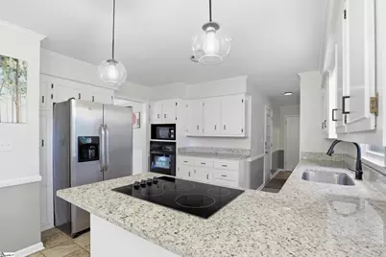
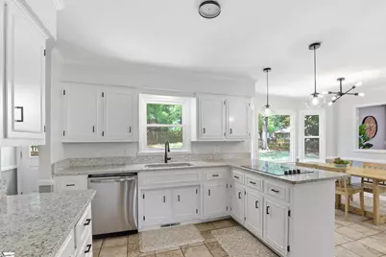
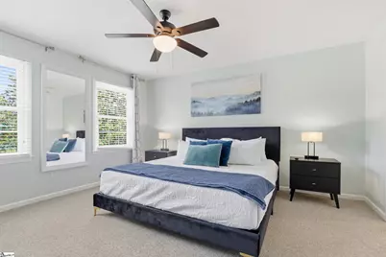
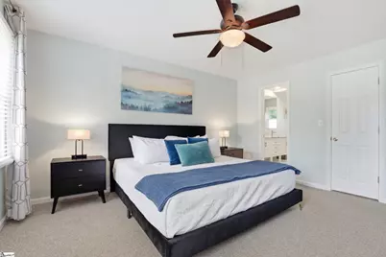
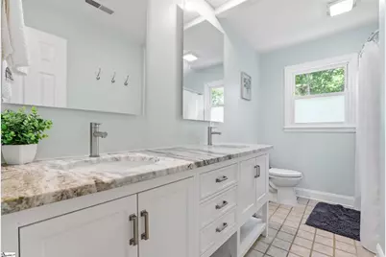
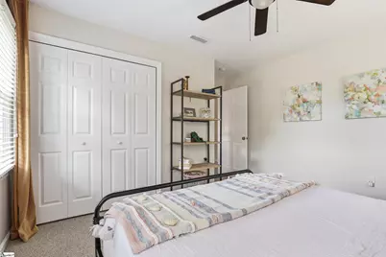
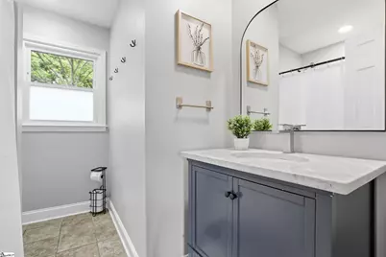
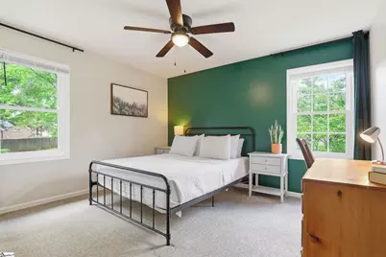
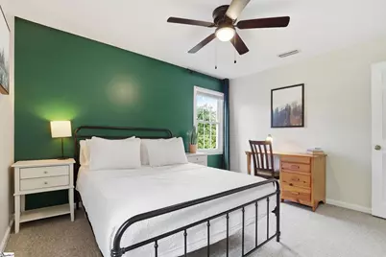
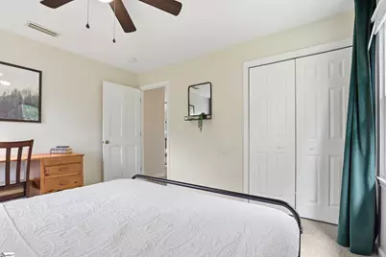
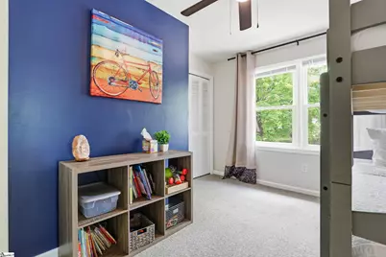
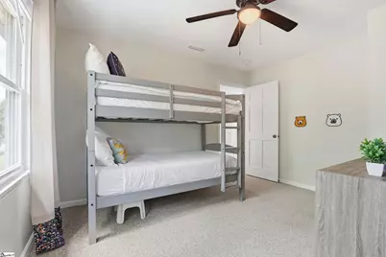
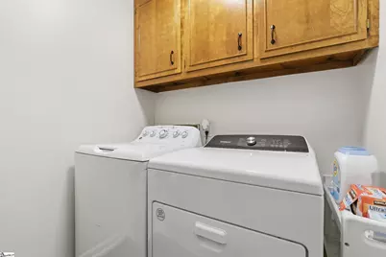
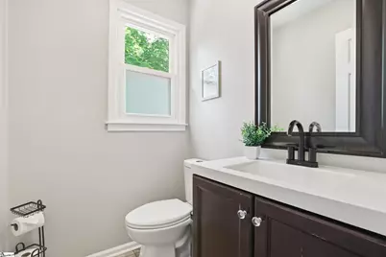
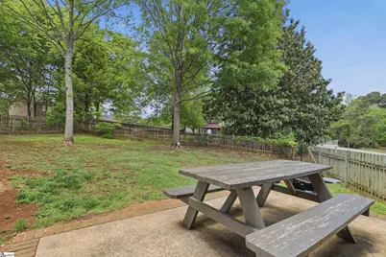
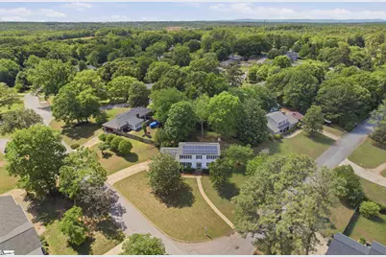
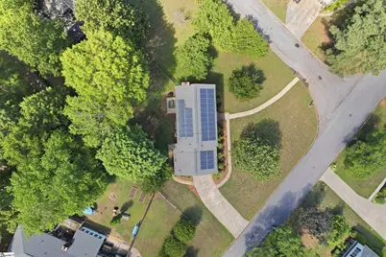
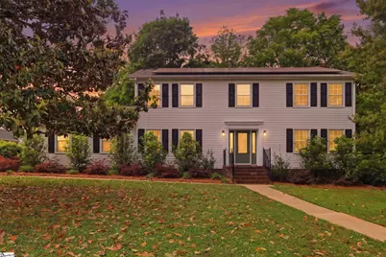
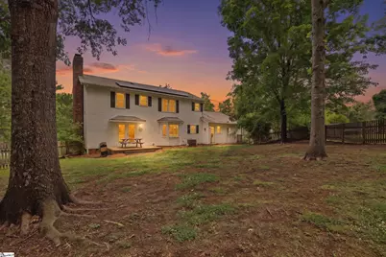
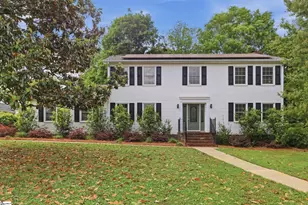
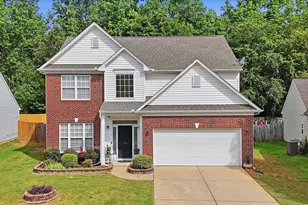
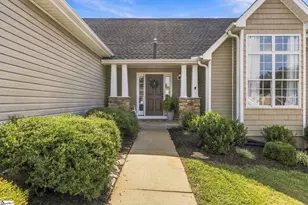
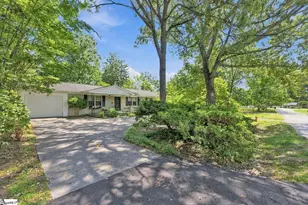
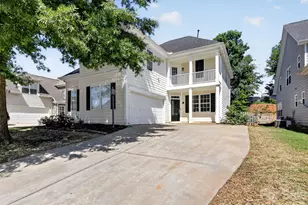
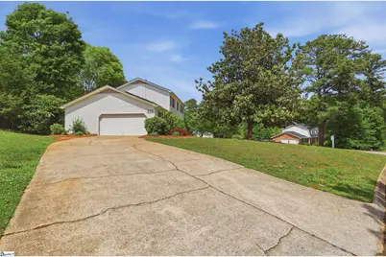
Back on the market at no fault of the seller. Beautifully maintained and move-in ready, this traditional 4 bedroom, 2.5 bath home sits on a spacious corner lot with a large backyard, mature trees, and plenty of room to relax or entertain. Recently painted exterior gives the home fresh curb appeal, while inside you'll find an abundance of natural light, oversized living spaces, and a functional layout designed for everyday living and hosting alike. The spacious living areas flow seamlessly to a cozy fireplace, breakfast nook, and back patio perfect for grilling, gathering with friends, or enjoying quiet evenings outdoors. The primary suite offers a large walk-in closet and an en suite bathroom with double vanities, while the large laundry room and two-car garage provide the storage and convenience today's buyers are looking for. The paid-off solar panels are an incredible bonus, helping provide long-term energy savings and efficiency. Located just minutes from Southside Park, residents can enjoy one of the area's best recreational amenities featuring a brand new playground, renovated basketball and pickleball courts, frisbee golf course, athletic fields, waterpark, bathrooms, shelter spaces, and more. Conveniently situated just 10 minutes from downtown Simpsonville and only 20 minutes to downtown Greenville, this turnkey home combines comfort, space, and convenience in an ideal location.
Full Property Details
Full Property Details for 302 Pine Wood Dr
General
- Price: $400,000
- HOA FEE: $2/month
- HOA FEE FREQ.: Annually
- Taxes: $5,225
- Status: Active
- Type: Single Family
- Source: 2257
- MLS ID: 1591471
- Updated: 7/30/2026
- Added to Site: 108 day(s) ago
Interior
- Interior Features: Ceiling Fan(s), Ceiling Smooth, Granite Counters, Walk-In Closet(s)
- Fireplace: Yes
- Number of Fireplaces: 1
- Fireplace(s): Gas Log, Gas Starter
- Appliances: Dishwasher, Dryer, Refrigerator, Washer, Electric Oven, Free-Standing Electric Range, Range, Microwave, Gas Water Heater
- Flooring: Carpet, Ceramic Tile, Luxury Vinyl
Rooms
Bathrooms
- Total Bathrooms: 3
- Full Bathrooms: 2
- Half Bathrooms: 1
Bedrooms
- Total Bedrooms: 4
- Primary Bedroom: Double Sink, Full Bath, Primary on 2nd Lvl, Tub/Shower, Walk-in Closet, 14 x 15, 210 Sq. Ft.
- Bedroom 2: 11 x 13, 143 Sq. Ft.
- Bedroom 3: 14 x 13, 182 Sq. Ft.
- Bedroom 4: 11 x 13, 143 Sq. Ft.
Other Rooms
- Living Room: 17 x 13, 221 Sq. Ft.
- Kitchen: 11 x 13, 143 Sq. Ft.
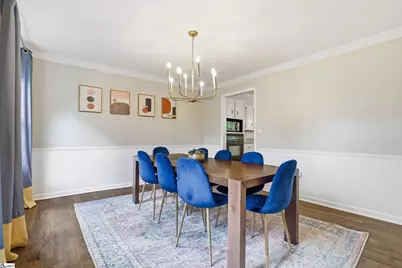
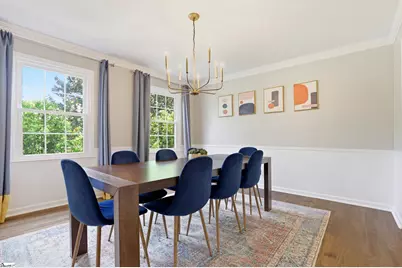
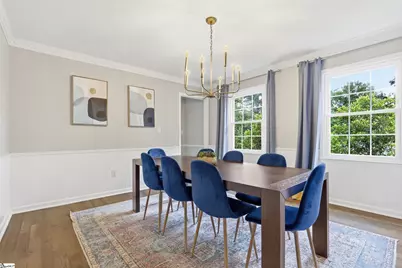
- Dining Room: 14 x 13, 182 Sq. Ft.
- Office: 273 Sq. Ft.
- Laundry: 1st Floor, Walk-in, Electric Dryer Hookup, Laundry Room
Additional Information
- Security/Safety: Smoke Detector(s)
Exterior
- Porch/Patio/Deck: Patio, Front Porch
Parking
- Garage: Yes
- Attached garage: Yes
- Garage Spaces: 2
- Parking Features: Attached, Concrete, Garage Door Opener, Side/Rear Entry, Key Pad Entry
Location
- Area: 41
- County: Greenville
- Subdivision: Pine Brook Forest
School Information
- Elementary School: Greenbrier
- Middle School: Hillcrest
- High School: Hillcrest
Community
- Association: Yes
- Assoc. Fees Include: None
Heating & Cooling
- Air Conditioning: Yes
- Cooling Type: Central Air, Electric
- Heating Type: Forced Air, Natural Gas
Utilities
- Gas: PNG
- Sewer: Public Sewer
- Water: Public
- Utility Description: Underground Utilities, Cable Available
Structural Information
- Architectural Style: Traditional
- Exterior Const.: Aluminum Siding, Brick Veneer
- Basement: Yes
- Basement Desc.: None
- Roof: Architectural
- Windows: Window Treatments, Tilt Out Windows
- Stories/Levels: 2
- Property Condition: 31-50
Lot Features
- Lot Size (Acres): 0.45
- Lot Size (Sq. Ft.): 19,602
- Fence: Yes
- Topography: Level
- Lot Features: 1/2 Acre or Less, Corner Lot, Few Trees
- Fencing (Description): Fenced
Financial Considerations
- Price Per Sq. Ft.: $173.01
- Association Fee: $20
- Assoc Fee Freq.: Annually
- Tax Amount: $5,225
Disclosures and Reports
- Documents Avail.: Seller Disclosure, SQFT Sketch
- Property ID: 574110105400
Listed by Vista Real Estate, LLC

Get Pre-Approved Today
Schools
Schools serving 302 Pine Wood Dr
School District:Greenville County School District
| Name | Grades | Distance |
|---|---|---|
Greenbrier Elementary School 853 Log Shoals Road, Greenville, SC 29607 | PK-5 | 1.6 mi |
Hillcrest Middle School 510 Garrison Road, Simpsonville, SC 29681 | 6-7 | 3.1 mi |
Mauldin High School 701 East Butler Road, Mauldin, SC 29662 | 9-12 | 4 mi |
Disclaimer:
School attendance boundaries provided by ATTOM Data Solutions and are for reference only. Contact the school directly to verify enrollment eligibility.
Price & Sales History for 302 Pine Wood Dr
Date
Details
Price
Change
Source
5/13/2026
Listed
$400,000
45.45%
MLS
12/16/2021
Sold
$275,000
—
Public Record
Disclaimer: Historical sales information is derived from public records provided by the county offices. Information is not guaranteed and should be independently verified.
Tax History
Tax History for 302 Pine Wood Dr
Year
Property Taxes
Change
Tax Assessment
Change
2025
$5,225
3%
$18,490
15%
2024
$5,059
—
$16,080
—
2023
$5,083
326%
$16,080
108%
2021
$1,194
-75%
$7,740
-52%
2022
$4,826
304%
$16,080
139%
2021
$1,194
9%
$6,730
-96%
2019
$1,097
-4%
$168,350
—
2018
$1,141
—
$168,350
—
2017
$1,143
4%
$168,350
—
2016
$1,098
—
$168,350
—
2015
$1,100
11%
$168,350
6%
2014
$991
—
$158,380
2400%
2013
$991
—
$6,335
—
Disclaimer: Historical tax information is derived from public records provided by the county offices. Information is not guaranteed and should be independently verified.
Estimate the Cost
Estimate the Cost for 302 Pine Wood Dr
302 Pine Wood Drive, Greenville, SC 29607 (MLS# 1591471) is a Single Family property with 4 bedrooms, 2 full bathrooms and 1 partial bathroom. 302 Pine Wood Drive is currently listed for $400,000 and was received on May 13, 2026. Want to learn more about 302 Pine Wood Drive? Do you have questions about finding other Single Family real estate for sale in Greenville? You can browse all Greenville real estate or contact a Coldwell Banker agent to request more information.